


2805 Corby Dr
Plano, TX 75025
Hunters Glen 4 Beds
 3 Baths
 2,299 sqft
4 Beds
3 Baths
2,299 sqft
We estimate this home will sell faster than 95% nearby.
Home Highlights

Parking
2 Car Garage

Outdoor
Yes

Climate Control
Heating & Cooling

Price/Sqft
$208

Listed
37 days ago
Local Information
- Map ViewExplore the area around 2805 Corby Dr.

- Schools1 Elementary School1 Middle School2 High Schools

- Shop & Eat

-- mins to
About this House
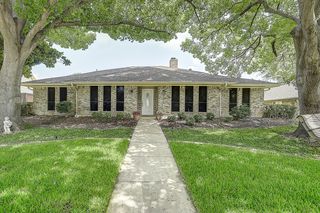
Welcome to 2805 Corby Drive in the established Hunters Glen community of Plano. This spacious single-story home offers 4 bedrooms, 3 full bathrooms, and 2,299 square feet of living space in highly regarded Plano ISD. Situated on an interior lot with mature trees and rear-entry garage access, the home combines timeless character with thoughtful updates. Inside, you'll find multiple living and dining areas, vaulted ceilings, skylights, built-in cabinetry, and extensive wood trim throughout. The oversized family room features rich wood paneling and a brick wood-burning fireplace creating a warm and inviting gathering space. The kitchen offers abundant cabinetry, a center island, double ovens, generous counter space, and a breakfast area overlooking the front yard. The private primary suite includes a beautifully updated bathroom with dual vanities, soaking tub, and a large walk-in shower. Three additional bedrooms and two full baths provide flexibility for guests, family, or a home office setup. Additional features include walk-in closets, covered patio, sprinkler system, rear-entry 2-car garage, and a large fully fenced backyard with a storm shelter as well!
We estimate this home will sell faster than 95% nearby.
Home Details for 2805 Corby Dr

|
|---|
Interior Details Number of Rooms: 10Types of Rooms: Master Bedroom, Bedroom, Breakfast Room Nook, Den, Dining Room, Kitchen, Living Room, Utility Room |
Beds & Baths Number of Bedrooms: 4Number of Bathrooms: 3Number of Bathrooms (full): 3 |
Dimensions and Layout Living Area: 2299 Square Feet |
Appliances & Utilities Utilities: Electricity Connected, Sewer Available, Underground Utilities, Water Available, Cable AvailableAppliances: Double Oven, Dishwasher, Electric Oven, DisposalDishwasherDisposalLaundry: Washer Hookup,Dryer Hookup,ElectricDryer Hookup |
Heating & Cooling Heating: Central,Natural GasHas CoolingAir Conditioning: Central Air,Ceiling Fan(s),ElectricHas HeatingHeating Fuel: Central |
Fireplace & Spa Number of Fireplaces: 1Fireplace: Gas Starter, Living Room, Wood BurningHas a Fireplace |
Windows, Doors, Floors & Walls Window: Skylight(s), Window CoveringsFlooring: Carpet, Ceramic Tile, Luxury Vinyl Plank |
Levels, Entrance, & Accessibility Stories: 1Levels: OneFloors: Carpet, Ceramic Tile, Luxury Vinyl Plank |

|
|---|
Exterior Home Features Roof: CompositionPatio / Porch: CoveredFencing: WoodExterior: Rain GuttersFoundation: Slab |
Parking & Garage Number of Garage Spaces: 2Number of Covered Spaces: 2No CarportHas a GarageHas an Attached GarageParking Spaces: 2Parking: Garage,Garage Faces Rear |
Pool Pool: None |
Frontage Not on Waterfront |
Water & Sewer Sewer: Public Sewer |

|
|---|
Cumulative Days on Market: 37Days on Market: 37 |

|
|---|
Year Built Year Built: 1985 |
Property Type / Style Property Type: ResidentialProperty Subtype: Single Family ResidenceStructure Type: HouseArchitecture: Ranch,Detached |
Building Construction Materials: BrickNot Attached Property |
Property Information Parcel Number: R160101101101 |

|
|---|
Price List Price: $479,000Price Per Sqft: $208 |
Status Change & Dates Possession Timing: Close Of Escrow |

|
|---|
MLS Status: Active |

|
|---|

|
|---|
Direction & Address City: PlanoCommunity: Hunters Glen Nine |
School Information Elementary School: BethanyElementary School District: Plano ISDJr High / Middle School: SchimelpfenigJr High / Middle School District: Plano ISDHigh School: Clark, Plano SeniorHigh School District: Plano ISD |

|
|---|
Listing Agent Listing ID: 21306230 |

|
|---|
Community Features: SidewalksNot Senior Community |

|
|---|
No HOA |

|
|---|
Lot Area: 7840.8 sqft |

|
|---|
Listing Terms: Cash, Conventional |

|
|---|
Mls Number: 21306230Living Area Range Units: Square FeetAttribution Contact: 469-269-0726 |

|
|---|
Sidewalks |
Last check for updates: about 4 hours ago
Listing courtesy of Pam Matlock 0526439, (469) 269-0726
Matlock Real Estate Group, 469-269-0726
Source: NTREIS, MLS#21306230
Also Listed on NTREIS.
Market trends in Plano
Last updated June 2026
Avg. sale price
$510K
$21.25KMoM
Sale-to-List Price
98.5%
Price per sq ft
$218
$2MoM
Available listings
990
71MoM
Price History for 2805 Corby Dr
| Date | Price | Event | Source |
|---|---|---|---|
| 07/17/2026 | $479,000 | PriceChange | NTREIS #21306230 |
| 06/19/2026 | $489,000 | Listed For Sale | NTREIS #21306230 |
| 11/27/2009 | $229,500 | ListingRemoved | Agent Provided |
| 10/29/2009 | $229,500 | PriceChange | Agent Provided |
| 10/03/2009 | $239,500 | Listed For Sale | Agent Provided |
Similar Homes You May Like
 1.39 ACRES
 2 ACRES
 1.5 ACRES
 0.28 ACRES

 1 ACRE


 NEW - 11 HRS AGO

 1.01 ACRES
 1.5 ACRES


 0.28 ACRES
 0.25 ACRES
 OPEN SAT, 11-1PM
 0.26 ACRES


 0.29 ACRES
 0.33 ACRES
 See more homes for sale inPlano
New Listings near 2805 Corby Dr


 NEW - 2 DAYS AGO

 0.5 ACRES
 NEW - 1 DAY AGO
 NEW - 2 DAYS AGO
 NEW - 2 DAYS AGO
 NEW - 2 DAYS AGO
- See more homes for sale inPlano
Property Tax and Assessment
| Year | 2025 |
|---|---|
| Tax | $1,866 |
| Assessment | $494,457 |
Home facts updated by county records
Comparable Sales for 2805 Corby Dr
Address | Distance | Property Type | Sold Price | Sold Date | Bed | Bath | Sqft |
|---|---|---|---|---|---|---|---|
0.06 | Single-Family Home | - | 06/10/26 | 4 | 3 | 2,610 | |
0.06 | Single-Family Home | - | 08/28/25 | 4 | 3 | 2,997 | |
0.08 | Single-Family Home | - | 03/24/26 | 3 | 3 | 2,372 | |
0.17 | Single-Family Home | - | 07/09/26 | 4 | 2.5 | 2,407 | |
0.15 | Single-Family Home | - | 11/24/25 | 4 | 2.5 | 3,133 | |
0.27 | Single-Family Home | - | 12/10/25 | 4 | 3 | 2,603 | |
0.28 | Single-Family Home | - | 05/12/26 | 4 | 3 | 2,278 | |
0.32 | Single-Family Home | - | 04/07/26 | 4 | 2.5 | 2,643 | |
0.20 | Single-Family Home | - | 07/10/26 | 4 | 2 | 1,802 |
Nearby homes
Get a sense of prices in the area by checking nearby homes. OFF MARKET
 OFF MARKET
 OFF MARKET
 OFF MARKET
 SOLDJUN 10, 2026
 SOLDMAR 24, 2026
 OFF MARKET
 OFF MARKET
 FOR SALE
 SOLDNOV 24, 2025
 OFF MARKET
Assigned Schools
These are the assigned schools for 2805 Corby Dr.
- Bethany Elementary School
- K-5
- Public
- 266 Students
8/10GreatSchools RatingParent Rating AverageThis school is a hidden gem. It’s smaller than most elementary schools in the district and has some of the best teachers. They tailor their approach to the individual student and my daughter has thrived!Parent Review1y ago - Plano Senior High School
- 11-12
- Public
- 2266 Students
7/10GreatSchools RatingParent Rating AverageAs parents in a beautiful neighborhood in Plano and a top Great School's rated elementary school, we were trepidatious about the size and overall metrics of Plano Senior, however our Junior has had an excellent year. The AP courses and test-readiness levels / focus on SAT are excellent. Counseling is flexible and supportive. One area of opportunity is in funding for academic teams and fine arts -Debate Team/ Orchestra/etc., these groups are under-funded compared to sports and band which receive the limelight and the funds- which is not unusual for high schools in Texas. Fortunately, the commitment and coordination of the Administrators that oversee these programs is exceptional, as is their commitment to diversity and inclusion of all ethnicity, academic levels and socio-economic status. Our child was able to partner with a peer and bring Model UN to the school relatively quickly and with great support from the administrators. As parents, when we had a concern with the feedback we were hearing on teaching methods of a specific teacher the assistant Principal was communicative and met with us and our child, as well as others in the classroom to validate and ensure the brand new teacher's methods were aligned with the values and strategies of the school. I would rate the leadership and administration of this school a strong 5, as well as the quality of instruction. That- aligned with strong parent involvement is the key to a Great School, in my book.Other Review3y ago - Clark High School
- 9-10
- Public
- 1114 Students
5/10GreatSchools RatingParent Rating AverageThe Principal at Clark High School is phenomenal, creating an inclusive and supportive culture for this excellent school, and driving strong teacher commitment to do more- resulting in impressive teacher loyalty and retention. Our son had a strange year with School-at-home his freshman year, then re-acclimating to in-person school for grade 10. The administrators were both aware of and prepared to help students both academically and socially thrive among their peers during and post COVID. I cannot say enough about teacher excellence at this school, and a variety of interesting course offerings... our son was impressed with the Chinese Teacher at the Open House (which I would strongly encourage all students and parents to attend in 8th grade) and ended up enjoying 2 years of learning the Chinese language, along with playing violin among his Clark Orchestra community. The diversity of ethnicity at this school is strong, and it is a great opportunity for the kids to have exposure to a broader diversity of their peers than they experienced in their neighborhood elementary school.Other Review3y ago - Schimelpfenig Middle School
- 6-8
- Public
- 826 Students
10/10GreatSchools RatingParent Rating Averageso most of the teachers at this school are good there are like every school a few outliers of course but the school is mostly good and gets lots of awards to the parents go ahead on with the students and the dispensary actions are all perfect not to harsh but also not to unfairStudent Review1y ago  Check out schools near 2805 Corby Dr.
Neighborhood Overview

Neighborhood stats provided by third party data sources.
What Locals Say about Hunters Glen
LGBTQ Local Legal Protections
LGBTQ Local Legal Protections



Pam Matlock, Matlock Real Estate Group, 469-269-0726
Agent Phone: (469) 269-0726
IDX information is provided exclusively for personal, non-commercial use, and may not be used for any purpose other than to identify prospective properties consumers may be interested in purchasing. Information is deemed reliable but not guaranteed.
2805 Corby Dr, Plano, TX 75025 is a 4 bedroom, 3 bathroom, 2,299 sqft single-family home built in 1985. 2805 Corby Dr is located in Hunters Glen, Plano. This property is currently available for sale and was listed by NTREIS on Jun 19, 2026. The MLS # for this home is MLS# 21306230.