


Home Highlights

Single-Family Home

Built in 1940

7.5 acre lot

$129/sqft

Garage
Local Information
- Map ViewExplore the area around 2802 E Walnut Ave.

- Schools1 Preschool School1 Elementary School1 Middle School1 High School

- Shop & Eat

-- mins to
About this House
What's unique:Warm and welcoming layoutWell-sized bedroomsTwo covered carportsFunctional kitchen
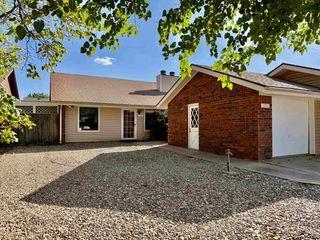
Charming 2-Bedroom Home with Detached Shop & Ample Parking – Spread Across 7.5 Lots! Discover the perfect blend of comfort, space, and versatility in this inviting 2-bedroom, 1-bathroom home. Nestled on an expansive 7.5 lots, this property offers room to breathe, grow, and create. Inside, you’ll find a warm and welcoming layout with a cozy living area, functional kitchen, and well-sized bedrooms. Step outside and enjoy the true highlight — a detached shop ideal for hobbies, storage, or a small business venture. For car enthusiasts or those needing extra parking, the property features two covered carports, ensuring your vehicles stay protected year-round. The generous land size opens endless possibilities — from gardening to outdoor entertaining. Key features include: -2 comfortable bedrooms & 1 full bathroom -Detached shop for projects or storage -Two covered carports -Sprawling 7.5-lot MOL property with room to expand -Quiet, spacious setting with plenty of privacy Whether you’re looking for a starter home, downsizing, or seeking a property with space for your passions, this gem delivers. Schedule your showing today — opportunities like this don’t last long!
Last check for updates: about 3 hours ago
Listing courtesy of Albertina Betty Cervantes, (405) 541-8553
Cobblestone Realty Partners
Source: Northwest Oklahoma AOR, MLS#20261338
Home Details for 2802 E Walnut Ave

|
|---|
Interior Details Number of Rooms: 1Types of Rooms: Dining Room |
Beds & Baths Number of Bedrooms: 2Number of Bathrooms: 1Number of Bathrooms (full): 1 |
Dimensions and Layout Living Area: 1044 Square Feet |
Appliances & Utilities Appliances: Gas Oven/Range, Microwave, Refrigerator, Washer, DryerDryerMicrowaveRefrigeratorWasher |
Heating & Cooling Heating: Central,Central ElectricHas CoolingAir Conditioning: Window Unit(s)Has HeatingHeating Fuel: Central |
Windows, Doors, Floors & Walls Flooring: Some Carpeting |
Levels, Entrance, & Accessibility Stories: 1Levels: OneEntry Location: Living Room Ent.Floors: Some Carpeting |

|
|---|
Exterior Home Features Roof: Composition, GableFencing: Wood, PartialOther Structures: Storm Shelter Outside, WorkshopFoundation: Slab |
Parking & Garage Number of Garage Spaces: 1Number of Covered Spaces: 1No CarportHas a GarageNo Attached GarageParking Spaces: 1Parking: Attached/Detached Garages,Detached |
Water & Sewer Sewer: Public Sewer |
Finished Area Finished Area (above surface): 1044 Square Feet |

|
|---|
Days on Market: 34 |

|
|---|
Year Built Year Built: 1940 |
Property Type / Style Property Type: ResidentialProperty Subtype: Single Family ResidenceArchitecture: Traditional |
Building Construction Materials: Vinyl Siding, Concrete, Insulation(Unknown)Not a New ConstructionDoes Not Include Home Warranty |
Property Information Condition: 71 Years or More |

|
|---|
Price List Price: $135,000Price Per Sqft: $129 |
Status Change & Dates Possession Timing: Close Of Escrow |

|
|---|
MLS Status: ACTIVE |

|
|---|
Direction & Address City: EnidCommunity: 5020 – Webster Park Addn |
School Information Elementary School District: Verify w/ Board of Ed.Jr High / Middle School District: Verify w/ Board of Ed.High School District: Verify w/ Board of Ed. |

|
|---|
Listing Agent Listing ID: 20261338 |

|
|---|
Lot Area: 7.5 Acres |

|
|---|
Listing Terms: FHA, VA Loan, Conventional, Cash |

|
|---|
Mls Number: 20261338Attribution Contact: 580-297-9901Above Grade Unfinished Area: 1044 |
Price and Tax history
| Date | Event | Price |
|---|---|---|
Oct 14, 2026 Source: Northwest Oklahoma AOR #20261338 | Listed For Sale | $135,000 |
May 1, 2025 Source: Northwest Oklahoma AOR #20241641 | ListingRemoved | $130,000 |
Nov 23, 2024 Source: Northwest Oklahoma AOR #20241641 | PriceChange | $130,000 Price decreased by 4% |
Oct 25, 2024 Source: Northwest Oklahoma AOR #20241641 | Listed For Sale | $134,900 |
Oct 5, 2012 Source: N/A | Sold | $35,000 |
May 6, 2011 Source: N/A | Sold | $22,000 |
Jan 23, 2011 Source: Agent Provided | Listed For Sale | $26,500 |
| Year | Property tax | Tax assessment |
|---|---|---|
| 2025 | $493 | $44,539 |
Home facts updated by county records
Around this home
The GreatSchools Rating compares schools on a variety of school quality indicators including test scores, college readiness, equity and more. Learn more.

What Locals Say about Enid
At least 251 Trulia users voted on each feature.

87 % Say car is needed

84 % Say yards are well-kept

83 % Say parking is easy

76 % Say it's dog friendly

75 % Say there's holiday spirit

70 % Say kids play outside

60 % Say it's quiet

54 % Say people would walk alone at night

53 % Say neighbors are friendly

47 % Say they plan to stay for at least 5 years

43 % Say it's walkable to grocery stores

43 % Say there's wildlife

38 % Say there are sidewalks

37 % Say streets are well-lit

33 % Say it's walkable to restaurants

16 % Say there are community events
Sourced by Trulia users. Learn more about our methodology.
Market trends in Enid
Last updated October 2026
Avg. sale price
$189K
$3.08KMoM
Sale-to-List Price
98.3%
0.3%MoM
Price per sq ft
$118
$2MoM
Available listings
274
10MoM
Sourced by Trulia Market Trends
Home Value
Trulia Estimate
$127KSince last month
Decreased$1K (-0.9%)Since last year
Increased$74K (+141%)Since last sale
Increased$92K (+261.4%)Learn more about this home's value by checking out its Trulia Estimate, the value of nearby homes, and how much similar homes have sold for.
Trulia Estimate
The of this home's value increased by +176% in the last 10 years
| Month | Estimated value |
|---|---|
2026 | |
| November 2026 | $127K |
| October 2026 | $128K |
2025 | |
2024 | |
2023 | |
2022 | |
2021 | |
2020 | |
2019 | |
2018 | |
2017 | |
2016 | |
Comparable sales
These are recently sold homes that have a similar location or other similar features to this home, like bedrooms, bathrooms, and square footage. Get a sense of the expected prices in the area by viewing these homes.Address | Distance | Property Type | Sold Price | Sold Date | Bed | Bath | Sqft |
|---|---|---|---|---|---|---|---|
0.46 | Single-Family Home | $34,000 | 08/28/26 | 2 | 1 | 780 | |
0.41 | Single-Family Home | $25,000 | 10/02/26 | 3 | 1 | 1,747 | |
0.06 | Single-Family Home | $148,000 | 06/22/26 | 3 | 1 | 1,294 | |
0.53 | Single-Family Home | $22,000 | 01/22/26 | 2 | 1 | 888 | |
0.34 | Single-Family Home | $64,000 | 05/18/26 | 3 | 1 | 884 | |
0.69 | Single-Family Home | $32,000 | 09/11/26 | 2 | 1 | 820 | |
0.38 | Single-Family Home | $99,000 | 08/21/26 | 3 | 1 | 1,064 |
Nearby home prices
Get a sense of expected prices in the area by checking the value of nearby homes.Address | Distance | Price | Bed | Bath | Sqft | Status |
|---|---|---|---|---|---|---|
0.02 | - | Studio | - | - | Off Market | |
0.03 | $31,700 | 2 | 1 | 624 | Off Market | |
0.03 | $55,000 | 3 | 1 | 864 | Off Market | |
0.03 | $54,200 | 2 | 1 | 1,170 | Off Market | |
0.03 | - | - | - | - | Off Market | |
0.03 | - | 3 | 1 | 1,064 | Off Market | |
0.03 | - | 3 | 1 | 1,120 | Off Market | |
0.04 | - | 2 | 1 | 878 | Off Market | |
0.04 | - | 3 | 1 | 904 | Off Market | |
0.04 | - | 3 | 2 | 1,080 | Off Market | |
0.05 | $70,700 | 3 | 1 | 1,194 | Off Market | |
0.05 | - | 2 | 1 | 982 | Off Market | |
0.05 | - | - | - | - | Off Market | |
0.05 | - | 2 | 1 | 950 | Off Market | |
0.05 | $97,800 | 3 | 1 | 1,496 | Off Market | |
0.05 | $49,700 | 2 | 2 | 1,076 | Off Market | |
0.06 | - | - | - | - | Off Market | |
0.06 | - | - | - | - | Off Market | |
0.06 | - | - | - | - | Off Market | |
0.06 | - | - | - | - | Off Market |
LGBTQ Local Legal Protections
LGBTQ Local Legal Protections


Albertina Betty Cervantes, Cobblestone Realty Partners
Agent Phone: (405) 541-8553
IDX information is provided exclusively for consumers’ personal,
non-commercial use that it may not be used for any purpose other than to identify prospective properties consumers may be interested in purchasing, and that data is deemed reliable but is not guaranteed accurate by the MLS
Similar Homes You May Like
 AUCTION0.33 ACRES
 0.64 ACRESKortny McGuire, McGraw REALTORS (BO)
 See more homes for sale inEnid




New Listings near 2802 E Walnut Ave
 0.26 ACRESHomero Mendoza, Realty of America LLC
 NEW - 22 HRS AGOColdwell Banker Realty III, LLC
 2.2 ACRESBenjamin Lytle, Opendoor Brokerage LLC
 2 ACRESChristian Myers, Ariston Realty LLC
- See more homes for sale inEnid


Frequently asked questions about 2802 E Walnut Ave
- What is the estimated monthly payment for 2802 E Walnut Ave?Based on a $135,000 list price with 20% down at today's rates, the estimated monthly payment for 2802 E Walnut Ave in Enid, OK is approximately $931 (about $756 principal & interest, $100 property taxes, and $75 homeowner's insurance). This is an estimate. Actual payment depends on your loan terms.
- How does the list price for 2802 E Walnut Ave compare to homes in Enid?2802 E Walnut Ave in Enid, OK is listed at $135,000, about 29% below the $189K median sale price in Enid.
- What do residents say about Enid?Residents describe Enid, OK as well-kept, easy to park in, and dog-friendly. Most residents say you need a car. See homes for sale in Enid, OK.
- What are the closest schools to 2802 E Walnut Ave?The closest schools to 2802 E Walnut Ave in Enid, OK are Adams Elementary School (Pre-K, rated 4/10), Enid High School (rated 4/10), Longfellow Middle School (rated 4/10).
- Does 2802 E Walnut Ave have air conditioning?Yes, 2802 E Walnut Ave in Enid, OK has air conditioning.
- Does 2802 E Walnut Ave have laundry facilities?Yes, 2802 E Walnut Ave in Enid, OK has in-unit laundry.
2802 E Walnut Ave, Enid, OK 73701 is a 2 bedroom, 1 bathroom, 1,044 sqft single-family home built in 1940. This property is currently available for sale and was listed by Northwest Oklahoma AOR on Oct 14, 2026. The MLS # for this home is MLS# 20261338.