


$524,900
Original price: $529,900
 3 Beds
 2 Baths
 2,222 sqft (on 1.04 acres)
2801 Sweetgrass Ln, Monroe, NC 28112
Est. Mortgage $3,222/mo*
Get Pre-QualifiedHome Highlights

Single-Family Home

Built in 2004

1.04 acre lot

$236/sqft

2 Car Garage
Local Information
- Map ViewExplore the area around 2801 Sweetgrass Ln.

- Schools1 Elementary School1 Middle School1 High School

- Shop & Eat

-- mins to
About this House
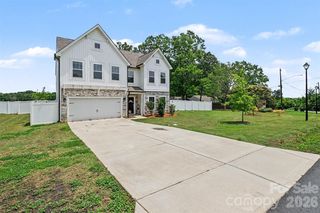
What's unique:Beautifully maintained brick homeInviting curb appealAdditional bedrooms offer flexibilityScreened porchDual walk-in closetsThoughtfully designed living spaces
****$5000 in seller paid closing costs with accepted offers*****
Welcome to the kind of home where mornings begin with coffee on the screened porch, evenings are spent watching the sunset over the backyard, and there's plenty of room to gather, relax, and create memories for years to come. Set on a spacious lot with mature landscaping and peaceful surroundings, this beautifully maintained brick home offers the perfect balance of comfort, privacy, and functionality. From the moment you arrive, you'll appreciate the inviting curb appeal and the sense of space that is becoming increasingly difficult to find. Inside, the home is filled with natural light and thoughtfully designed living spaces that make everyday life effortless. The open flow between the main living areas creates an ideal setting for entertaining guests, hosting holidays, or simply enjoying a quiet evening at home. Large windows frame views of the property, bringing the beauty of the outdoors inside. The primary suite serves as a true retreat, offering generous space to unwind along with the rare luxury of dual walk-in closets, providing abundant storage and organization. Additional bedrooms offer flexibility for family, guests, hobbies, or a dedicated home office. One of the standout features of this home is the screened porch, where you can enjoy Carolina evenings without the nuisance of bugs. Whether you're hosting friends for dinner, curling up with a good book, or savoring your morning coffee while listening to the sounds of nature, this space is sure to become a favorite. Beyond the home itself, the expansive yard provides endless opportunities for gardening, play, outdoor entertaining, or simply enjoying the privacy and tranquility of your own piece of property. A detached heated and cooled (not counted in square footage) workshop/outbuilding with bathroom (not counted in bathroom count) offers additional versatility, making it ideal for hobbyists, storage, woodworking, equipment, or creative projects. Offering the space, flexibility, and lifestyle today's buyers are searching for, this Sweetgrass Lane property is more than just a home—it's a place where life slows down just enough to be enjoyed.
Welcome to the kind of home where mornings begin with coffee on the screened porch, evenings are spent watching the sunset over the backyard, and there's plenty of room to gather, relax, and create memories for years to come. Set on a spacious lot with mature landscaping and peaceful surroundings, this beautifully maintained brick home offers the perfect balance of comfort, privacy, and functionality. From the moment you arrive, you'll appreciate the inviting curb appeal and the sense of space that is becoming increasingly difficult to find. Inside, the home is filled with natural light and thoughtfully designed living spaces that make everyday life effortless. The open flow between the main living areas creates an ideal setting for entertaining guests, hosting holidays, or simply enjoying a quiet evening at home. Large windows frame views of the property, bringing the beauty of the outdoors inside. The primary suite serves as a true retreat, offering generous space to unwind along with the rare luxury of dual walk-in closets, providing abundant storage and organization. Additional bedrooms offer flexibility for family, guests, hobbies, or a dedicated home office. One of the standout features of this home is the screened porch, where you can enjoy Carolina evenings without the nuisance of bugs. Whether you're hosting friends for dinner, curling up with a good book, or savoring your morning coffee while listening to the sounds of nature, this space is sure to become a favorite. Beyond the home itself, the expansive yard provides endless opportunities for gardening, play, outdoor entertaining, or simply enjoying the privacy and tranquility of your own piece of property. A detached heated and cooled (not counted in square footage) workshop/outbuilding with bathroom (not counted in bathroom count) offers additional versatility, making it ideal for hobbyists, storage, woodworking, equipment, or creative projects. Offering the space, flexibility, and lifestyle today's buyers are searching for, this Sweetgrass Lane property is more than just a home—it's a place where life slows down just enough to be enjoyed.
Last check for updates: about 11 hours ago
Listing Provided by: Alexis Hughes, (704) 773-2117
EXP Realty LLC Ballantyne
Source: Canopy MLS as distributed by MLS GRID, MLS#4394232
Also Listed on Canopy MLS as distributed by MLS GRID, eXp Realty.
Home Details for 2801 Sweetgrass Ln

|
|---|
Interior Details Number of Rooms: 9Types of Rooms: Primary Bedroom, Bedroom S, Bathroom Full, Bonus Room, Dining Room, Great Room, Kitchen, Laundry |
Beds & Baths Number of Bedrooms: 3Main Level Bedrooms: 2Number of Bathrooms: 2Number of Bathrooms (full): 2 |
Dimensions and Layout Living Area: 2222 Square Feet |
Appliances & Utilities Appliances: Dishwasher, Disposal, Double Oven, Electric Oven, Exhaust Fan, Gas Water Heater, Microwave, Plumbed For Ice MakerDishwasherDisposalLaundry: Laundry Room,Main LevelMicrowave |
Heating & Cooling Heating: Forced Air,Natural GasHas CoolingAir Conditioning: Ceiling Fan(s),Central AirHas HeatingHeating Fuel: Forced Air |
Fireplace & Spa Fireplace: Gas Log, Great Room |
Windows, Doors, Floors & Walls Flooring: Carpet, Tile, Vinyl |
Levels, Entrance, & Accessibility Stories: 1.5Levels: One and One HalfFloors: Carpet, Tile, Vinyl |
View No View |

|
|---|
Exterior Home Features Patio / Porch: Deck, Rear Porch, ScreenedOther Structures: Shed(s), OtherFoundation: Crawl Space |
Parking & Garage Number of Garage Spaces: 2Number of Covered Spaces: 2No CarportHas a GarageHas an Attached GarageHas Open ParkingParking Spaces: 2Parking: Driveway,Attached Garage,Garage Door Opener,Garage Faces Side,Garage on Main Level |
Frontage Responsible for Road Maintenance: Publicly Maintained RoadRoad Surface Type: Concrete, Paved |
Water & Sewer Sewer: Septic Installed |
Surface & Elevation Elevation Units: Feet |
Finished Area Finished Area (above surface): 2222 Square Feet |

|
|---|
Cumulative Days on Market: 84Days on Market: 89 |

|
|---|
Year Built Year Built: 2004 |
Property Type / Style Property Type: ResidentialProperty Subtype: Single Family Residence |
Building Construction Materials: Brick Partial, VinylNot a New ConstructionNo Additional Parcels |
Property Information Parcel Number: 04285082 |

|
|---|
Price List Price: $524,900Price Per Sqft: $236 |

|
|---|
MLS Status: Active |

|
|---|
Direction & Address City: MonroeCommunity: Hidden Meadows |
School Information Elementary School: ProspectJr High / Middle School: ParkwoodHigh School: Parkwood |

|
|---|
Listing Agent Listing ID: 4394232 |

|
|---|
Building Area Building Area: 2222 Square Feet |

|
|---|
Not Senior Community |

|
|---|
Lot Area: 1.04 acres |

|
|---|
Special Conditions: Standard |

|
|---|
Listing Terms: Cash, Conventional, FHA, USDA Loan, VA Loan |

|
|---|
Mls Number: 4394232Attic: Walk-InAttribution Contact: 704-773-2117Above Grade Unfinished Area: 2222 |
Around this home
What Locals Say about Monroe
At least 234 Trulia users voted on each feature.

83 % Say car is needed

83 % Say parking is easy

77 % Say yards are well-kept

68 % Say there's holiday spirit

64 % Say kids play outside

64 % Say it's dog friendly

56 % Say it's quiet

49 % Say streets are well-lit

48 % Say they plan to stay for at least 5 years

45 % Say there are sidewalks

45 % Say people would walk alone at night

43 % Say neighbors are friendly

38 % Say there's wildlife

34 % Say it's walkable to grocery stores

26 % Say it's walkable to restaurants

24 % Say there are community events
Sourced by Trulia users. Learn more about our methodology.
Market trends in Monroe
Last updated August 2026
Avg. sale price
$362K
$5.83KMoM
Sale-to-List Price
—
Price per sq ft
$210
$3MoM
Available listings
301
11MoM
Home Value
Trulia Estimate
$516KSince last month
Decreased$7K (-1.3%)Since last year
Increased$38K (+8.1%)Since last sale
Increased$278K (+119.8%)Learn more about this home's value by checking out its Trulia Estimate, the value of nearby homes, and how much similar homes have sold for.
Trulia Estimate
The of this home's value increased by +101% in the last 10 years
| Month | Estimated value |
|---|---|
2026 | |
| September 2026 | $510K |
| August 2026 | $517K |
| July 2026 | $546K |
| June 2026 | $567K |
| May 2026 | $487K |
| April 2026 | $486K |
| March 2026 | $479K |
| February 2026 | $472K |
| January 2026 | $469K |
2025 | |
2024 | |
2023 | |
2022 | |
2021 | |
2020 | |
2019 | |
2018 | |
2017 | |
2016 | |
Comparable sales
These are recently sold homes that have a similar location or other similar features to this home, like bedrooms, bathrooms, and square footage. Get a sense of the expected prices in the area by viewing these homes.Address | Distance | Property Type | Sold Price | Sold Date | Bed | Bath | Sqft |
|---|---|---|---|---|---|---|---|
0.04 | Single-Family Home | $82,000 | 12/10/25 | 3 | 3 | 2,320 | |
0.11 | Single-Family Home | $518,000 | 04/27/26 | 3 | 2.5 | 1,800 | |
0.19 | Single-Family Home | $654,000 | 02/27/26 | 4 | 3 | 2,431 | |
0.10 | Single-Family Home | $735,000 | 06/30/26 | 4 | 3.5 | 2,645 | |
0.17 | Single-Family Home | $695,000 | 06/18/26 | 4 | 2.5 | 2,807 | |
0.16 | Single-Family Home | $980,000 | 05/18/26 | 4 | 4 | 3,617 | |
0.13 | Single-Family Home | $630,000 | 09/04/26 | 4 | 4 | 3,175 | |
0.42 | Single-Family Home | $668,700 | 11/20/25 | 4 | 3 | 2,367 | |
0.39 | Single-Family Home | $585,000 | 11/04/25 | 4 | 3.5 | 2,368 |
Nearby home prices
Get a sense of expected prices in the area by checking the value of nearby homes.Address | Distance | Price | Bed | Bath | Sqft | Status |
|---|---|---|---|---|---|---|
0.05 | $595,200 | 4 | 3 | 2,353 | Off Market | |
0.04 | $570,000 | 3 | 3 | 2,320 | For Sale | |
0.11 | $518,000 | 3 | 2.5 | 1,800 | Recently Sold | |
0.12 | - | - | - | - | Off Market | |
0.10 | $735,000 | 4 | 3.5 | 2,645 | Recently Sold | |
0.13 | $630,000 | 4 | 4 | 3,175 | Recently Sold | |
0.16 | $980,000 | 4 | 4 | 3,617 | Recently Sold | |
0.17 | $695,000 | 4 | 2.5 | 2,807 | Recently Sold | |
0.22 | $583,200 | 3 | 3.5 | 2,621 | Off Market | |
0.19 | $654,000 | 4 | 3 | 2,431 | Recently Sold | |
0.21 | $687,200 | 4 | 3 | 2,424 | Off Market |
Price and Tax history
| Date | Event | Price |
|---|---|---|
Sep 21, 2026 Source: Canopy MLS as distributed by MLS GRID #4394232 | PriceChange | $524,900 Price decreased by 1% |
Sep 3, 2026 Source: eXp Realty #4394232 | PendingToActive | $529,900 |
Aug 25, 2026 Source: eXp Realty #4394232 | Contingent | $529,900 |
Aug 21, 2026 Source: Canopy MLS as distributed by MLS GRID #4394232 | PriceChange | $529,900 Price decreased by 4% |
Jul 31, 2026 Source: Canopy MLS as distributed by MLS GRID #4394232 | PriceChange | $549,900 Price decreased by 2% |
Jul 8, 2026 Source: Canopy MLS as distributed by MLS GRID #4394232 | PriceChange | $559,900 Price decreased by 3% |
Jun 19, 2026 Source: Canopy MLS as distributed by MLS GRID #4394232 | Listed For Sale | $575,000 |
Jun 15, 2015 Source: N/A | Sold | $232,000 |
May 21, 2014 Source: Agent Provided | ListingRemoved | $235,500 |
Apr 22, 2014 Source: Agent Provided | PriceChange | $235,500 Price decreased by 1% |
Apr 16, 2014 Source: Agent Provided | PriceChange | $237,500 Price decreased by 2% |
Apr 2, 2014 Source: Agent Provided | PriceChange | $242,500 Price decreased by 1% |
Dec 29, 2013 Source: N/A | Listed For Sale | $245,000 |
Apr 13, 2005 Source: N/A | Sold | $219,000 |
| Year | Property tax | Tax assessment |
|---|---|---|
| 2025 | $2,412 | $523,400 |
Home facts updated by county records
LGBTQ Local Legal Protections
LGBTQ Local Legal Protections



Alexis Hughes, EXP Realty LLC Ballantyne
Agent Phone: (704) 773-2117
Based on information submitted to the MLS GRID as of 2026-09-25 08:18:22 PDT. All data is obtained from various sources and may not have been verified by broker or MLS GRID. Supplied Open House Information is subject to change without notice. All information should be independently reviewed and verified for accuracy. Properties may or may not be listed by the office/agent presenting the information. Some IDX listings have been excluded from this website. Click here for more information
Similar Homes You May Like
 0.25 ACRESKeller Williams South Park
 Keller Williams Ballantyne Area
 1.64 ACRESBetter Homes and Gardens Real Estate Paracle
 0.26 ACRESEXP Realty LLC Ballantyne
 OPEN SAT, 12-2PM0.3 ACRESKeller Williams Ballantyne Area
 OPEN SAT, 1-4PM0.3 ACRESKeller Williams Connected
 OPEN SAT, 9-5PM0.25 ACRESKeller Williams Ballantyne Area
 0.26 ACRESHeather Hopkinson & Associates
 0.54 ACRESRinehart Realty Corporation
 OPEN SAT, 1-3PM1.87 ACRESPremier South
 OPEN SAT, 10-12PM0.26 ACRESCorcoran HM Properties
 1.38 ACRESBetter Homes and Garden Real Estate Paracle
 Keller Williams Ballantyne Area
 See more homes for sale inMonroe




New Listings near 2801 Sweetgrass Ln
 NEW - 2 DAYS AGONEW CONSTRUCTION1.1 ACRESEXP Realty LLC Ballantyne
 OPEN SAT, 9-7PM1.26 ACRESOpendoor Brokerage LLC
 NEW CONSTRUCTION2.47 ACRESEXP Realty LLC Ballantyne
 2 ACRESHoward Hanna Allen Tate Southland Homes + Realty LLC
 1.71 ACRESBeycome Brokerage Realty LLC
 NEW - 2 DAYS AGOStephen Cooley Real Estate
 1.42 ACRESHoward Hanna Allen Tate Charlotte South
 NEW CONSTRUCTION1.22 ACRESReal Broker, LLC
- See more homes for sale inMonroe


Frequently asked questions about 2801 Sweetgrass Ln
- What is the estimated monthly payment for 2801 Sweetgrass Ln?Based on a $524,900 list price with 20% down at today's rates, the estimated monthly payment for 2801 Sweetgrass Ln in Monroe, NC is approximately $3,241 (about $2,921 principal & interest, $245 property taxes, and $75 homeowner's insurance). This is an estimate. Actual payment depends on your loan terms.
- How does the list price for 2801 Sweetgrass Ln compare to homes in Monroe?2801 Sweetgrass Ln in Monroe, NC is listed at $524,900, about 45% above the $362K median sale price in Monroe.
- What do residents say about Monroe?Residents describe Monroe, NC as easy to park in, well-kept, and dog-friendly. Most residents say you need a car. See homes for sale in Monroe, NC.
- What are the closest schools to 2801 Sweetgrass Ln?The closest schools to 2801 Sweetgrass Ln in Monroe, NC are Parkwood High School (rated 8/10), Parkwood Middle School (rated 4/10), Prospect Elementary School (rated 5/10).
- Does 2801 Sweetgrass Ln have air conditioning?Yes, 2801 Sweetgrass Ln in Monroe, NC has air conditioning.
- Does 2801 Sweetgrass Ln have laundry facilities?Yes, 2801 Sweetgrass Ln in Monroe, NC has laundry facilities.
2801 Sweetgrass Ln, Monroe, NC 28112 is a 3 bedroom, 2 bathroom, 2,222 sqft single-family home built in 2004. This property is currently available for sale and was listed by Canopy MLS as distributed by MLS GRID on Jun 18, 2026. The MLS # for this home is MLS# 4394232.