


$680,000
Original price: $695,000
 4 Beds
 2.5 Baths
 2,716 sqft (on 0.31 acres)
6912 Royce Ct, Charlotte, NC 28277
Est. Mortgage $4,243/mo*
Get Pre-QualifiedHome Highlights

Single-Family Home

Built in 1993

0.31 acre lot

$250/sqft

2 Car Garage

HOA $24/mo
Local Information
- Map ViewExplore the area around 6912 Royce Ct.

- Schools1 Preschool School2 Elementary Schools1 Middle School1 High School

- Shop & Eat

-- mins to
About this House
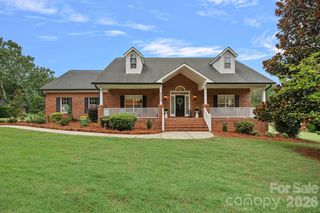
What's unique:Front porchBack deckFour bedrooms upstairsTwo car attached garageGas cooktopSubway tile backsplash
If you're looking for a home that combines privacy, space, and real updates with one of the best locations in South Charlotte, this one delivers. Welcome to the Hunters Gate community, where the Blakeney area meets Ballantyne and Waverly, you get high end shopping, dining, and amenities just minutes away, and the home is zoned for Polo Ridge Elementary, J.M. Robinson Middle, and Ardrey Kell High.
The home features four bedrooms upstairs and a main level office with a door that actually closes, so work stays work and home stays home. Recent upgrades include a brand new roof in 2026 and a remodeled kitchen with granite counters, a subway tile backsplash, and a gas cooktop, in a kitchen that opens straight into the family room, so you are never cooking off by yourself while everyone else is around the fireplace. Your primary suite includes a tile shower, dual vanity, and a soaking tub, so two people can get ready at once without fighting over the counter, and a second full bath plus a half bath cover the rest of the house.
Outside, you get privacy at the end of a cul-de-sac on nearly a third of an acre lined with mature trees, with a front porch and a back deck to enjoy it, and a two car attached garage that keeps both cars covered. Greenway access is just a short drive away.
It's all here, and it's ready for you.
The home features four bedrooms upstairs and a main level office with a door that actually closes, so work stays work and home stays home. Recent upgrades include a brand new roof in 2026 and a remodeled kitchen with granite counters, a subway tile backsplash, and a gas cooktop, in a kitchen that opens straight into the family room, so you are never cooking off by yourself while everyone else is around the fireplace. Your primary suite includes a tile shower, dual vanity, and a soaking tub, so two people can get ready at once without fighting over the counter, and a second full bath plus a half bath cover the rest of the house.
Outside, you get privacy at the end of a cul-de-sac on nearly a third of an acre lined with mature trees, with a front porch and a back deck to enjoy it, and a two car attached garage that keeps both cars covered. Greenway access is just a short drive away.
It's all here, and it's ready for you.
Last check for updates: about 10 hours ago
Listing Provided by: Steve Jarrell, (704) 774-7170
EXP Realty LLC Ballantyne
Source: Canopy MLS as distributed by MLS GRID, MLS#4408091
Also Listed on Canopy MLS as distributed by MLS GRID, eXp Realty.
Home Details for 6912 Royce Ct

|
|---|
Interior Details Number of Rooms: 13Types of Rooms: Primary Bedroom, Bedroom S, Bathroom Half, Bathroom Full, Dining Room, Family Room, Kitchen, Laundry, Living Room, Office |
Beds & Baths Number of Bedrooms: 4Number of Bathrooms: 3Number of Bathrooms (full): 2Number of Bathrooms (half): 1 |
Dimensions and Layout Living Area: 2716 Square Feet |
Appliances & Utilities Utilities: Electricity ConnectedAppliances: Dishwasher, Disposal, Gas Water Heater, RefrigeratorDishwasherDisposalLaundry: Laundry Room,Lower LevelRefrigerator |
Heating & Cooling Heating: CentralHas CoolingAir Conditioning: Central AirHas HeatingHeating Fuel: Central |
Fireplace & Spa Fireplace: Family Room, GasSpa: Heated, Interior Hot TubHas a Spa |
Gas & Electric Has Electric on Property |
Windows, Doors, Floors & Walls Flooring: Carpet, Tile, Vinyl |
Levels, Entrance, & Accessibility Stories: 2Levels: TwoFloors: Carpet, Tile, Vinyl |
View No View |

|
|---|
Exterior Home Features Foundation: Crawl Space |
Parking & Garage Number of Garage Spaces: 2Number of Covered Spaces: 2No CarportHas a GarageHas an Attached GarageHas Open ParkingParking Spaces: 2Parking: Driveway,Attached Garage,Garage on Main Level |
Frontage Responsible for Road Maintenance: Publicly Maintained RoadRoad Surface Type: Concrete, Paved |
Water & Sewer Sewer: Public Sewer |
Surface & Elevation Elevation Units: Feet |
Finished Area Finished Area (above surface): 2716 Square Feet |

|
|---|
Cumulative Days on Market: 25Days on Market: 50 |

|
|---|
Year Built Year Built: 1993 |
Property Type / Style Property Type: ResidentialProperty Subtype: Single Family ResidenceArchitecture: Contemporary |
Building Construction Materials: Brick Partial, Hardboard SidingNot a New ConstructionNo Additional Parcels |
Property Information Parcel Number: 22933210 |

|
|---|
Price List Price: $680,000Price Per Sqft: $250 |

|
|---|
MLS Status: Active |

|
|---|
Direction & Address City: CharlotteCommunity: Hunters Gate |
School Information Elementary School: Polo RidgeJr High / Middle School: Jay M. RobinsonHigh School: Ardrey Kell |

|
|---|
Listing Agent Listing ID: 4408091 |

|
|---|
Building Area Building Area: 2716 Square Feet |

|
|---|
Not Senior Community |

|
|---|
HOA Name: Superior Association ManagementHas an HOAHOA Fee: $293/Annually |

|
|---|
Lot Area: 0.31 acres |

|
|---|
Special Conditions: Standard |

|
|---|
Listing Terms: Cash, Conventional, FHA, VA Loan |

|
|---|
Mls Number: 4408091Attribution Contact: 704-774-7170Above Grade Unfinished Area: 2716 |
Around this home
Neighborhood Overview

Neighborhood stats provided by third party data sources.
What Locals Say about Providence Crossing
At least 51 Trulia users voted on each feature.

91 % Say there are sidewalks

87 % Say it's dog friendly

87 % Say car is needed

87 % Say parking is easy

81 % Say it's quiet

80 % Say people would walk alone at night

79 % Say streets are well-lit

77 % Say yards are well-kept

72 % Say there's holiday spirit

66 % Say kids play outside

63 % Say it's walkable to restaurants

60 % Say it's walkable to grocery stores

57 % Say they plan to stay for at least 5 years

51 % Say neighbors are friendly

51 % Say there are community events

45 % Say there's wildlife
Sourced by Trulia users. Learn more about our methodology.
Market trends in Charlotte
Last updated August 2026
Avg. sale price
$433K
$1.67KMoM
Sale-to-List Price
99.4%
0.2%MoM
Price per sq ft
$243
$4MoM
Available listings
4613
69MoM
Home Value
Trulia Estimate
$668KSince last month
Decreased$18K (-2.6%)Since last year
Decreased$10K (-1.4%)Since last sale
Increased$298K (+80.4%)Learn more about this home's value by checking out its Trulia Estimate, the value of nearby homes, and how much similar homes have sold for.
Trulia Estimate
The of this home's value increased by +85% in the last 10 years
| Month | Estimated value |
|---|---|
2026 | |
| September 2026 | $668K |
| August 2026 | $686K |
| July 2026 | $679K |
| June 2026 | $686K |
| May 2026 | $681K |
| April 2026 | $691K |
| March 2026 | $685K |
| February 2026 | $675K |
| January 2026 | $660K |
2025 | |
2024 | |
2023 | |
2022 | |
2021 | |
2020 | |
2019 | |
2018 | |
2017 | |
2016 | |
Comparable sales
These are recently sold homes that have a similar location or other similar features to this home, like bedrooms, bathrooms, and square footage. Get a sense of the expected prices in the area by viewing these homes.Address | Distance | Property Type | Sold Price | Sold Date | Bed | Bath | Sqft |
|---|---|---|---|---|---|---|---|
0.04 | Single-Family Home | $759,000 | 06/15/26 | 4 | 2.5 | 2,675 | |
0.08 | Single-Family Home | $550,000 | 05/08/26 | 4 | 2.5 | 2,568 | |
0.16 | Single-Family Home | $720,000 | 07/06/26 | 4 | 3 | 2,725 | |
0.18 | Single-Family Home | $720,000 | 04/21/26 | 4 | 2 | 2,430 | |
0.22 | Single-Family Home | $715,000 | 05/29/26 | 4 | 3 | 2,759 | |
0.16 | Single-Family Home | $515,000 | 08/28/26 | 3 | 2.5 | 2,288 | |
0.27 | Single-Family Home | $640,000 | 03/06/26 | 4 | 2.5 | 2,432 | |
0.11 | Single-Family Home | $470,000 | 01/27/26 | 3 | 2.5 | 1,768 |
Nearby home prices
Get a sense of expected prices in the area by checking the value of nearby homes.Address | Distance | Price | Bed | Bath | Sqft | Status |
|---|---|---|---|---|---|---|
0.04 | $759,000 | 4 | 2.5 | 2,675 | Recently Sold | |
0.08 | $690,800 | 4 | 3 | 2,706 | Off Market | |
0.05 | $649,900 | 4 | 2.5 | 2,780 | For Sale | |
0.09 | $690,000 | 4 | 2 | 2,255 | For Sale | |
0.08 | $550,000 | 4 | 2.5 | 2,568 | Recently Sold | |
0.16 | $1,351,700 | 4 | 3.5 | 4,096 | Off Market | |
0.10 | $507,300 | 4 | 3.5 | 1,979 | Off Market | |
0.11 | $470,000 | 3 | 2.5 | 1,768 | Recently Sold | |
0.12 | $575,000 | 4 | 2.5 | 2,142 | For Sale | |
0.16 | $720,000 | 4 | 3 | 2,725 | Recently Sold | |
0.12 | $615,100 | 3 | 2.5 | 2,439 | Off Market |
Price and Tax history
| Date | Event | Price |
|---|---|---|
Sep 1, 2026 Source: Canopy MLS as distributed by MLS GRID #4408091 | PriceChange | $680,000 Price decreased by 2% |
Aug 7, 2026 Source: Canopy MLS as distributed by MLS GRID #4408091 | Listed For Sale | $695,000 |
May 2, 2019 Source: Canopy MLS as distributed by MLS GRID #3469568 | Sold | $370,000 |
Apr 12, 2019 Source: Agent Provided | Pending | $375,000 |
Apr 2, 2019 Source: Agent Provided | PendingToActive | $375,000 |
Mar 22, 2019 Source: Agent Provided | Pending | $375,000 |
Mar 18, 2019 Source: Agent Provided | PriceChange | $375,000 Price decreased by 4% |
Mar 11, 2019 Source: Agent Provided | PriceChange | $390,000 Price decreased by 3% |
Feb 1, 2019 Source: Agent Provided | Listed For Sale | $400,000 |
Aug 4, 2005 Source: N/A | Sold | $250,000 |
| Year | Property tax | Tax assessment |
|---|---|---|
| 2025 | $4,561 | $572,000 |
Home facts updated by county records
LGBTQ Local Legal Protections
LGBTQ Local Legal Protections



Steve Jarrell, EXP Realty LLC Ballantyne
Agent Phone: (704) 774-7170
Based on information submitted to the MLS GRID as of 2026-09-25 15:23:07 PDT. All data is obtained from various sources and may not have been verified by broker or MLS GRID. Supplied Open House Information is subject to change without notice. All information should be independently reviewed and verified for accuracy. Properties may or may not be listed by the office/agent presenting the information. Some IDX listings have been excluded from this website. Click here for more information
Similar Homes You May Like
 0.25 ACRESNorthGroup Real Estate LLC
 0.32 ACRESRealty One Group Revolution
 0.3 ACRESHoward Hanna Allen Tate SouthPark
 0.26 ACRESHeather Hopkinson & Associates
 0.29 ACRESK.M.D. Realty Inc.
 0.6 ACRESHoward Hanna Allen Tate SouthPark
 0.32 ACRESKeller Williams Ballantyne Area
 Assist2sell Buyers & Sellers 1st Choice LLC
 OPEN SAT, 12-2:30PM0.25 ACRESCitadel Cofield
 Premier Sotheby's International Realty
 OPEN SAT, 2-4PM0.25 ACRESHoward Hanna Allen Tate SouthPark
 0.81 ACRESEXP Realty LLC Ballantyne
 OPEN SAT, 11-1PMBerkshire Hathaway HomeServices Elite Properties
 0.34 ACRESNorthGroup Real Estate LLC
 Realty One Group Revolution
 1.12 ACRESEXP Realty LLC Ballantyne
 NEW - 1 DAY AGO0.92 ACRESKeller Williams Select
 Assist2sell Buyers & Sellers 1st Choice LLC
 See more homes for sale inCharlotte


New Listings near 6912 Royce Ct
 NEWCOMING SOON 10/3NorthGroup Real Estate LLC
 OPEN SAT, 11-1PM0.3 ACRESKeller Williams South Park
 OPEN SUN, 12-2PMHoward Hanna Allen Tate Charlotte South
 NEWOPEN SAT, 11-2PMKeller Williams South Park
 NEW - 9 HRS AGO1.01 ACRESNorthGroup Real Estate LLC
 2.16 ACRESSchofield Consulting, Inc
 OPEN SAT, 2-4PM0.47 ACRESHoward Hanna Allen Tate Charlotte South
 1.09 ACRESKeller Williams Ballantyne Area
 OPEN SAT, 11-2PM0.33 ACRESLeafCrest Realty
- See more homes for sale inCharlotte


Frequently asked questions about 6912 Royce Ct
- What is the estimated monthly payment for 6912 Royce Ct?Based on a $680,000 list price with 20% down at today's rates, the estimated monthly payment for 6912 Royce Ct in Charlotte, NC is approximately $4,245 (about $3,785 principal & interest, $385 property taxes, and $75 homeowner's insurance). This is an estimate. Actual payment depends on your loan terms.
- How does the list price for 6912 Royce Ct compare to homes in Charlotte?6912 Royce Ct in Charlotte, NC is listed at $680,000, about 57% above the $433K median sale price in Charlotte.
- What do residents say about the Providence Crossing neighborhood?Residents describe the Providence Crossing neighborhood in Charlotte, NC as pedestrian-friendly, dog-friendly, and easy to park in. See homes for sale in Providence Crossing, Charlotte.
- What are the closest schools to 6912 Royce Ct?The closest schools to 6912 Royce Ct in Charlotte, NC are Ardrey Kell High (rated 9/10), Polo Ridge Elementary (Pre-K, rated 9/10), Rea Farms STEAM Academy (Elementary/Middle, rated 10/10).
- Does 6912 Royce Ct have air conditioning?Yes, 6912 Royce Ct in Charlotte, NC has air conditioning.
- Does 6912 Royce Ct have laundry facilities?Yes, 6912 Royce Ct in Charlotte, NC has laundry facilities.
6912 Royce Ct, Charlotte, NC 28277 is a 4 bedroom, 3 bathroom, 2,716 sqft single-family home built in 1993. 6912 Royce Ct is located in Providence Crossing, Charlotte. This property is currently available for sale and was listed by Canopy MLS as distributed by MLS GRID on Aug 5, 2026. The MLS # for this home is MLS# 4408091.