


$345,000
Original price: $350,000
 3 Beds
 2 Baths
 2,116 sqft (on 1.50 acres)
280 Deer Trace Dr, McDonough, GA 30253
Est. Mortgage $2,205/mo*
Get Pre-QualifiedHome Highlights

Single-Family Home

Built in 1988

1.5 acre lot

$163/sqft

Garage
Local Information
- Map ViewExplore the area around 280 Deer Trace Dr.

- Schools1 Preschool School1 Elementary School1 Middle School1 High School

- Shop & Eat

-- mins to
About this House
What's unique:Cozy wood-burning stoveLevel yardStorage shedBrick frontCrown moldingHardwood floors
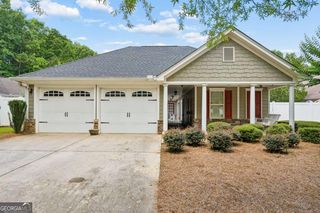
Nestled on over an acre of beautifully landscaped, wooded property in Deer Trace, this well-maintained ranch offers the perfect combination of privacy, space, and convenience-all just a 7-minute drive from the shops, restaurants, and events of McDonough Square. A welcoming covered rocking-chair front porch sets the tone for this charming home. Inside, you'll find a spacious and functional floor plan featuring hardwood floors, crown molding, 9-foot ceilings, a separate dining room, and a comfortable family room anchored by a cozy wood-burning stove. The kitchen combines timeless functionality with modern technology, featuring Corian countertops, abundant cabinetry, a breakfast bar, and a bright breakfast area filled with natural light. Premium smart appliances include a Samsung Bespoke slide-in gas range and LG ThinQ microwave, offering the convenience of remote monitoring and control from your smartphone. Whether preparing a quick weeknight dinner or hosting family and friends, this kitchen provides the space and features to do it with ease. The main-level owner's suite provides a relaxing retreat with his-and-hers closets and a vaulted bathroom featuring skylights, a soaking tub, separate shower, and dual vanities. Step outside to enjoy the large rear deck overlooking the fenced backyard and peaceful wooded surroundings. A creek runs through the property, creating a beautiful natural setting rarely found this close to town. Mature landscaping, a level yard, and abundant outdoor space make this property ideal for entertaining, gardening, hobbies, or simply enjoying the outdoors. The partially finished daylight basement includes office space and offers an incredible amount of additional unfinished space perfect for a workshop, storage, home gym, future expansion, or multiple uses. An encapsulated crawlspace adds additional peace of mind. Car enthusiasts, hobbyists, and outdoor enthusiasts will appreciate the side-entry two-car garage, detached covered parking structure, storage shed, EV charging station, and exceptional storage throughout the property. Built with a brick front and HardiPlank siding, this home has been lovingly maintained and offers the rare opportunity to enjoy over an acre of privacy with no HOA while remaining just minutes from schools, shopping, dining, and historic downtown McDonough.
Home Details for 280 Deer Trace Dr

|
|---|
Interior Details Basement: Daylight,Exterior Entry,Finished,Partial,UnfinishedNumber of Rooms: 2Types of Rooms: Dining Room, Kitchen |
Beds & Baths Number of Bedrooms: 3Main Level Bedrooms: 3Number of Bathrooms: 2Number of Bathrooms (full): 2Number of Bathrooms (main level): 2 |
Dimensions and Layout Living Area: 2116 Square Feet |
Appliances & Utilities Utilities: Cable Available, Electricity Available, High Speed Internet, Natural Gas Available, Phone Available, Underground Utilities, Water AvailableAppliances: Dishwasher, Dryer, Gas Water Heater, Microwave, Oven/Range (Combo), WasherDishwasherDryerLaundry: Laundry ClosetMicrowaveWasher |
Heating & Cooling Heating: Central,Natural GasHas CoolingAir Conditioning: Ceiling Fan(s),Central AirHas HeatingHeating Fuel: Central |
Fireplace & Spa Number of Fireplaces: 1Fireplace: Wood Burning StoveHas a Fireplace |
Gas & Electric Electric: 220 VoltsHas Electric on Property |
Windows, Doors, Floors & Walls Window: Double Pane WindowsFlooring: Carpet, Hardwood, Laminate, TileCommon Walls: No Common Walls |
Levels, Entrance, & Accessibility Stories: 1Levels: OneFloors: Carpet, Hardwood, Laminate, Tile |
View No View |
Security Security: Carbon Monoxide Detector(s), Smoke Detector(s) |

|
|---|
Exterior Home Features Roof: CompositionPatio / Porch: DeckFencing: Back Yard, Chain Link, FencedVegetation: WoodedOther Structures: Shed(s)Foundation: Pillar/Post/PierNo Private Pool |
Parking & Garage Has a CarportHas a GarageNo Attached GarageParking Spaces: 6Parking: Carport,Garage,Kitchen Level,Side/Rear Entrance |
Frontage WaterfrontWaterfront: Creek, No Dock Or BoathouseOn Waterfront |
Water & Sewer Sewer: Septic TankWater Body: None |
Finished Area Finished Area (above surface): 1948 Square FeetFinished Area (below surface): 168 Square Feet |

|
|---|
Cumulative Days on Market: 32Days on Market: 114 |

|
|---|
Year Built Year Built: 1988 |
Property Type / Style Property Type: ResidentialProperty Subtype: Single Family ResidenceStructure Type: HouseArchitecture: Brick Front,Ranch |
Building Construction Materials: Brick, OtherNot a New ConstructionNot Attached PropertyDoes Not Include Home Warranty |
Property Information Condition: ResaleParcel Number: 090A01044000 |

|
|---|
Price List Price: $345,000Price Per Sqft: $163 |
Status Change & Dates Possession Timing: Close Of Escrow |

|
|---|
MLS Status: Active |

|
|---|
Direction & Address City: McdonoughCommunity: Deer Trace |
School Information Elementary School: Walnut CreekJr High / Middle School: Eagles LandingHigh School: Eagles Landing |

|
|---|
Listing Agent Listing ID: 10779036 |

|
|---|
Building Area Building Area: 2116 Square Feet |

|
|---|
Community Features: None |

|
|---|
HOA Fee Includes: NoneNo HOAHOA Fee: No HOA Fee |

|
|---|
Lot Area: 1.5 Acres |

|
|---|
Listing Agreement Type: Exclusive Right To Sell |

|
|---|
BasementMls Number: 10779036Attic: Pull Down StairsAbove Grade Unfinished Area: 1948Below Grade Unfinished Area: 828Showing Requirements: Appointment Only, See Remarks, Use Showing Time |

|
|---|
None |
Around this home
What Locals Say about McDonough
At least 774 Trulia users voted on each feature.

91 % Say car is needed

85 % Say yards are well-kept

82 % Say parking is easy

79 % Say it's dog friendly

73 % Say there's holiday spirit

71 % Say it's quiet

70 % Say there are sidewalks

63 % Say kids play outside

56 % Say people would walk alone at night

53 % Say streets are well-lit

50 % Say they plan to stay for at least 5 years

48 % Say neighbors are friendly

45 % Say there's wildlife

29 % Say it's walkable to grocery stores

27 % Say it's walkable to restaurants

25 % Say there are community events
Sourced by Trulia users. Learn more about our methodology.
Market trends in McDonough
Last updated August 2026
Avg. sale price
$334K
$639MoM
Sale-to-List Price
99.4%
0.2%MoM
Price per sq ft
$140
$0MoM
Available listings
752
10MoM
Home Value
Trulia Estimate
$340KSince last month
Increased$1K (+0.3%)Since last year
$100 (0%)Since last sale
Increased$10K (+3.1%)Learn more about this home's value by checking out its Trulia Estimate, the value of nearby homes, and how much similar homes have sold for.
Trulia Estimate
The of this home's value increased by +109% in the last 10 years
| Month | Estimated value |
|---|---|
2026 | |
| September 2026 | $340K |
| August 2026 | $339K |
| July 2026 | $341K |
| June 2026 | $348K |
| May 2026 | $335K |
| April 2026 | $327K |
| March 2026 | $326K |
| February 2026 | $335K |
| January 2026 | $328K |
2025 | |
2024 | |
2023 | |
2022 | |
2021 | |
2020 | |
2019 | |
2018 | |
2017 | |
2016 | |
Comparable sales
These are recently sold homes that have a similar location or other similar features to this home, like bedrooms, bathrooms, and square footage. Get a sense of the expected prices in the area by viewing these homes.Address | Distance | Property Type | Sold Price | Sold Date | Bed | Bath | Sqft |
|---|---|---|---|---|---|---|---|
0.27 | Single-Family Home | $270,000 | 10/28/25 | 3 | 2 | 2,067 | |
0.56 | Single-Family Home | $346,000 | 09/09/26 | 4 | 2 | 2,034 | |
0.75 | Single-Family Home | $329,998 | 08/17/26 | 3 | 2 | 2,408 | |
0.55 | Single-Family Home | $305,000 | 09/29/25 | 3 | 2 | 1,602 | |
0.50 | Single-Family Home | $255,000 | 03/27/26 | 3 | 2 | 1,254 | |
0.49 | Single-Family Home | $225,000 | 07/28/26 | 3 | 1.5 | 1,700 | |
0.94 | Single-Family Home | $313,000 | 03/31/26 | 3 | 2 | 2,118 | |
0.97 | Single-Family Home | $355,000 | 08/03/26 | 3 | 2 | 1,899 | |
0.60 | Single-Family Home | $274,000 | 05/15/26 | 3 | 2 | 1,375 |
Nearby home prices
Get a sense of expected prices in the area by checking the value of nearby homes.Address | Distance | Price | Bed | Bath | Sqft | Status |
|---|---|---|---|---|---|---|
0.06 | $273,700 | 3 | 2.5 | 1,847 | Off Market | |
0.10 | $375,100 | 3 | 2.5 | 2,590 | Off Market | |
0.13 | $306,900 | 3 | 2 | 1,694 | Off Market | |
0.18 | $367,200 | 3 | 2 | 2,393 | Off Market | |
0.18 | $417,600 | 3 | 3 | 2,963 | Off Market | |
0.22 | $237,100 | 3 | 2 | 1,568 | Off Market | |
0.27 | $260,500 | 3 | 2 | 2,067 | Off Market | |
0.24 | $336,800 | 3 | 2 | 2,409 | Off Market | |
0.29 | $356,500 | 3 | 3 | 2,336 | Off Market | |
0.30 | $263,000 | 4 | 3 | 2,312 | For Sale | |
0.39 | $236,600 | 3 | 2 | 1,680 | Off Market |
Price and Tax history
| Date | Event | Price |
|---|---|---|
Jul 3, 2026 Source: GAMLS #10779036 | PriceChange | $345,000 Price decreased by 1% |
Jun 4, 2026 Source: FMLS GA #7781936 | Listed For Sale | $350,000 |
Oct 18, 2022 Source: N/A | Sold | $330,000 |
Aug 30, 2022 Source: GAMLS #20064221 | Pending | $325,000 |
Aug 26, 2022 Source: GAMLS #20064221 | PriceChange | $325,000 Price decreased by 7% |
Aug 15, 2022 Source: GAMLS #20064221 | PriceChange | $349,900 Price decreased by 5% |
Aug 6, 2022 Source: GAMLS #20064221 | Listed For Sale | $369,900 |
| Year | Property tax | Tax assessment |
|---|---|---|
| 2025 | $4,654 | $371,180 |
Home facts updated by county records
LGBTQ Local Legal Protections
LGBTQ Local Legal Protections



Don Goodner, Atlanta Communities
Agent Phone: (678) 910-0780

The data relating to real estate for sale on this web site comes in part from the Broker Reciprocity Program of GAMLS. All real estate listings are marked with the GAMLS Broker Reciprocity thumbnail logo and detailed information about them includes the name of the listing brokers.
The broker providing these data believes them to be correct, but advises interested parties to confirm them before relying on them in a purchase decision.
Copyright 2026 GAMLS. All rights reserved.
Copyright 2026 GAMLS. All rights reserved.
Similar Homes You May Like
 0.27 ACRESVirtual Properties Realty.com
 Keller Williams Realty Atl. Partners
 FOR SALE BY OWNER1 ACRE
 0.31 ACRESKeller Williams Realty
 2.97 ACRESKeller Williams Realty First Atlanta
 0.35 ACRESColdwell Banker Realty
 0.34 ACRESKeller Williams Atlanta Perimeter
 0.41 ACRESKeller Williams Realty Atl. Partners
 0.62 ACRESLokation Real Estate LLC
 4.78 ACRESSibley Realty & Associates LLC
 0.76 ACRESColdwell Banker Realty
 0.96 ACRESMark Spain Real Estate
 See more homes for sale inMcDonough


New Listings near 280 Deer Trace Dr
 NEWOPEN SAT, 1-3PMReal Estate Brokers of Georgia
 NEW - 1 DAY AGO0.25 ACRESBHHS Georgia Properties
 NEW - 1 DAY AGO0.91 ACRESOpendoor Brokerage
 FOR SALE BY OWNER1 ACRE
 NEW - 2 DAYS AGOKeller Williams West Atlanta
 NEW - 6 HRS AGO3.3 ACRESSkystone Acquisitions
 NEW - 10 HRS AGO0.75 ACRESeXp Realty
 0.77 ACRESJoe Stockdale Real Estate
- See more homes for sale inMcDonough


Frequently asked questions about 280 Deer Trace Dr
- What is the estimated monthly payment for 280 Deer Trace Dr?Based on a $345,000 list price with 20% down at today's rates, the estimated monthly payment for 280 Deer Trace Dr in McDonough, GA is approximately $2,272 (about $1,918 principal & interest, $279 property taxes, and $75 homeowner's insurance). This is an estimate. Actual payment depends on your loan terms.
- How does the list price for 280 Deer Trace Dr compare to homes in McDonough?280 Deer Trace Dr in McDonough, GA is listed at $345,000, about 3% above the $334K median sale price in McDonough.
- What do residents say about McDonough?Residents describe McDonough, GA as well-kept, easy to park in, and dog-friendly. Most residents say you need a car. See homes for sale in McDonough, GA.
- What are the closest schools to 280 Deer Trace Dr?The closest schools to 280 Deer Trace Dr in McDonough, GA are Eagle's Landing High School (rated 2/10), Eagle's Landing Middle School (rated 4/10), Walnut Creek Elementary School (Pre-K, rated 5/10).
- Does 280 Deer Trace Dr have air conditioning?Yes, 280 Deer Trace Dr in McDonough, GA has air conditioning.
- Does 280 Deer Trace Dr have laundry facilities?Yes, 280 Deer Trace Dr in McDonough, GA has in-unit laundry.
280 Deer Trace Dr, McDonough, GA 30253 is a 3 bedroom, 2 bathroom, 2,116 sqft single-family home built in 1988. This property is currently available for sale and was listed by GAMLS on Jun 4, 2026. The MLS # for this home is MLS# 10779036.