


$1,750,000
Last sold price
 4 Beds
 3 Baths
 3,568 sqft
280 Common St, Belmont, MA 02478
Currently Off Market - Sold Jan 10, 2024 for $1,750,000
Home Value
Learn more about this home's value by checking out the value of nearby homes and how much similar homes have sold for.
Comparable sales
These are recently sold homes that have a similar location or other similar features to this home, like bedrooms, bathrooms, and square footage. Get a sense of the expected prices in the area by viewing these homes.Address | Distance | Property Type | Sold Price | Sold Date | Bed | Bath | Sqft |
|---|---|---|---|---|---|---|---|
0.13 | Single-Family Home | $2,100,000 | 09/29/25 | 4 | 2.5 | 2,685 | |
0.17 | Single-Family Home | $2,000,000 | 07/22/26 | 4 | 3 | 3,570 | |
0.17 | Single-Family Home | $2,200,000 | 05/05/26 | 4 | 3.5 | 3,288 | |
0.27 | Single-Family Home | $2,235,000 | 10/23/25 | 4 | 3 | 2,808 | |
0.04 | Single-Family Home | $1,890,000 | 12/12/25 | 5 | 3.5 | 2,691 | |
0.14 | Single-Family Home | $1,725,000 | 06/16/26 | 4 | 2.5 | 2,018 | |
0.21 | Single-Family Home | $1,410,000 | 08/26/26 | 4 | 3 | 2,106 | |
0.10 | Single-Family Home | $2,925,000 | 03/26/26 | 5 | 3.5 | 3,386 | |
0.11 | Single-Family Home | $1,400,000 | 07/31/26 | 3 | 2 | 2,328 | |
0.28 | Single-Family Home | $1,750,000 | 01/28/26 | 5 | 2.5 | 3,124 |
Nearby home prices
Get a sense of expected prices in the area by checking the value of nearby homes.Address | Distance | Price | Bed | Bath | Sqft | Status |
|---|---|---|---|---|---|---|
0.07 | $2,639,200 | 4 | 2.5 | 2,956 | Off Market | |
0.04 | $1,890,000 | 5 | 3.5 | 2,691 | Recently Sold | |
0.10 | $2,925,000 | 5 | 3.5 | 3,386 | Recently Sold | |
0.12 | - | 5 | 3 | 3,063 | Off Market | |
0.11 | $1,400,000 | 3 | 2 | 2,328 | Recently Sold | |
0.12 | $1,065,000 | 2 | 1.5 | 1,464 | Recently Sold | |
0.10 | $807,100 | 2 | 1 | 1,100 | Off Market | |
0.10 | $2,012,700 | 4 | 2.5 | 3,446 | Off Market | |
0.12 | $1,619,400 | 3 | 2 | 1,808 | Off Market | |
0.15 | $3,700,800 | 6 | 4.5 | 4,821 | Off Market | |
0.16 | $1,864,900 | 4 | 3.5 | 2,900 | Off Market |
Local Information
- Map ViewExplore the area around 280 Common St.

- Schools1 Preschool School2 Elementary Schools1 Middle School1 High School

- Shop & Eat

-- mins to
Home Highlights

Single-Family Home

Built in 1928

3,568 sqft

Garage
About this House
This elegant, stately home is ideally located half-way between Belmont Ctr and Cushing Sq. on a lovely corner lot. This gracious brick home with slate roof offers oversized rooms and loads of natural light. Enter the home from the front door and be greeted by a large foyer and center staircase. The flow of the home is ideal for entertaining with a left turn toward the front to back living room and the double-sided fireplace that brightens both the LR and the office or a right turn into the dining room and sunroom. Toward the back of the house is a large eat-in-kitchen and 1/2 bath. Upstairs you will find 4 generous sized bedrooms-a primary with ensuite bath, one with a built-in office attached, and 2 others as well as a family bath. The lower level was recently finished and offers a big play space with wet bar as well as a laundry room, 1/2 bath and endless storage. The back, fenced-in garden patio, which seems more like a 3-season room is impressive and serene. Brick/Slate Garage.
280 Common St, Belmont, MA 02478 is a 4 bedroom, 4 bathroom, 3,568 sqft single-family home built in 1928. It last sold for $1,750,000 on Jan 10, 2024 (5% below the $1,838,000 asking price). This property is not currently displayed as for sale or rent on Trulia.
Last check for updates: about 20 hours ago
Listed by Ellen Dudley, (617) 771-4771
Keller Williams Realty, (617) 969-9000
Bought with: Sarah DeStefano, (617) 901-2942, Belmont Homes Realty, (617) 901-2942
Source: MLS PIN, MLS#73158650
Home Details for 280 Common St

|
|---|
Interior Details Basement: Full,Partially Finished,Interior Entry,BulkheadNumber of Rooms: 10Types of Rooms: Master Bedroom, Bedroom 2, Bedroom 3, Bedroom 4, Master Bathroom, Bathroom 1, Bathroom 2, Bathroom 3, Dining Room, Family Room, Kitchen, Living Room, OfficeWet Bar |
Beds & Baths Number of Bedrooms: 4Number of Bathrooms: 4Number of Bathrooms (full): 2Number of Bathrooms (half): 2 |
Dimensions and Layout Living Area: 3568 Square Feet |
Appliances & Utilities Utilities: for Gas Range, for Electric Oven, for Gas Dryer, Washer HookupAppliances: Gas Water Heater, Oven, Dishwasher, Disposal, Range, Refrigerator, Freezer, ENERGY STAR Qualified RefrigeratorDishwasherDisposalLaundry: Bathroom - Half,Flooring - Vinyl,Gas Dryer Hookup,Washer Hookup,Lighting - Overhead,Pedestal Sink,Sink,In BasementRefrigerator |
Heating & Cooling Heating: Baseboard,Hot Water,Natural Gas,Fireplace(s)Has CoolingAir Conditioning: Central Air,Whole House FanHas HeatingHeating Fuel: Baseboard |
Fireplace & Spa Number of Fireplaces: 1Fireplace: Living RoomHas a FireplaceNo Spa |
Windows, Doors, Floors & Walls Window: Storm Window(s)Door: Storm Door(s)Flooring: Tile, Carpet, Laminate, Hardwood, Flooring - Vinyl, Flooring - Hardwood |
Levels, Entrance, & Accessibility Floors: Tile, Carpet, Laminate, Hardwood, Flooring Vinyl, Flooring Hardwood |
Security Security: Security System |

|
|---|
Exterior Home Features Roof: SlatePatio / Porch: EnclosedExterior: Patio - EnclosedFoundation: Concrete Perimeter |
Parking & Garage Number of Garage Spaces: 2Number of Covered Spaces: 2Open Parking Spaces: 4No CarportHas a GarageNo Attached GarageHas Open ParkingParking Spaces: 6Parking: Detached,Paved Drive,Off Street,Paved |
Frontage Road Frontage: PublicNot on Waterfront |
Water & Sewer Sewer: Public Sewer |

|
|---|
Year Built Year Built: 1928 |
Property Type / Style Property Type: ResidentialProperty Subtype: Single Family ResidenceArchitecture: Colonial |
Building Not Attached PropertyDoes Not Include Home Warranty |
Property Information Parcel Number: M:18 P:000137 S:, 358504 |

|
|---|
Price List Price: $1,838,000 |
Status Change & Dates Off Market Date: Sat Nov 25 2023 |

|
|---|
MLS Status: Sold |

|
|---|
Direction & Address City: Belmont |
School Information Elementary School: WellingtonJr High / Middle School: CheneryHigh School: Bhs |

|
|---|
Building Area Building Area: 3568 Square Feet |

|
|---|
Community Features: Public Transportation, Shopping, Pool, Tennis Court(s), Park, Walk/Jog Trails, Golf, Medical Facility, Laundromat, Bike Path, Conservation Area, Highway Access, House of Worship, Private School, Public School, T-StationNot Senior Community |

|
|---|
No HOA |

|
|---|
Lot Area: 8788 sqft |

|
|---|
Contingencies: Pending P&S |

|
|---|
BasementMls Number: 73158650 |

|
|---|
Public TransportationShoppingPoolTennis Court(s)ParkWalk/Jog TrailsGolfMedical FacilityLaundromatBike PathConservation AreaHighway AccessHouse of WorshipPrivate SchoolPublic SchoolT-Station |
Price and Tax history
| Date | Event | Price |
|---|---|---|
Jan 10, 2024 Source: MLS PIN #73158650 | Sold | $1,750,000 |
Nov 13, 2023 Source: MLS PIN #73158650 | Contingent | $1,838,000 |
Nov 3, 2023 Source: MLS PIN #73158650 | PriceChange | $1,838,000 Price decreased by 8% |
Oct 5, 2023 Source: MLS PIN #73158650 | Listed For Sale | $1,988,000 |
Sep 19, 2023 Source: MLS PIN #73158650 | ListingRemoved | $1,988,000 |
Sep 13, 2023 Source: MLS PIN #73158650 | Listed For Sale | $1,988,000 |
Market trends in Belmont
Last updated August 2026
Avg. sale price
—
Sale-to-List Price
—
Price per sq ft
—
Available listings
56
11MoM
Around this home
What Locals Say about Belmont
At least 156 Trulia users voted on each feature.

90 % Say there are sidewalks

89 % Say it's dog friendly

82 % Say parking is easy

82 % Say people would walk alone at night

80 % Say it's walkable to restaurants

77 % Say kids play outside

75 % Say there's holiday spirit

72 % Say streets are well-lit

68 % Say yards are well-kept

67 % Say car is needed

64 % Say it's quiet

62 % Say neighbors are friendly

62 % Say it's walkable to grocery stores

59 % Say there's wildlife

58 % Say they plan to stay for at least 5 years

39 % Say there are community events
Sourced by Trulia users. Learn more about our methodology.
LGBTQ Local Legal Protections
LGBTQ Local Legal Protections



The property listing data and information set forth herein were provided to MLS Property Information Network, Inc. from third party sources, including sellers, lessors and public records, and were compiled by MLS Property Information Network, Inc. The property listing data and information are for the personal, non commercial use of consumers having a good faith interest in purchasing or leasing listed properties of the type displayed to them and may not be used for any purpose other than to identify prospective properties which such consumers may have a good faith interest in purchasing or leasing. MLS Property Information Network, Inc. and its subscribers disclaim any and all representations and warranties as to the accuracy of the property listing data and information set forth herein.
The MLS listing information displayed is deemed reliable, but is not guaranteed accurate by the MLS.
The MLS listing information displayed is deemed reliable, but is not guaranteed accurate by the MLS.
Frequently asked questions about 280 Common St
- What is the price history for 280 Common St?280 Common St in Belmont, MA last sold for $1,750,000 in January 2024.
- Is Belmont a buyer's or seller's market?Belmont is currently a balanced market, based on recent for-sale activity.
- What do residents say about Belmont?Residents describe Belmont, MA as pedestrian-friendly, dog-friendly, and easy to park in. See recently sold homes in Belmont, MA.
- What are the closest schools to 280 Common St?The closest schools to 280 Common St in Belmont, MA are Belmont High School (rated 10/10), Belmont Middle School (rated 9/10), Roger Wellington Elementary School (Pre-K, rated 8/10).
- Does 280 Common St have air conditioning?Yes, 280 Common St in Belmont, MA has air conditioning.
- Does 280 Common St have a pool?Yes, 280 Common St in Belmont, MA has a pool.
Explore by feature - Pet Friendly
 SPECIAL OFFERPET FRIENDLYTotal price$2,940 - $5,015/moStudio-3 bd1-2 baThe Royal Belmont | 375 Acorn Park Dr,
Belmont, MA 02478 NEW - 1 DAY AGOPET FRIENDLY
 PET FRIENDLY
 PET FRIENDLY
 APPLY INSTANTLYPET FRIENDLYFURNISHEDROOM FOR RENT
 APPLY INSTANTLYPET FRIENDLY
 APPLY INSTANTLYPET FRIENDLYFURNISHED
 APPLY INSTANTLYPET FRIENDLY
 APPLY INSTANTLYPET FRIENDLY
 APPLY INSTANTLYPET FRIENDLY

Explore by feature - Garage
- SPECIAL OFFERPET FRIENDLYTotal price$2,940 - $5,015/moStudio-3 bd1-2 baThe Royal Belmont | 375 Acorn Park Dr,
Belmont, MA 02478 
- NEW - 1 DAY AGOPET FRIENDLY
- PET FRIENDLY
 APPLY INSTANTLYPET FRIENDLY
 APPLY INSTANTLYPET FRIENDLY
 APPLY INSTANTLYPET FRIENDLY
 NEW - 11 HRS AGOAPPLY INSTANTLY
 NEW - 3 HRS AGOAPPLY INSTANTLY
 APPLY INSTANTLYFURNISHED
Explore by feature - Air Conditioning
- NEW - 1 DAY AGOPET FRIENDLY
- PET FRIENDLY
- APPLY INSTANTLYPET FRIENDLYFURNISHEDROOM FOR RENT
- APPLY INSTANTLYPET FRIENDLY
- APPLY INSTANTLYPET FRIENDLYFURNISHED
- APPLY INSTANTLYPET FRIENDLY
 APPLY INSTANTLYPET FRIENDLY
 APPLY INSTANTLYPET FRIENDLY
- APPLY INSTANTLYPET FRIENDLY
 APPLY INSTANTLY
Explore by feature - Washer/dryer
- NEW - 1 DAY AGOPET FRIENDLY
- PET FRIENDLY
- APPLY INSTANTLYPET FRIENDLYFURNISHEDROOM FOR RENT
- APPLY INSTANTLYPET FRIENDLY
- APPLY INSTANTLYPET FRIENDLYFURNISHED
- APPLY INSTANTLYPET FRIENDLY
- APPLY INSTANTLYPET FRIENDLY
- APPLY INSTANTLYPET FRIENDLY
- APPLY INSTANTLYPET FRIENDLY
Explore by feature - Outdoor Space
- APPLY INSTANTLYPET FRIENDLY
- APPLY INSTANTLYPET FRIENDLY
- APPLY INSTANTLYPET FRIENDLY
 APPLY INSTANTLY
 NEW - 2 DAYS AGOAPPLY INSTANTLYPET FRIENDLY
 NEW - 1 DAY AGOAPPLY INSTANTLY
 APPLY INSTANTLYPET FRIENDLY
 APPLY INSTANTLY
 APPLY INSTANTLYPET FRIENDLYFURNISHED
Apartments for Rent
 NEW - 1 DAY AGOPET FRIENDLY
 NEW - 1 DAY AGOPET FRIENDLY$2,650 - $7,000/moFees may applyStudio-3 bd1-2 baThe Maximilian at Watertown | 53 Pleasant St,
Watertown, MA 02472- PET FRIENDLYTotal price$2,940 - $5,015/moStudio-3 bd1-2 baThe Royal Belmont | 375 Acorn Park Dr,
Belmont, MA 02478 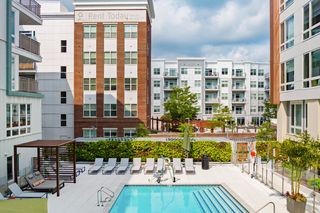 PET FRIENDLY
 $3,051 - $5,470/moFees may apply1-3 bd1-2 baHanover Alewife | 130 Cambridgepark Dr,
Cambridge, MA 02140 NEW - 1 DAY AGOPET FRIENDLYFURNISHED
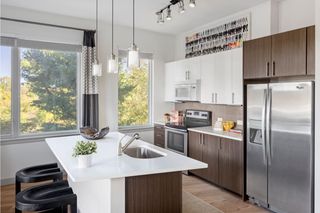 PET FRIENDLYTotal price$3,089 - $4,790/moStudio-2 bd1-2 baFuse Cambridge | 165 Cambridge Park Dr,
Cambridge, MA 02138 PET FRIENDLY
 PET FRIENDLY
 PET FRIENDLY
 PET FRIENDLY
 NEW - 1 DAY AGO
 PET FRIENDLY
 PET FRIENDLY
 See more homes for rent inBelmont
Off Market Homes Near 280 Common St
 SOLDSEP 18, 2026Lisa Santilli, Classified Realty Group
 SOLDSEP 18, 2026Maureen Mulrooney, RE/MAX Real Estate Center
 SOLDSEP 18, 2026Andy Mass, Mass Realty Properties
 SOLDSEP 18, 2026Amanda Nurse, Gibson Sotheby's International Realty
 SOLDSEP 18, 2026Andersen Group Realty, Keller Williams Realty Boston Northwest
 SOLDSEP 18, 2026Jamie Ovadia, MGS Group Real Estate LTD
 SOLDSEP 18, 2026Nancy Ciampa McLaughlin, Redfin Corp.
 SOLDSEP 18, 2026Selina MacDonald, Keller Williams Boston MetroWest
 SOLDSEP 18, 2026Jerome Bibuld, Red Tree Real Estate
 SOLDSEP 17, 2026Maria Fabiano, Maria Fabiano Realty
 See more homes for sale inBelmont
Homes for sale near 280 Common St
 OPEN SUN, 12:30-2PMThe Joyce Team, Compass
 Meg Shea, Gibson Sotheby's International Realty
 NEWOPEN SAT, 1-2:30PMPeter Bouchie, Coldwell Banker Realty - Belmont
 OPEN SUN, 2-3PMLori Orchanian, Coldwell Banker Realty - Belmont
 OPEN SAT, 1:30-3PMAnne Mahon, Leading Edge Real Estate
 OPEN SAT, 1-2:30PMHighland Homes Team, Highland Homes Realty LLC
 OPEN SAT, 12:30-2PMThe Toland Team, Berkshire Hathaway HomeServices Commonwealth Real Estate
 OPEN SAT, 12-2PMMaureen Mulrooney, RE/MAX Real Estate Center
 Peter Bouchie, Coldwell Banker Realty - Belmont
- See more homes for sale inBelmont

- Results are loading