


$694,000
Original price: $699,000
 4 Beds
 3 Baths
 2,493 sqft (on 0.25 acres)
28 Rain Dance Cir, Ringgold, GA 30736
Est. Mortgage $4,025/mo*
Get Pre-QualifiedWe estimate this home will sell faster than 85% nearby.
Home Highlights

Parking
2 Car Garage

Outdoor
Porch, Patio, Pool

HOA
$47/Monthly

Price/Sqft
$278

Climate Control
Central, Natural Gas & Central Air, Ceiling Fans

Listed
45 days ago
Local Information
- Map ViewExplore the area around 28 Rain Dance Cir.

- Schools1 Preschool School1 Elementary School1 Middle School1 High School

- Shop & Eat

-- mins to
About this House
Owner financing available.
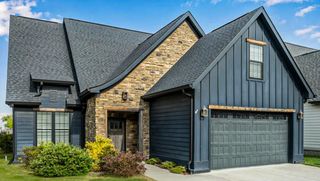
Welcome to 28 Rain Dance Circle located within the Council Fire Golf Club community. Perfectly blending timeless elegance with effortless main level living, this exceptional residence offers three spacious bedrooms on the main floor, providing comfort and convenience for everyday living.
From the moment you arrive, you'll be captivated by the professionally designed landscaping creating breathtaking curb appeal and a peaceful outdoor setting. Custom built in 2020 this well-designed floor plan provides seamless flow for entertaining and everyday life; with the primary suite and two additional bedrooms all conveniently located on the main level. Upstairs, a versatile bonus room or private guest suite offers the perfect space for visitors, a home office, media room, gym, and more.
Living in Council Fire means more than owning a beautiful home; it's becoming part of one of the Chattanooga area's premier golf communities. With its recent transition to Equity ownership, residents enjoy a renewed commitment to preserving the club's outstanding amenities, championship golf course, and vibrant community atmosphere.
If you've been searching for exceptional landscaping, a highly desirable floor plan, and the lifestyle that only Council Fire can offer, 28 Rain Dance Circle is a rare opportunity you won't want to miss.
Welcome to 28 Rain Dance Circle located within the Council Fire Golf Club community. Perfectly blending timeless elegance with effortless main level living, this exceptional residence offers three spacious bedrooms on the main floor, providing comfort and convenience for everyday living.
From the moment you arrive, you'll be captivated by the professionally designed landscaping creating breathtaking curb appeal and a peaceful outdoor setting. Custom built in 2020 this well-designed floor plan provides seamless flow for entertaining and everyday life; with the primary suite and two additional bedrooms all conveniently located on the main level. Upstairs, a versatile bonus room or private guest suite offers the perfect space for visitors, a home office, media room, gym, and more.
Living in Council Fire means more than owning a beautiful home; it's becoming part of one of the Chattanooga area's premier golf communities. With its recent transition to Equity ownership, residents enjoy a renewed commitment to preserving the club's outstanding amenities, championship golf course, and vibrant community atmosphere.
If you've been searching for exceptional landscaping, a highly desirable floor plan, and the lifestyle that only Council Fire can offer, 28 Rain Dance Circle is a rare opportunity you won't want to miss.
Last check for updates: about 3 hours ago
Listing courtesy of Bryce Ledford, (423) 903-7004
Real Estate Partners Chattanooga LLC
Source: Greater Chattanooga Realtors, MLS#1538735
Also Listed on Greater Chattanooga Realtors.
We estimate this home will sell faster than 85% nearby.
Open House
Sunday, August 30
2:00 PM to 4:00 PM
Home Details for 28 Rain Dance Cir

|
|---|
Interior Details Basement: NoneNumber of Rooms: 9 |
Beds & Baths Number of Bedrooms: 4Number of Bathrooms: 3Number of Bathrooms (full): 3 |
Dimensions and Layout Living Area: 2493 Square Feet |
Appliances & Utilities Utilities: Electricity Available, Electricity Connected, Natural Gas Available, Natural Gas Connected, Sewer Available, Sewer Connected, Underground Utilities, Water Available, Water ConnectedAppliances: Built-In Gas Oven, Built-In Gas Range, Dishwasher, Exhaust Fan, Gas Cooktop, Gas Range, Gas Water Heater, Microwave, Range Hood, Stainless Steel Appliance(s), Tankless Water Heater, Vented Exhaust Fan, Wall OvenDishwasherLaundry: Electric Dryer Hookup,Inside,Laundry Room,Main Level,Washer HookupMicrowave |
Heating & Cooling Heating: Central,Natural GasHas CoolingAir Conditioning: Central Air,Ceiling Fan(s),ElectricHas HeatingHeating Fuel: Central |
Fireplace & Spa Number of Fireplaces: 1Fireplace: Gas Log, Great Room, VentlessSpa: NoneHas a FireplaceNo Spa |
Windows, Doors, Floors & Walls Window: Double Pane Windows, Insulated Windows, Window Treatments, CladFlooring: Carpet, Hardwood, Tile |
Levels, Entrance, & Accessibility Stories: 2Levels: TwoFloors: Carpet, Hardwood, Tile |
View No View |
Security Security: Security Guard, Smoke Detector(s), Security Lights, Security System |

|
|---|
Exterior Home Features Roof: Asphalt ShinglePatio / Porch: Covered, Front Porch, Patio, Rear Porch, Porch - Screened, Porch - CoveredFencing: NoneExterior: Courtyard, Garden, Lighting, Rain Gutters, Smart Camera(s)/Recording, Uncovered CourtyardFoundation: BlockGardenHas a Private Pool |
Parking & Garage Number of Garage Spaces: 2Number of Covered Spaces: 2No CarportHas a GarageHas an Attached GarageParking Spaces: 2Parking: Concrete,Driveway,Garage,Garage Door Opener,Garage Faces Side |
Pool Pool: Other, PrivatePool |
Frontage Road Frontage: City Street, Interstate Access Within 5 MilesResponsible for Road Maintenance: Public Maintained RoadRoad Surface Type: AsphaltNot on Waterfront |
Water & Sewer Sewer: Public Sewer |
Finished Area Finished Area (above surface): 2493 |

|
|---|
Days on Market: 45 |

|
|---|
Year Built Year Built: 2020 |
Property Type / Style Property Type: ResidentialProperty Subtype: Single Family ResidenceStructure Type: Free Standing Building, HouseArchitecture: Free Standing Building,House |
Building Construction Materials: Brick, Fiber CementNot a New ConstructionNo Additional ParcelsDoes Not Include Home Warranty |
Property Information Condition: Updated/RemodeledParcel Number: 0019j303 |

|
|---|
Price List Price: $694,000Price Per Sqft: $278 |
Status Change & Dates Possession Timing: Close Of Escrow, Negotiable |

|
|---|
MLS Status: Active |

|
|---|
Direction & Address City: RinggoldCommunity: Council Fire |
School Information Elementary School: Graysville Elementary SchoolJr High / Middle School: Ringgold MiddleHigh School: Ringgold High School |

|
|---|
Listing Agent Listing ID: 1538735 |

|
|---|
Building Area Building Area: 2493 Square Feet |

|
|---|
Community Features: Curbs, Clubhouse, Golf, Other, Pool, Street Lights, Tennis Court(s), Pond, PickleballNot Senior Community |

|
|---|
HOA Fee Includes: Maintenance Grounds, SecurityHas an HOAHOA Fee: $560/Annually |

|
|---|
Lot Area: 10890 sqft |

|
|---|
Special Conditions: Standard |

|
|---|
Listing Terms: Cash, Conventional, FHA, Owner May Carry, VA Loan |

|
|---|
Energy Efficiency Features: Water Heater |

|
|---|
Mls Number: 1538735Above Grade Unfinished Area: 2493 |

|
|---|
HOA Amenities: Clubhouse,Golf Course,Pool,Security,Tennis Court(s) |
Around this home
What Locals Say about Ringgold
At least 72 Trulia users voted on each feature.

89 % Say car is needed

87 % Say parking is easy

84 % Say yards are well-kept

79 % Say there's holiday spirit

74 % Say people would walk alone at night

69 % Say it's dog friendly

65 % Say it's quiet

65 % Say kids play outside

57 % Say there's wildlife

54 % Say they plan to stay for at least 5 years

53 % Say neighbors are friendly

39 % Say streets are well-lit

33 % Say there are sidewalks

30 % Say it's walkable to restaurants

30 % Say it's walkable to grocery stores

23 % Say there are community events
Sourced by Trulia users. Learn more about our methodology.
Market trends in Ringgold
Last updated July 2026
Avg. sale price
$309K
$6.17KMoM
Sale-to-List Price
99.1%
Price per sq ft
$186
$1MoM
Available listings
221
13MoM
Home Value
Trulia Estimate
$682KSince last month
Decreased$8K (-1.1%)Since last year
Increased$68K (+11.1%)Since last sale
Increased$82K (+13.7%)Learn more about this home's value by checking out its Trulia Estimate, the value of nearby homes, and how much similar homes have sold for.
Trulia Estimate
The of this home's value increased by +112% in the last 10 years
| Month | Estimated value |
|---|---|
2026 | |
| August 2026 | $682K |
| July 2026 | $690K |
| June 2026 | $600K |
| May 2026 | $597K |
| April 2026 | $600K |
| March 2026 | $599K |
| February 2026 | $603K |
| January 2026 | $607K |
2025 | |
2024 | |
2023 | |
2022 | |
Comparable sales
These are recently sold homes that have a similar location or other similar features to this home, like bedrooms, bathrooms, and square footage. Get a sense of the expected prices in the area by viewing these homes.Address | Distance | Property Type | Sold Price | Sold Date | Bed | Bath | Sqft |
|---|---|---|---|---|---|---|---|
0.20 | Single-Family Home | $661,000 | 11/06/25 | 4 | 2.5 | 2,732 | |
0.08 | Single-Family Home | $815,000 | 04/07/26 | 4 | 3.5 | 3,355 | |
0.59 | Single-Family Home | $567,423 | 10/21/25 | 4 | 3 | 2,728 | |
0.58 | Single-Family Home | $529,900 | 02/06/26 | 3 | 2.5 | 2,730 | |
0.59 | Single-Family Home | $497,306 | 02/13/26 | 4 | 3 | 2,585 | |
0.66 | Single-Family Home | $490,000 | 05/22/26 | 4 | 3 | 2,490 | |
0.25 | Single-Family Home | $985,000 | 07/01/26 | 3 | 3.5 | 3,589 | |
0.69 | Single-Family Home | $565,000 | 05/08/26 | 4 | 3.5 | 2,705 | |
0.77 | Single-Family Home | $570,000 | 02/06/26 | 4 | 2.5 | 2,501 |
Nearby home prices
Get a sense of expected prices in the area by checking the value of nearby homes.Address | Distance | Price | Bed | Bath | Sqft | Status |
|---|---|---|---|---|---|---|
0.05 | $1,199,000 | 5 | 4.5 | 5,300 | For Sale | |
0.03 | $655,100 | 3 | 2.5 | 2,951 | Off Market | |
0.03 | $1,845,000 | 5 | 5.5 | 8,606 | Recently Sold | |
0.08 | - | - | - | - | Off Market | |
0.08 | - | - | - | - | Off Market | |
0.08 | - | - | - | - | Off Market | |
0.09 | - | - | - | - | Off Market | |
0.10 | $876,500 | 5 | 4.5 | 3,742 | Off Market | |
0.10 | $637,200 | 3 | 2.5 | 2,391 | Off Market | |
0.08 | $815,000 | 4 | 3.5 | 3,355 | Recently Sold | |
0.10 | $649,000 | 4 | 3.5 | 3,328 | For Sale |
Price and Tax history
| Date | Event | Price |
|---|---|---|
Aug 24, 2026 Source: Greater Chattanooga Realtors #1538735 | PriceChange | $694,000 Price decreased by 1% |
Jul 15, 2026 Source: Greater Chattanooga Realtors #1538735 | Listed For Sale | $699,000 |
Feb 6, 2025 Source: Greater Chattanooga Realtors #1503165 | Sold | $600,000 |
Jan 19, 2025 Source: Greater Chattanooga Realtors #1503165 | Contingent | $610,000 |
Jan 18, 2025 Source: Greater Chattanooga Realtors #1503165 | PriceChange | $610,000 Price decreased by 2% |
Nov 13, 2024 Source: Greater Chattanooga Realtors #1503165 | Listed For Sale | $625,000 |
Sep 28, 2012 Source: N/A | Sold | $48,000 |
Sep 6, 2011 Source: N/A | Sold | $75,000 |
Dec 30, 2009 Source: N/A | Sold | $129,000 |
Feb 28, 2008 Source: N/A | Sold | $30,000 |
| Year | Property tax | Tax assessment |
|---|---|---|
| 2025 | $4,524 | $626,482 |
Home facts updated by county records
LGBTQ Local Legal Protections
LGBTQ Local Legal Protections



Bryce Ledford, Real Estate Partners Chattanooga LLC
Agent Phone: (423) 903-7004
IDX information is provided exclusively for consumers’ personal, noncommercial use, that it may not be used for any purpose other than to identify prospective properties consumers may be interested in purchasing.
Data is deemed reliable but is not guaranteed accurate by the MLS.
Zillow, Inc. does not display the entire MLS of Chattanooga, Inc. database on this website. The listings of some real estate brokerage firms have been excluded. Some or all of the listings displayed may not belong to the firm whose website is being visited
Copyright© 2026 by Chattanooga Association of REALTORS®
Zillow, Inc. does not display the entire MLS of Chattanooga, Inc. database on this website. The listings of some real estate brokerage firms have been excluded. Some or all of the listings displayed may not belong to the firm whose website is being visited
Copyright© 2026 by Chattanooga Association of REALTORS®
Similar Homes You May Like

 0.41 ACRES

 OPEN SUN, 2-4PM
 0.61 ACRES

 0.32 ACRES

 0.29 ACRES
 0.27 ACRES
 1.29 ACRES


 0.25 ACRES
 0.47 ACRES
 0.54 ACRES
 0.25 ACRES

 0.25 ACRES
 0.27 ACRES
 0.47 ACRES


 0.54 ACRES
 0.27 ACRES
 0.3 ACRES
 0.28 ACRES
 0.36 ACRES
 1 ACRE
 See more homes for sale inRinggold
New Listings near 28 Rain Dance Cir
 OPEN SUN, 1:30-4:30PM0.59 ACRES
 0.26 ACRES
 NEW CONSTRUCTION0.3 ACRES
 NEW - 9 HRS AGO2.5 ACRES
 NEWOPEN SUN, 2-4PM0.72 ACRES
 0.83 ACRES
 NEW0.4 ACRES
 NEW - 1 DAY AGO0.88 ACRES
 NEW - 1 DAY AGO1.02 ACRES
 NEWOPEN SUN, 2-4PM0.33 ACRES
 9.48 ACRES
 NEWOPEN SUN, 2-4PM
 1.89 ACRES
 NEW - 4 HRS AGOFOR SALE BY OWNER
 0.28 ACRES
- See more homes for sale inRinggold
Frequently asked questions about 28 Rain Dance Cir
- What is the estimated monthly payment for 28 Rain Dance Cir?Based on a $694,000 list price with 20% down at today's rates, the estimated monthly payment for 28 Rain Dance Cir in Ringgold, GA is approximately $4,068 (about $3,629 principal & interest, $364 property taxes, and $75 homeowner's insurance). This is an estimate. Actual payment depends on your loan terms.
- How does the list price for 28 Rain Dance Cir compare to homes in Ringgold?28 Rain Dance Cir in Ringgold, GA is listed at $694,000, about 124% above the $309K median sale price in Ringgold.
- What do residents say about Ringgold?Residents describe Ringgold, GA as easy to park in, well-kept, and dog-friendly. Most residents say you need a car. See homes for sale in Ringgold, GA.
- What are the closest schools to 28 Rain Dance Cir?The closest schools to 28 Rain Dance Cir in Ringgold, GA are Graysville Elementary School (Pre-K, rated 7/10), Ringgold High School (rated 6/10), Ringgold Middle School (rated 8/10).
- Does 28 Rain Dance Cir have air conditioning?Yes, 28 Rain Dance Cir in Ringgold, GA has air conditioning.
- Does 28 Rain Dance Cir have a pool?Yes, 28 Rain Dance Cir in Ringgold, GA has a pool.
28 Rain Dance Cir, Ringgold, GA 30736 is a 4 bedroom, 3 bathroom, 2,493 sqft single-family home built in 2020. This property is currently available for sale and was listed by Greater Chattanooga Realtors on Jul 15, 2026. The MLS # for this home is MLS# 1538735.