


102 W 19th St
Chattanooga, TN 37408
Southside 3 Beds
 2.5 Baths
 2,223 sqft
3 Beds
2.5 Baths
2,223 sqft
Home Highlights

Parking
2 Car Garage

Outdoor
Porch

Climate Control
Heating & Cooling

Price/Sqft
$265

Listed
74 days ago
Local Information
- Map ViewExplore the area around 102 W 19th St.

- Schools1 Preschool School1 Elementary School1 Middle School1 High School

- Shop & Eat

-- mins to
About this House
Welcome to the heart of vibrant Southside Chattanooga, where urban convenience meets neighborhood charm. Just steps from Main Street, Finley Stadium, and First Horizon Pavilion, you'll enjoy walkable access to some of the city's best restaurants, boutiques, galleries, music venues, and entertainment.
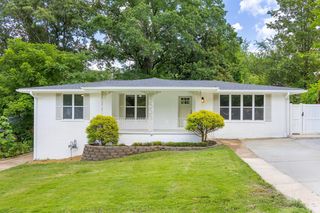
This beautifully maintained, move-in-ready 3-bedroom, 2.5-bath home offers an inviting open floor plan perfect for everyday living and entertaining. Relax on the screened front porch and take in the energy of one of Chattanooga's most sought-after, social neighborhoods.
Inside, the chef-inspired kitchen features quartz countertops, a gas range, French-door refrigerator, and abundant workspace, flowing seamlessly into the dining area and spacious great room with a cozy gas-log fireplace.
Upstairs, the luxurious primary suite serves as a private retreat with a vaulted ceiling, walk-in closet, spa-like bath with an oversized walk-in shower, and a private deck overlooking the Southside. Two additional bedrooms share a generously sized full bath with dual vanities, while the spacious upstairs laundry room includes a granite-topped folding and sink area for added convenience.
Additional highlights include a fenced corner lot and a rear-loading two-car garage.
Experience the best of urban living; stylish, walkable, and welcoming in one of Chattanooga's most dynamic communities.
This beautifully maintained, move-in-ready 3-bedroom, 2.5-bath home offers an inviting open floor plan perfect for everyday living and entertaining. Relax on the screened front porch and take in the energy of one of Chattanooga's most sought-after, social neighborhoods.
Inside, the chef-inspired kitchen features quartz countertops, a gas range, French-door refrigerator, and abundant workspace, flowing seamlessly into the dining area and spacious great room with a cozy gas-log fireplace.
Upstairs, the luxurious primary suite serves as a private retreat with a vaulted ceiling, walk-in closet, spa-like bath with an oversized walk-in shower, and a private deck overlooking the Southside. Two additional bedrooms share a generously sized full bath with dual vanities, while the spacious upstairs laundry room includes a granite-topped folding and sink area for added convenience.
Additional highlights include a fenced corner lot and a rear-loading two-car garage.
Experience the best of urban living; stylish, walkable, and welcoming in one of Chattanooga's most dynamic communities.
Home Details for 102 W 19th St

|
|---|
Interior Details Basement: Crawl SpaceNumber of Rooms: 8Types of Rooms: Master Bedroom, Bedroom, Bathroom, Kitchen, Laundry, Living Room |
Beds & Baths Number of Bedrooms: 3Number of Bathrooms: 3Number of Bathrooms (full): 2Number of Bathrooms (half): 1 |
Dimensions and Layout Living Area: 2223 Square Feet |
Appliances & Utilities Utilities: Cable Available, Electricity Available, Phone Available, Sewer Connected, Water ConnectedAppliances: Disposal, Dishwasher, Electric Water Heater, Free-Standing Gas Oven, Microwave, RefrigeratorDishwasherDisposalLaundry: Electric Dryer Hookup,In Hall,Laundry Room,Sink,Washer HookupMicrowaveRefrigerator |
Heating & Cooling Heating: Central,ElectricHas CoolingAir Conditioning: Central Air,Electric,Multi UnitsHas HeatingHeating Fuel: Central |
Fireplace & Spa Number of Fireplaces: 1Fireplace: Gas Log, Living RoomSpa: NoneHas a Fireplace |
Windows, Doors, Floors & Walls Window: Insulated Windows, Vinyl FramesFlooring: Hardwood, Tile |
Levels, Entrance, & Accessibility Stories: 2Levels: TwoFloors: Hardwood, Tile |
View No View |
Security Security: Smoke Detector(s), Security System |

|
|---|
Exterior Home Features Roof: Asphalt ShinglePatio / Porch: Porch, Porch - Screened, Porch - CoveredFencing: Fenced, Front Yard, AluminumOther Structures: NoneExterior: NoneFoundation: BlockNo Private Pool |
Parking & Garage Number of Garage Spaces: 2Number of Covered Spaces: 2No CarportHas a GarageHas an Attached GarageParking Spaces: 2Parking: Driveway,Garage Door Opener,Off Street,Garage Faces Rear |
Pool Pool: None |
Frontage Road Frontage: City StreetRoad Surface Type: ConcreteNot on Waterfront |
Water & Sewer Sewer: Public Sewer |
Finished Area Finished Area (above surface): 2223 |

|
|---|
Days on Market: 74 |

|
|---|
Year Built Year Built: 2015 |
Property Type / Style Property Type: ResidentialProperty Subtype: Single Family ResidenceStructure Type: Free Standing Building, HouseArchitecture: Free Standing Building,House |
Building Construction Materials: Brick, Cement Siding, Fiber CementNot a New ConstructionNo Additional ParcelsDoes Not Include Home Warranty |
Property Information Parcel Number: 145k P 008.01 |

|
|---|
Price List Price: $589,000Price Per Sqft: $265 |
Status Change & Dates Possession Timing: Close Of Escrow |

|
|---|
MLS Status: Active |

|
|---|
Direction & Address City: ChattanoogaCommunity: Glass Addn Williams |
School Information Elementary School: Battle AcademyJr High / Middle School: Orchard Knob MiddleHigh School: Howard School of Academics & Tech |

|
|---|
Listing Agent Listing ID: 1534780 |

|
|---|
Building Area Building Area: 2223 Square Feet |

|
|---|
Community Features: SidewalksNot Senior Community |

|
|---|
No HOA |

|
|---|
Lot Area: 2635.38 sqft |

|
|---|
Special Conditions: Standard |

|
|---|
Listing Terms: Cash, Conventional, VA Loan |

|
|---|
BasementMls Number: 1534780Above Grade Unfinished Area: 2223 |

|
|---|
Sidewalks |
Last check for updates: about 6 hours ago
Listing courtesy of Kendall Richards, (423) 255-5457
Coldwell Banker Pryor Realty, (423) 894-6762
Robert L Backer, (423) 313-1637
Coldwell Banker Pryor Realty, (423) 894-6762
Source: Greater Chattanooga Realtors, MLS#1534780
Also Listed on Greater Chattanooga Realtors.
Market trends in Chattanooga
Last updated June 2026
Avg. sale price
$342K
$18.33KMoM
Sale-to-List Price
98.4%
0.4%MoM
Price per sq ft
$194
$6MoM
Available listings
1102
17MoM
Price History for 102 W 19th St
| Date | Price | Event | Source |
|---|---|---|---|
| 06/17/2026 | $589,000 | PriceChange | Greater Chattanooga Realtors #1534780 |
| 05/15/2026 | $594,900 | Listed For Sale | Greater Chattanooga Realtors #1534780 |
| 05/14/2026 | $595,000 | ListingRemoved | Greater Chattanooga Realtors #1527617 |
| 01/30/2026 | $595,000 | Listed For Sale | Greater Chattanooga Realtors #1527617 |
| 07/15/2022 | $550,000 | Sold | Greater Chattanooga Realtors #1355381 |
| 06/06/2022 | $550,000 | Contingent | Greater Chattanooga Realtors #1355381 |
| 05/18/2022 | $550,000 | Listed For Sale | RealTracs MLS as distributed by MLS GRID #2387277 |
| 01/19/2021 | $420,000 | Sold | N/A |
| 11/16/2020 | $439,888 | Pending | Agent Provided |
| 11/08/2020 | $439,888 | PriceChange | Agent Provided |
| 11/05/2020 | $439,999 | PriceChange | Agent Provided |
| 10/29/2020 | $449,988 | PriceChange | Agent Provided |
| 10/17/2020 | $449,900 | Listed For Sale | Agent Provided |
| 03/16/2017 | $337,800 | Sold | N/A |
| 09/29/2015 | $315,000 | Sold | N/A |
Similar Homes You May Like


 0.47 ACRES
 0.57 ACRES
 0.3 ACRES
 0.54 ACRES
 0.25 ACRES


 0.38 ACRES

 0.61 ACRES
 OPEN SAT, 2-4PM

 0.4 ACRES
 0.39 ACRES
 0.76 ACRES
 0.95 ACRES
 0.45 ACRES


 0.5 ACRES
 0.25 ACRES
 NEW CONSTRUCTION0.34 ACRES
 See more homes for sale inChattanooga

New Listings near 102 W 19th St
 0.28 ACRES
 0.68 ACRES
 NEW - 1 DAY AGO
 6.85 ACRES
 NEW - 22 HRS AGONEW CONSTRUCTION
 2.88 ACRES
 0.43 ACRES
 0.5 ACRES
 0.3 ACRES
 0.6 ACRES
 0.29 ACRES
- See more homes for sale inChattanooga
Property Tax and Assessment
| Year | 2025 |
|---|---|
| Tax | $2,422 |
| Assessment | $639,300 |
Home facts updated by county records
Comparable Sales for 102 W 19th St
Address | Distance | Property Type | Sold Price | Sold Date | Bed | Bath | Sqft |
|---|---|---|---|---|---|---|---|
0.02 | Single-Family Home | $523,000 | 10/10/25 | 3 | 2.5 | 2,096 | |
0.13 | Single-Family Home | $705,000 | 05/04/26 | 3 | 2.5 | 2,183 | |
0.11 | Single-Family Home | $556,000 | 05/04/26 | 3 | 2.5 | 1,708 | |
0.12 | Single-Family Home | $695,000 | 04/29/26 | 3 | 2.5 | 2,163 | |
0.06 | Single-Family Home | $490,000 | 06/05/26 | 3 | 2 | 1,392 | |
0.10 | Single-Family Home | $677,000 | 01/23/26 | 3 | 2.5 | 2,484 | |
0.12 | Single-Family Home | $555,000 | 05/06/26 | 3 | 2 | 1,212 | |
0.56 | Single-Family Home | $600,000 | 11/25/25 | 3 | 2.5 | 2,000 | |
0.56 | Single-Family Home | $649,000 | 08/15/25 | 3 | 2.5 | 2,005 | |
0.57 | Single-Family Home | $490,000 | 07/20/26 | 3 | 2.5 | 1,740 |
Nearby homes
Get a sense of prices in the area by checking nearby homes. SOLDOCT 10, 2025
 OFF MARKET
 OFF MARKET
 OFF MARKET
 OFF MARKET
 SOLDJAN 8, 2026
 OFF MARKET
- OFF MARKET
 OFF MARKET
 OFF MARKET
 SOLDJUN 17, 2026
Assigned Schools
These are the assigned schools for 102 W 19th St.
- The Howard School
- 9-12
- Public
- 1329 Students
4/10GreatSchools RatingParent Rating AverageLots of activities around the school year, Including the field day for towards the end of the school year. Also includes field trips for other classes and overall fun but sometimes the school is a bit rough. Security is active and quick when theres a fight, Threat, Student behavior, etc and ready to go and protect.Student Review2mo ago - Orchard Knob Middle School
- 6-8
- Public
- 264 Students
3/10GreatSchools RatingParent Rating Averagethere is an incident with my son. I showed up to talk to the principal. This was a day after the incident I got addressed by disrespect. I didn’t even make it into the building to sit down and have the proper conversation that should’ve been had with the principal, the dean of students came out of that door, screaming yelling point his finger accusing us of doing something we didn’t do me and my boyfriend. We’re having a personal conversation in the car the school secretary, put the phone on hold and heard part of our conversation, running her mouth at the school, causing a big scene in a lot of drama. Did we have a few things to say absolutely but this wasn’t until we had a six adults approaching us, waving their fingers screaming as a physically having to ask some of the other faculty to remove these people from our face because all we wanted to do is have a conversation with the principal, but he didn’t know his place. This is the worst school if you were white there is racism against whites and a lot of it. I’ve never seen anywhere with as much racism as I have seen at that school. If you want to be told you can’t go to the bathroom that’s the school for you because the students will be told no they can’t go to the bathroom. They have a short very short window they’re bullied and when they defend themselves, they are reprimanded for defending themselves. The score couldn’t be any more crooked if it tried and I’m gonna do my best to close it down I don’t care how long it takes. Also I only put one star because it won’t allow me to do zero.Parent Review11mo ago - Battle Academy for Teaching Learning
- PK-5
- Public
- 494 Students
6/10GreatSchools RatingParent Rating AverageWould not have wanted to start at any other schoolParent Review7y ago  Check out schools near 102 W 19th St.
Neighborhood Overview

Neighborhood stats provided by third party data sources.
What Locals Say about Southside
At least 8 Trulia users voted on each feature.

100 % Say streets are well-lit

94 % Say there's holiday spirit

86 % Say it's walkable to restaurants

85 % Say there are sidewalks

80 % Say yards are well-kept

73 % Say it's dog friendly

73 % Say they plan to stay for at least 5 years

70 % Say it's quiet

62 % Say people would walk alone at night

62 % Say parking is easy

60 % Say there are community events

59 % Say neighbors are friendly

50 % Say car is needed

50 % Say kids play outside

36 % Say it's walkable to grocery stores

33 % Say there's wildlife
Sourced by Trulia users. Learn more about our methodology.
LGBTQ Local Legal Protections
LGBTQ Local Legal Protections



Kendall Richards, Coldwell Banker Pryor Realty, (423) 894-6762
Agent Phone: (423) 255-5457
IDX information is provided exclusively for consumers’ personal, noncommercial use, that it may not be used for any purpose other than to identify prospective properties consumers may be interested in purchasing.
Data is deemed reliable but is not guaranteed accurate by the MLS.
Zillow, Inc. does not display the entire MLS of Chattanooga, Inc. database on this website. The listings of some real estate brokerage firms have been excluded. Some or all of the listings displayed may not belong to the firm whose website is being visited
Copyright© 2026 by Chattanooga Association of REALTORS®
Zillow, Inc. does not display the entire MLS of Chattanooga, Inc. database on this website. The listings of some real estate brokerage firms have been excluded. Some or all of the listings displayed may not belong to the firm whose website is being visited
Copyright© 2026 by Chattanooga Association of REALTORS®
102 W 19th St, Chattanooga, TN 37408 is a 3 bedroom, 3 bathroom, 2,223 sqft single-family home built in 2015. 102 W 19th St is located in Southside, Chattanooga. This property is currently available for sale and was listed by Greater Chattanooga Realtors on May 15, 2026. The MLS # for this home is MLS# 1534780.