


$550,000
 4 Beds
 2.5 Baths
 2,525 sqft
28 Glaring Ct, Henderson, NV 89002
Est. Mortgage $3,300/mo*
Get Pre-QualifiedWe estimate this home will sell faster than 97% nearby.
Home Highlights

Single-Family Home

Built in 2005

$218/sqft

3 Car Garage

HOA $46/mo
Local Information
- Map ViewExplore the area around 28 Glaring Ct.

- Schools1 Preschool School1 Elementary School1 Middle School1 High School

- Shop & Eat

-- mins to
About this House
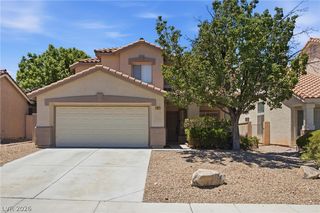
Discover this bеаutіfully maintаinеd 4-bedroom Henderѕon hοme, ideally situated at the end of a quiet cul-de-sac and featuring a 3-car garage! Luxury vinyl and tile flooring flow throughout 4 generously sized bedroms, an updtairs loft, formal living room, dining room, and a cozy sunken family room with a fireplace. Ceiling fans located throughout add year-round comfort. The spacious primary bedroom features a large private balcony. Outside, enjoy a built in bbq, easy-to-maintain desert landscaping in both the front and backyard, along with a covered patio ideal for relaxing or entertaining. Additionally, there is a convenient storage shed for additional storage. With a desirable cul-de-sac location and easy access to parks, schools, shopping, dining, and freeway access, this home offers an exceptional combination of space, comfort, and convenience. Don’t miss the opportunity to make this special Henderson home yours.
Last check for updates: 34 minutes ago
Listing courtesy of Skylar Trengove S.0176900, (818) 309-3590
Keller Williams MarketPlace
Originating MLS: Greater Las Vegas Association of Realtors Inc
Source: LVR, MLS#2809046
Also Listed on LVR.
We estimate this home will sell faster than 97% nearby.
Home Details for 28 Glaring Ct

|
|---|
MLS Status: Active |

|
|---|
Interior Details Number of Rooms: 9Types of Rooms: Master Bedroom, Bedroom 2, Bedroom 3, Bedroom 4, Master Bathroom, Dining Room, Family Room, Kitchen, Living Room |
Beds & Baths Number of Bedrooms: 4Number of Bathrooms: 3Number of Bathrooms (full): 2Number of Bathrooms (half): 1 |
Dimensions and Layout Living Area: 2525 Square Feet |
Appliances & Utilities Utilities: Underground UtilitiesAppliances: Dryer, Disposal, Gas Range, Microwave, Refrigerator, WasherDisposalDryerLaundry: Gas Dryer Hookup,Laundry Room,Upper LevelMicrowaveRefrigeratorWasher |
Heating & Cooling Heating: Central,GasHas CoolingAir Conditioning: Central Air,ElectricHas HeatingHeating Fuel: Central |
Fireplace & Spa Number of Fireplaces: 1Fireplace: Family Room, GasHas a FireplaceNo Spa |
Gas & Electric Electric: Photovoltaics None |
Windows, Doors, Floors & Walls Window: BlindsFlooring: Luxury Vinyl Plank, Tile |
Levels, Entrance, & Accessibility Stories: 2Floors: Luxury Vinyl Plank, Tile |

|
|---|
Exterior Home Features Roof: TilePatio / Porch: Balcony, Covered, PatioFencing: Block, Back YardOther Structures: Shed(s)Exterior: Built-in Barbecue, Balcony, Barbecue, Patio, ShedNo Private Pool |
Parking & Garage Number of Garage Spaces: 3Number of Covered Spaces: 3No CarportHas a GarageHas an Attached GarageParking Spaces: 3Parking: Attached,Finished Garage,Garage,Inside Entrance,Private,Shelves |
Frontage Not on Waterfront |
Water & Sewer Sewer: Public Sewer |
Farm & Range Horse Amenities: None |

|
|---|
Days on Market: 32 |

|
|---|
Year Built Year Built: 2005 |
Property Type / Style Property Type: ResidentialProperty Subtype: Single Family ResidenceArchitecture: Two Story |
Building Not Attached Property |
Property Information Condition: ResaleParcel Number: 17931214012 |

|
|---|
Price List Price: $550,000Price Per Sqft: $218 |
Status Change & Dates Possession Timing: Close Of Escrow |

|
|---|

|
|---|
Direction & Address City: HendersonCommunity: Mission Horizon |
School Information Elementary School: Smalley, James E. & A, Smalley, James E. & AJr High / Middle School: Mannion Jack & TerryHigh School: Foothill |

|
|---|
Listing Agent Listing ID: 2809046 |

|
|---|
Building Area Building Area: 2525 Square Feet |

|
|---|
Not Senior Community |

|
|---|
HOA Fee Includes: Association ManagementHOA Name: Terra WestHOA Phone: 702-362-6262Association for this Listing: Greater Las Vegas Association of Realtors IncHas an HOAHOA Fee: $46/Monthly |

|
|---|
Lot Area: 9147.6 sqft |

|
|---|
Listing Agreement Type: Exclusive Right To SellListing Terms: Cash, Conventional, FHA, VA Loan |

|
|---|
Mls Number: 2809046Living Area Range Units: Square FeetAttribution Contact: (818) 309-3590Above Grade Unfinished Area Units: Square FeetBelow Grade Unfinished Area Units: Square FeetUniversal Property Id: US-32003-N-17931214012-R-N |

|
|---|
Days On Market Replication: 8 |
Around this home
Neighborhood Overview

Neighborhood stats provided by third party data sources.
What Locals Say about Paradise Hills
At least 47 Trulia users voted on each feature.

95 % Say car is needed

95 % Say parking is easy

94 % Say there are sidewalks

94 % Say it's dog friendly

92 % Say it's quiet

89 % Say yards are well-kept

88 % Say people would walk alone at night

78 % Say streets are well-lit

76 % Say there's holiday spirit

74 % Say kids play outside

68 % Say they plan to stay for at least 5 years

63 % Say neighbors are friendly

43 % Say it's walkable to grocery stores

42 % Say there's wildlife

25 % Say there are community events

16 % Say it's walkable to restaurants
Sourced by Trulia users. Learn more about our methodology.
Market trends in Henderson
Last updated August 2026
Avg. sale price
$485K
$42MoM
Sale-to-List Price
98.7%
0.1%MoM
Price per sq ft
$264
$2MoM
Available listings
2446
56MoM
Home Value
Trulia Estimate
$543KSince last month
Decreased$4K (-0.8%)Since last year
Decreased$32K (-5.5%)Since last sale
Increased$63K (+13.2%)Learn more about this home's value by checking out its Trulia Estimate, the value of nearby homes, and how much similar homes have sold for.
Trulia Estimate
The of this home's value increased by +70% in the last 10 years
| Month | Estimated value |
|---|---|
2026 | |
| September 2026 | $543K |
| August 2026 | $548K |
| July 2026 | $575K |
| June 2026 | $573K |
| May 2026 | $578K |
| April 2026 | $574K |
| March 2026 | $577K |
| February 2026 | $574K |
| January 2026 | $570K |
2025 | |
2024 | |
2023 | |
2022 | |
2021 | |
2020 | |
2019 | |
2018 | |
2017 | |
2016 | |
Comparable sales
These are recently sold homes that have a similar location or other similar features to this home, like bedrooms, bathrooms, and square footage. Get a sense of the expected prices in the area by viewing these homes.Address | Distance | Property Type | Sold Price | Sold Date | Bed | Bath | Sqft |
|---|---|---|---|---|---|---|---|
0.01 | Single-Family Home | $565,000 | 12/29/25 | 4 | 2.5 | 2,525 | |
0.10 | Single-Family Home | $540,000 | 04/02/26 | 4 | 2.5 | 2,142 | |
0.10 | Single-Family Home | $565,000 | 09/10/26 | 4 | 3 | 2,368 | |
0.17 | Single-Family Home | $499,000 | 05/29/26 | 4 | 2.5 | 2,197 | |
0.16 | Single-Family Home | $495,000 | 07/15/26 | 4 | 3 | 2,464 | |
0.14 | Single-Family Home | $483,000 | 12/30/25 | 4 | 2.5 | 2,142 | |
0.21 | Single-Family Home | $534,900 | 10/07/25 | 4 | 3 | 2,368 | |
0.25 | Single-Family Home | $554,000 | 06/24/26 | 4 | 3 | 2,368 | |
0.26 | Single-Family Home | $535,000 | 01/16/26 | 4 | 2.5 | 2,197 | |
0.20 | Single-Family Home | $530,000 | 05/04/26 | 4 | 2.5 | 2,142 |
Nearby home prices
Get a sense of expected prices in the area by checking the value of nearby homes.Address | Distance | Price | Bed | Bath | Sqft | Status |
|---|---|---|---|---|---|---|
0.01 | $565,000 | 4 | 2.5 | 2,525 | Recently Sold | |
0.05 | $698,200 | 5 | 3 | 3,043 | Off Market | |
0.10 | $540,000 | 4 | 2.5 | 2,142 | Recently Sold | |
0.11 | $539,300 | 4 | 2.5 | 2,142 | Off Market | |
0.09 | $685,500 | 5 | 3 | 3,043 | Off Market | |
0.13 | $444,400 | 3 | 2.5 | 1,807 | Off Market | |
0.13 | $559,600 | 4 | 2.5 | 2,308 | Off Market | |
0.12 | $570,100 | 4 | 2.5 | 2,525 | Off Market | |
0.10 | $565,000 | 4 | 3 | 2,368 | Recently Sold | |
0.12 | $570,600 | 4 | 2.5 | 2,525 | Off Market | |
0.16 | $499,500 | 4 | 2.5 | 2,142 | For Sale |
Price and Tax history
| Date | Event | Price |
|---|---|---|
Sep 15, 2026 Source: LVR #2809046 | PendingToActive | $550,000 |
Aug 22, 2026 Source: LVR #2809046 | Pending | $550,000 |
Aug 14, 2026 Source: LVR #2809046 | Listed For Sale | $550,000 |
Jan 14, 2005 Source: N/A | Sold | $480,000 |
| Year | Property tax | Tax assessment |
|---|---|---|
| 2026 | $2,535 | $424,974 |
Home facts updated by county records
LGBTQ Local Legal Protections
LGBTQ Local Legal Protections



Skylar Trengove, Keller Williams MarketPlace
Agent Phone: (818) 309-3590
The data relating to real estate for sale on this web site comes in part from the INTERNET DATA EXCHANGE Program of the Las Vegas REALTORS® MLS. Real estate listings held by brokerage firms other than this site owner are marked with the IDX logo.
Information is deemed reliable but not guaranteed. Copyright 2026 Las Vegas REALTORS® MLS. All rights reserved. Click here for more information
Information is deemed reliable but not guaranteed. Copyright 2026 Las Vegas REALTORS® MLS. All rights reserved. Click here for more information
Similar Homes You May Like
 Patricia Cierley, LPT Realty, LLC, LVR
 OPEN THU, 12:30-4PMAntonio Medina Jr, Century 21 Americana, LVR
 Christianni Blue, Century 21 1st Priority Realty, LVR
 Mason H. Richburg, Coldwell Banker Premier, LVR
 Wing Sin Yu, Nevada Real Estate Corp, LVR
 Brad K. Wolfe, LIFE Realty District, LVR
 Richard J. Brenkus, Keller Williams MarketPlace, LVR
 OPEN SAT, 12-3PMHeide Hanley, Realty ONE Group, Inc, LVR
 Jessica Gibbs, Sphere Real Estate, LVR
 Michael C. Catapano, Executive Realty Services, LVR
 Scott D. Ervin, LIFE Realty District, LVR
 Shannon N. Hearn, Keller Williams VIP, LVR
 Frank L. Aguilar Jr, Century 21 Americana, LVR
 David B. Martin, Equity Union Real Estate, LVR
 Alaceia Colson, Las Vegas Sotheby's Int'l, LVR
 Teresa E. Chapman, Real Properties Management Gro, LVR
 NEW - 1 DAY AGOSusan Brigola, Legacy Real Estate Group, LVR
 Kevin M. Deveraux, Simply Vegas, LVR
 Jonathan Magno, North American Realty of NV, LVR
 Dale M. Ouellette, BHHS Nevada Properties, LVR
 Kalib McGrath-Jones, RE/MAX Legacy, LVR
 Nelson Teng, LPT Realty, LLC, LVR
 Craig Tann, Huntington & Ellis, A Real Est, LVR
 Cody Trevor Corio, LPT Realty, LLC, LVR
 Stephanie Galvez, Desert Vision Realty, LVR
 Roberto Recinos Gonzalez, Keller Williams MarketPlace, LVR
 Steven Terry, Fathom Realty, LVR
 OPEN WED, 1-7PMIleana M. Galindo, Western Realty, LVR
 Arthur Chung, Las Vegas Realty LLC, LVR
 Alex E. Adabashi, Huntington & Ellis, A Real Est, LVR
 Tanya Smith, LIFE Realty District, LVR
 Loraine Martinez-Brown, Signature Real Estate Group, LVR
 0.26 ACRESSherry L. Wetterstrom, Costello Realty & Mgmt, LVR
 Carmencita I. Garma, New Homes Research, LVR
 Steve P. Hawks, Platinum Real Estate Prof, LVR
 Ariel M. Ives, Keller Williams Realty Las Veg, LVR
 See more homes for sale inHenderson


New Listings near 28 Glaring Ct
 Fernanda A. Kriese, Redfin, LVR
 Leslie S. Carver, BHHS Nevada Properties, LVR
 0.36 ACRESDelinda Crampton, BHHS Nevada Properties, LVR
 Gidget Graham, Graham Team Real Estate LLC, LVR
 NEW - 1 DAY AGOAngela S. Hutchins, Signature Real Estate Group, LVR
 Anna M. Kitras, Sphere Real Estate, LVR
 Nicole Sanzone, ERA Brokers Consolidated, LVR
 Matthew D. Steiner, Coldwell Banker Premier, LVR
 NEW CONSTRUCTION
 Denni-Lee Feliciano, Realty ONE Group, Inc, LVR
 David A. Riedel, Coldwell Banker Premier, LVR
- See more homes for sale inHenderson


Frequently asked questions about 28 Glaring Ct
- What is the estimated monthly payment for 28 Glaring Ct?Based on a $550,000 list price with 20% down at today's rates, the estimated monthly payment for 28 Glaring Ct in Henderson, NV is approximately $3,297 (about $2,997 principal & interest, $225 property taxes, and $75 homeowner's insurance). This is an estimate. Actual payment depends on your loan terms.
- How does the list price for 28 Glaring Ct compare to homes in Henderson?28 Glaring Ct in Henderson, NV is listed at $550,000, about 13% above the $485K median sale price in Henderson.
- What do residents say about the Paradise Hills neighborhood?Residents describe the Paradise Hills neighborhood in Henderson, NV as easy to park in, pedestrian-friendly, and dog-friendly. See homes for sale in Paradise Hills, Henderson.
- What are the closest schools to 28 Glaring Ct?The closest schools to 28 Glaring Ct in Henderson, NV are Foothill High School (rated 5/10), Jack & Terry Mannion Middle School (rated 7/10), James E & A Rae Smalley Elementary School (Pre-K, rated 8/10).
- Does 28 Glaring Ct have air conditioning?Yes, 28 Glaring Ct in Henderson, NV has air conditioning.
- Does 28 Glaring Ct have laundry facilities?Yes, 28 Glaring Ct in Henderson, NV has in-unit laundry.
28 Glaring Ct, Henderson, NV 89002 is a 4 bedroom, 3 bathroom, 2,525 sqft single-family home built in 2005. 28 Glaring Ct is located in Paradise Hills, Henderson. This property is currently available for sale and was listed by LVR on Aug 14, 2026. The MLS # for this home is MLS# 2809046.