


$334,900
Original price: $349,900
 4 Beds
 2 Baths
 2,575 sqft (on 1.35 acres)
28 Crestview Dr, Hambleton, WV 26269
Home Highlights

Single-Family Home

Built in 1905

1.35 acre lot

$130/sqft

Garage
Local Information
- Map ViewExplore the area around 28 Crestview Dr.

- Schools1 Preschool School1 Elementary School1 Middle School1 High School

- Shop & Eat

-- mins to
About this House
What's unique:Cozy fireplaceSpacious and functional layoutAdditional outbuildingBack patioCovered front porchPlenty of natural light
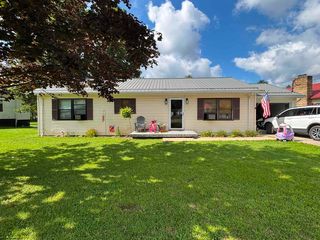
Nestled on approximately 1.35 acres in scenic Tucker County, this charming farmhouse blends timeless character with everyday comfort. Featuring over 2,500 square feet of living space, this 4-bedroom, 2-bath home offers generous room to spread out, both inside and out. The main floor offers a spacious and functional layout designed for both comfort and convenience. A welcoming living room provides plenty of natural light and features a cozy fireplace, creating a warm gathering space. The large kitchen flows seamlessly into the dining area. Upstairs, you’ll find well-sized bedrooms, including a comfortable primary suite, all designed with functionality in mind. Step outside to enjoy the peaceful surroundings from the covered front porch or entertain guests on the back patio. The property also includes a detached 3+ car garage and additional outbuilding, offering plenty of space for vehicles, storage, or outdoor activities. With city water and sewer, central air, and a whole-house generator already in place, this property combines rural charm with practical amenities. Located just minutes from town and seconds from the elementary/middle school, it offers the perfect balance of privacy and convenience.
Last check for updates: about 8 hours ago
Listing courtesy of JEREMY MAXWELL, (304) 704-2223
COMMODORE REALTY LLC
JONATHAN WOTRING
COMMODORE REALTY LLC
Source: NCWV REIN, MLS#10164382
Also Listed on NCWV REIN.
Home Details for 28 Crestview Dr

|
|---|
Interior Details Basement: Crawl SpaceNumber of Rooms: 10Types of Rooms: Master Bedroom, Bedroom 2, Bedroom 3, Bedroom 4, Dining Room, Family Room, Kitchen, Living Room, Basement |
Beds & Baths Number of Bedrooms: 4Number of Bathrooms: 2Number of Bathrooms (full): 2 |
Dimensions and Layout Living Area: 2575 Square Feet |
Appliances & Utilities Utilities: Cable AvailableAppliances: Range, Refrigerator, Washer, Dryer, Gas Stove Connection, Plumbed For Ice MakerDryerLaundry: Washer HookupRefrigeratorWasher |
Heating & Cooling Heating: Forced Air,Natural GasHas CoolingAir Conditioning: Central Air,Ceiling Fan(s)Has HeatingHeating Fuel: Forced Air |
Fireplace & Spa Number of Fireplaces: 1Fireplace: Wood Burning StoveHas a Fireplace |
Gas & Electric Electric: 200 AmpsHas Electric on Property |
Windows, Doors, Floors & Walls Flooring: Carpet, Vinyl, Laminate |
Levels, Entrance, & Accessibility Stories: 2Levels: 2Floors: Carpet, Vinyl, Laminate |
View Has a ViewView: Neighborhood |

|
|---|
Exterior Home Features Roof: Shingle MetalPatio / Porch: Porch, PatioFencing: PartialOther Structures: Storage Shed/OutbuildingExterior: Lighting, Other, Private YardFoundation: Block, Masonry |
Parking & Garage No CarportHas a GarageParking Spaces: 3Parking: Garage Door Opener,3+ Cars |
Frontage Waterfront: NoneNot on Waterfront |
Water & Sewer Sewer: Public Sewer |
Finished Area Finished Area (above surface): 2575 Square Feet |

|
|---|
Days on Market: 158 |

|
|---|
Year Built Year Built: 1905 |
Property Type / Style Property Type: ResidentialProperty Subtype: Single Family ResidenceArchitecture: Farmhouse |
Building Construction Materials: Frame, Vinyl SidingNot Attached Property |
Property Information Parcel Number: 4701028400160002 |

|
|---|
Price List Price: $334,900Price Per Sqft: $130 |
Status Change & Dates Possession Timing: Closing |

|
|---|
MLS Status: Active |

|
|---|
Direction & Address City: Hambleton |
School Information Elementary School: Tucker Valley ElementaryElementary School District: TuckerJr High / Middle School: Tucker Valley MiddleJr High / Middle School District: TuckerHigh School: Tucker County HighHigh School District: Tucker |

|
|---|
Listing Agent Listing ID: 10164382 |

|
|---|
Building Area Building Area: 2575 Square Feet |

|
|---|
Community Features: Park, Playground, Tennis Court(s), Health Club, Library, Other |
Other Playground |

|
|---|
No HOA |

|
|---|
Lot Area: 1.35 Acres |

|
|---|
Mls Number: 10164382Attic: ScuttleAbove Grade Unfinished Area: 2575 |

|
|---|
ParkPlaygroundTennis Court(s)Health ClubLibraryOther |
Around this home
Market trends in Hambleton
Last updated August 2026
Avg. sale price
—
Sale-to-List Price
—
Price per sq ft
—
Available listings
—
Home Value
Trulia Estimate
$308KSince last month
Decreased$2K (-0.5%)Since last year
Decreased$62K (-16.8%)Learn more about this home's value by checking out its Trulia Estimate, the value of nearby homes, and how much similar homes have sold for.
Trulia Estimate
The of this home's value decreased by -17% in the last 10 years
| Month | Estimated value |
|---|---|
2026 | |
| September 2026 | $308K |
| August 2026 | $310K |
| July 2026 | $311K |
| June 2026 | $322K |
| May 2026 | $324K |
| April 2026 | $332K |
| March 2026 | $366K |
| February 2026 | $370K |
| January 2026 | $366K |
2025 | |
Comparable sales
These are recently sold homes that have a similar location or other similar features to this home, like bedrooms, bathrooms, and square footage. Get a sense of the expected prices in the area by viewing these homes.Address | Distance | Property Type | Sold Price | Sold Date | Bed | Bath | Sqft |
|---|---|---|---|---|---|---|---|
0.14 | Single-Family Home | $195,000 | 03/09/26 | 3 | 1.5 | 1,820 | |
0.32 | Single-Family Home | $135,000 | 03/31/26 | 3 | 2 | 1,592 | |
0.70 | Single-Family Home | $130,000 | 01/29/26 | 3 | 1 | 2,096 |
Nearby home prices
Get a sense of expected prices in the area by checking the value of nearby homes.Address | Distance | Price | Bed | Bath | Sqft | Status |
|---|---|---|---|---|---|---|
0.14 | $195,000 | 3 | 1.5 | 1,820 | Recently Sold | |
0.14 | $188,200 | 3 | 1.5 | 1,144 | Off Market | |
0.32 | - | 12 | 5 | 6,216 | Off Market | |
0.32 | $135,000 | 3 | 2 | 1,592 | Recently Sold | |
0.33 | $161,400 | 2 | 1 | 1,250 | Off Market | |
0.37 | $172,000 | 3 | 2 | 1,404 | Recently Sold | |
0.50 | $167,300 | 4 | 3 | 2,300 | Off Market | |
0.52 | $144,200 | 2 | 1.5 | 816 | Off Market | |
0.60 | $83,100 | 2 | 1 | 800 | Off Market | |
0.68 | $197,100 | 3 | 2.5 | 1,328 | Off Market | |
0.70 | $130,000 | 3 | 1 | 2,096 | Recently Sold |
Price and Tax history
| Date | Event | Price |
|---|---|---|
Jul 3, 2026 Source: NCWV REIN #10164382 | PriceChange | $334,900 Price decreased by 4% |
Apr 21, 2026 Source: NCWV REIN #10164382 | Listed For Sale | $349,900 |
Apr 1, 2026 Source: NCWV REIN #10161807 | ListingRemoved | $399,000 |
Oct 1, 2025 Source: NCWV REIN #10161807 | Listed For Sale | $399,000 |
LGBTQ Local Legal Protections
LGBTQ Local Legal Protections



JEREMY MAXWELL, COMMODORE REALTY LLC
Agent Phone: (304) 704-2223
Data provided by North Central WV Real Estate Information Network, Inc.
IDX information is provided exclusively for consumers’ personal non-commercial use and may not be used for any purpose other than to identify prospective properties consumers may be interested in purchasing.
Information last updated on 2026-09-25 14:40:33 PDT
Similar Homes You May Like
 1.2 ACRES
 10.01 ACRES
 23.45 ACRES
 0.35 ACRES
 0.31 ACRES
 2 ACRES
 0.27 ACRES
 1 ACRE
 0.33 ACRES
 0.47 ACRES
 0.25 ACRES
 1.26 ACRES
 0.4 ACRES
 0.3 ACRES
 0.99 ACRES
 0.74 ACRES
 0.38 ACRES
 Nicholas Dawkins, Joe R. Pyle Complete Auction and Realty Service, My State MLS
 5 ACRES
 1.88 ACRES
 0.76 ACRES
 2 ACRES
 1.13 ACRES
 0.3 ACRES
 0.41 ACRES


 NEW CONSTRUCTION0.42 ACRES
 1.02 ACRES
 1.5 ACRES
 0.3 ACRES
 2.1 ACRES
 See more homes for sale inHambleton
New Listings near 28 Crestview Dr
- Nicholas Dawkins, Joe R. Pyle Complete Auction and Realty Service, My State MLS
- 0.4 ACRES
 FOR SALE BY OWNER0.88 ACRES
- 0.35 ACRES
 FOR SALE BY OWNER2.85 ACRES
 FOR SALE BY OWNER1.15 ACRES
 14.64 ACRES
 9 ACRES
 18.94 ACRES
- See more homes for sale inHambleton
Frequently asked questions about 28 Crestview Dr
- What is the estimated monthly payment for 28 Crestview Dr?Based on a $334,900 list price with 20% down at today's rates, the estimated monthly payment for 28 Crestview Dr in Hambleton, WV is approximately $2,039 (about $1,866 principal & interest, $98 property taxes, and $75 homeowner's insurance). This is an estimate. Actual payment depends on your loan terms.
- What are the closest schools to 28 Crestview Dr?The closest schools to 28 Crestview Dr in Hambleton, WV are Tucker County High School (rated 5/10), Tucker Valley Elementary Middle School (Pre-K, rated 4/10).
- What is 28 Crestview Dr estimated to be worth?Trulia's estimated value for 28 Crestview Dr in Hambleton, WV is $308,100.
- Does 28 Crestview Dr have air conditioning?Yes, 28 Crestview Dr in Hambleton, WV has air conditioning.
- Does 28 Crestview Dr have laundry facilities?Yes, 28 Crestview Dr in Hambleton, WV has in-unit laundry.
- Does 28 Crestview Dr have a yard?Yes, 28 Crestview Dr in Hambleton, WV has a yard.
28 Crestview Dr, Hambleton, WV 26269 is a 4 bedroom, 2 bathroom, 2,575 sqft single-family home built in 1905. This property is currently available for sale and was listed by NCWV REIN on Apr 21, 2026. The MLS # for this home is MLS# 10164382.