


$209,000
Original price: $215,000
 3 Beds
 2 Baths
 1,352 sqft (on 0.40 acres)
44 5th St, Hendricks, WV 26271
Est. Mortgage $1,248/mo*
Get Pre-QualifiedHome Highlights

Mobile/Manufactured

Built in 2008

0.4 acre lot

$155/sqft

Garage
Local Information
- Map ViewExplore the area around 44 5th St.

- Schools1 Preschool School1 Elementary School1 Middle School1 High School

- Shop & Eat

-- mins to
About this House
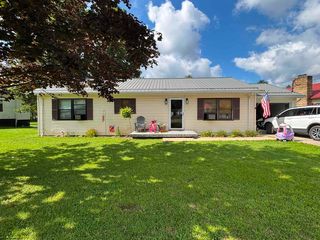
Well-maintained single-story ranch home situated on four level, cleared lots in the quiet town of Hendricks. This 3-bedroom, 1-bath home offers easy, single-level living with a comfortable layout and recent care that makes it truly move-in ready. The home features a bright living room, dining area, and an efficient kitchen with range, microwave, and refrigerator included. Bedrooms offer a mix of vinyl and carpeted flooring, and the home is equipped with central heat, central air, and 200-amp electric service. Laundry appliances convey. A detached 2-car garage provides excellent storage and workspace, and the property includes a chain-link fenced yard, vinyl siding, metal roof, and a welcoming deck for outdoor enjoyment. Utilities include city water and city sewer. Located on a quiet street with easy access to Thomas, Parsons, and Canaan Valley recreation, this property is ideal for full-time living or a low-maintenance getaway. Vacant and ready for immediate occupancy.
Last check for updates: about 10 hours ago
Listing courtesy of RON WHITEHAIR, (304) 866-8618
KIM LANDIS REALTY
Source: NCWV REIN, MLS#10165528
Also Listed on NCWV REIN.
Home Details for 44 5th St

|
|---|
Interior Details Basement: Crawl SpaceNumber of Rooms: 6Types of Rooms: Master Bedroom, Bedroom 2, Bedroom 3, Dining Room, Kitchen, Living Room, Basement |
Beds & Baths Number of Bedrooms: 3Number of Bathrooms: 2Number of Bathrooms (full): 2 |
Dimensions and Layout Living Area: 1352 Square Feet |
Appliances & Utilities Appliances: Range, Microwave, Dishwasher, Washer, DryerDishwasherDryerMicrowaveWasher |
Heating & Cooling Heating: Central,ElectricHas CoolingAir Conditioning: Central AirHas HeatingHeating Fuel: Central |
Fireplace & Spa Fireplace: None |
Gas & Electric Electric: 200 AmpsHas Electric on Property |
Windows, Doors, Floors & Walls Flooring: Vinyl |
Levels, Entrance, & Accessibility Stories: 1Levels: 1Floors: Vinyl |
View Has a ViewView: Neighborhood |

|
|---|
Exterior Home Features Roof: MetalPatio / Porch: DeckFencing: Chain LinkFoundation: Block |
Parking & Garage Number of Garage Spaces: 2Number of Covered Spaces: 2No CarportHas a GarageNo Attached GarageParking Spaces: 2Parking: 2 Cars |
Frontage Waterfront: NoneNot on Waterfront |
Water & Sewer Sewer: Public Sewer |
Finished Area Finished Area (above surface): 1352 Square Feet |

|
|---|
Days on Market: 88 |

|
|---|
Year Built Year Built: 2008 |
Property Type / Style Property Type: ResidentialProperty Subtype: Mobile HomeArchitecture: Ranch |
Building Construction Materials: Frame, Block, Vinyl SidingNot Attached Property |
Property Information Parcel Number: 08020270802028 |

|
|---|
Price List Price: $209,000Price Per Sqft: $155 |
Status Change & Dates Possession Timing: Settlement |

|
|---|
MLS Status: Active |

|
|---|
Direction & Address City: Hendricks |
School Information Elementary School: Tucker Valley ElementaryElementary School District: TuckerJr High / Middle School: Tucker Valley MiddleJr High / Middle School District: TuckerHigh School: Tucker County HighHigh School District: Tucker |

|
|---|
Listing Agent Listing ID: 10165528 |

|
|---|
Building Area Building Area: 1352 Square Feet |

|
|---|
Community Features: Other |

|
|---|
No HOA |

|
|---|
Lot Area: 0.40 acres |

|
|---|
Mobile Home Park Mobile Home Type: Multi Wide |

|
|---|
Mls Number: 10165528Attic: ScuttleAbove Grade Unfinished Area: 1352 |

|
|---|
Other |
Around this home
Market trends in Hendricks
Last updated August 2026
Avg. sale price
—
Sale-to-List Price
—
Price per sq ft
—
Available listings
—
Home Value
Trulia Estimate
$204KSince last month
Decreased$3K (-1.3%)Since last year
Decreased$37K (-15.4%)Learn more about this home's value by checking out its Trulia Estimate, the value of nearby homes, and how much similar homes have sold for.
Trulia Estimate
The of this home's value decreased by -1% in the last 10 years
| Month | Estimated value |
|---|---|
2026 | |
| September 2026 | $204K |
| August 2026 | $207K |
| July 2026 | $224K |
| June 2026 | $229K |
| May 2026 | $221K |
| April 2026 | $221K |
| March 2026 | $220K |
| February 2026 | $220K |
| January 2026 | $220K |
2025 | |
2024 | |
2023 | |
Comparable sales
These are recently sold homes that have a similar location or other similar features to this home, like bedrooms, bathrooms, and square footage. Get a sense of the expected prices in the area by viewing these homes.Address | Distance | Property Type | Sold Price | Sold Date | Bed | Bath | Sqft |
|---|---|---|---|---|---|---|---|
0.15 | Mobile / Manufactured | $160,000 | 08/12/26 | 3 | 2 | 1,012 | |
1.23 | Mobile / Manufactured | $80,000 | 02/13/26 | 3 | 2 | 1,064 | |
2.78 | Mobile / Manufactured | $172,000 | 05/01/26 | 3 | 2 | 1,404 |
Nearby home prices
Get a sense of expected prices in the area by checking the value of nearby homes.Address | Distance | Price | Bed | Bath | Sqft | Status |
|---|---|---|---|---|---|---|
0.12 | $186,200 | 2 | 1 | 1,240 | Off Market | |
0.15 | $160,000 | 3 | 2 | 1,012 | Recently Sold | |
0.53 | $49,900 | 3 | 2 | 1,196 | Recently Sold | |
0.54 | $93,500 | 3 | 1 | 1,350 | Off Market | |
1.17 | $50,000 | - | - | - | Recently Sold | |
1.19 | $124,900 | 3 | 2 | 1,773 | For Sale | |
1.23 | $80,000 | 3 | 2 | 1,064 | Recently Sold | |
1.26 | - | - | - | - | Off Market | |
1.42 | $140,200 | 1 | 1 | 1,752 | Off Market | |
1.44 | $3,190 | - | - | - | Recently Sold | |
1.56 | $200,900 | - | - | - | For Sale |
Price and Tax history
| Date | Event | Price |
|---|---|---|
Sep 1, 2026 Source: NCWV REIN #10165528 | PriceChange | $209,000 Price decreased by 3% |
Aug 8, 2026 Source: NCWV REIN #10165528 | PriceChange | $215,000 Price decreased by 7% |
Dec 4, 2025 Source: NCWV REIN #10162577 | PriceChange | $230,000 Price decreased by 6% |
Nov 23, 2025 Source: NCWV REIN #10162577 | PriceChange | $245,000 Price increased by 2% |
Oct 27, 2022 Source: NCWV REIN #10144888 | Pending | $239,900 |
Sep 23, 2022 Source: NCWV REIN #10144888 | PriceChange | $239,900 Price decreased by 4% |
Jul 15, 2022 Source: NCWV REIN #10144888 | Listed For Sale | $249,999 |
LGBTQ Local Legal Protections
LGBTQ Local Legal Protections



RON WHITEHAIR, KIM LANDIS REALTY
Agent Phone: (304) 866-8618
Data provided by North Central WV Real Estate Information Network, Inc.
IDX information is provided exclusively for consumers’ personal non-commercial use and may not be used for any purpose other than to identify prospective properties consumers may be interested in purchasing.
Information last updated on 2026-09-21 09:05:47 PDT
Similar Homes You May Like
 0.28 ACRES
 0.28 ACRES
 1.88 ACRES
 NEW CONSTRUCTION0.42 ACRES
 0.35 ACRES

 1.2 ACRES
 0.34 ACRES
 0.31 ACRES
 0.39 ACRES
 5.53 ACRES
 2.01 ACRES
 0.56 ACRES
 0.32 ACRES
 0.33 ACRES
 OPEN SUN, 1-3PM0.27 ACRES


 0.3 ACRES
 0.47 ACRES
 1.26 ACRES
 0.27 ACRES

 0.3 ACRES


 0.41 ACRES

 FOR SALE BY OWNER1.15 ACRES
 0.41 ACRES
 See more homes for sale inHendricks
New Listings near 44 5th St
 Nicholas Dawkins, Joe R. Pyle Complete Auction and Realty Service, My State MLS
- 0.35 ACRES
- FOR SALE BY OWNER1.15 ACRES
- OPEN SUN, 1-3PM0.27 ACRES
 18.94 ACRES
 14.64 ACRES
 9 ACRES
- See more homes for sale inHendricks

Frequently asked questions about 44 5th St
- When was 44 5th St built?44 5th St in Hendricks, WV was built in 2008.
- What are the closest schools to 44 5th St?The closest schools to 44 5th St in Hendricks, WV are Tucker County High School (rated 10/10), Tucker Valley Elementary Middle School (Pre-K, rated 4/10).
- Is Hendricks a buyer's or seller's market?Hendricks is currently a buyer's market, based on recent for-sale activity.
- Does 44 5th St have air conditioning?Yes, 44 5th St in Hendricks, WV has air conditioning.
- Does 44 5th St have laundry facilities?Yes, 44 5th St in Hendricks, WV has in-unit laundry.
- How big is the lot at 44 5th St?The lot at 44 5th St in Hendricks, WV is about 0.40 acres (17,424 sq ft).
44 5th St, Hendricks, WV 26271 is a 3 bedroom, 2 bathroom, 1,352 sqft mobile/manufactured built in 2008. This property is currently available for sale and was listed by NCWV REIN on Jun 25, 2026. The MLS # for this home is MLS# 10165528.