


27769 Gilbert Dr
Warren, MI 48093
 3 Beds
 1.5 Baths
 1,806 sqft (on 0.44 acres)
3 Beds
1.5 Baths
1,806 sqft
(on 0.44 acres)
Home Highlights

Parking
Garage

Outdoor
Porch, Patio

Climate Control
Heating & Cooling

Price/Sqft
$143

Listed
16 days ago
Local Information
- Map ViewExplore the area around 27769 Gilbert Dr.

- Schools1 Preschool School1 Elementary School1 Middle School1 High School

- Shop & Eat

-- mins to
About this House
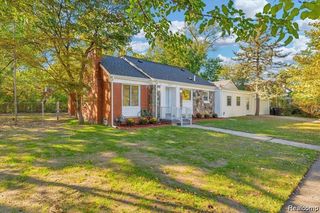
Welcome to this beautifully maintained 3-bedroom, 1.5-bath Cape Cod offering 1,806 square feet of comfortable living space on nearly an acre in the heart of Warren. Blending timeless charm with thoughtful updates, this unique property offers the tranquility of country-style living with the convenience of nearby city amenities. A welcoming covered front porch sets the stage as you step inside to a bright, spacious living room filled with natural light—perfect for everyday living and entertaining. The large eat-in kitchen flows seamlessly into an expansive dining area, providing the ideal setting for family meals, holiday gatherings, and special occasions. The main level also features a convenient first-floor laundry room, a half bath, and a functional utility/mudroom with plenty of storage and organizational space. Upstairs, you'll find three generously sized bedrooms, including a spacious primary bedroom with ample closet space, along with a full bathroom. Step outside to your own private retreat. The oversized, tree-lined lot offers endless opportunities for gardening, entertaining, or simply relaxing. Enjoy summer barbecues on the covered back patio while appreciating the privacy of having no rear neighbors. The property backs directly to a park, creating an expansive outdoor setting ideal for recreation and peaceful views. Nestled in a quiet pocket of Warren, this home offers a rare combination of space, privacy, and convenience, just minutes from shopping, dining, schools, and major freeways. Don't miss your opportunity to own this beautifully maintained Cape Cod in a prime location. Schedule your private showing today! BATVAI.
Home Details for 27769 Gilbert Dr

|
|---|
Interior Details Number of Rooms: 8Types of Rooms: Primary Bedroom, Bedroom, Bath Full, Bath Lav, Dining Room, Kitchen, Laundry, Living Room, Mud Room |
Beds & Baths Number of Bedrooms: 3Number of Bathrooms: 2Number of Bathrooms (full): 1Number of Bathrooms (half): 1 |
Dimensions and Layout Living Area: 1806 Square Feet |
Appliances & Utilities Appliances: Dishwasher, Dryer, Free Standing Electric Range, Free Standing Refrigerator, WasherDishwasherDryerWasher |
Heating & Cooling Heating: Forced Air,Natural GasHas CoolingAir Conditioning: Ceiling Fans,Central AirHas HeatingHeating Fuel: Forced Air |
Fireplace & Spa Fireplace: Gas, Living RoomHas a Fireplace |
Levels, Entrance, & Accessibility Stories: 2Levels: TwoEntry Location: GroundLevel |

|
|---|
Exterior Home Features Patio / Porch: Patio, PorchFoundation: Slab |
Parking & Garage Number of Garage Spaces: 1No CarportHas a GarageNo Attached GarageParking Spaces: 1Parking: One Car Garage,Detached,Electricityin Garage |
Pool Pool: None |
Frontage Road Frontage: PavedNot on Waterfront |
Water & Sewer Sewer: Public Sewer |
Finished Area Finished Area (above surface): 1806 Square Feet |

|
|---|
Cumulative Days on Market: 44Days on Market: 16 |

|
|---|
Year Built Year Built: 1940Year Renovated: 2026 |
Property Type / Style Property Type: ResidentialProperty Subtype: Single Family ResidenceArchitecture: Cape Cod |
Building Construction Materials: Vinyl SidingNot a New ConstructionDoes Not Include Home Warranty |
Property Information Parcel Number: 1315402014 |

|
|---|
Price List Price: $259,000Price Per Sqft: $143 |
Status Change & Dates Possession Timing: At Close |

|
|---|
MLS Status: Active |

|
|---|
Direction & Address City: WarrenCommunity: S/P LEFEVRE FARMS # 15 |
School Information High School District: Center Line |

|
|---|
Listing Agent Listing ID: 20261056105 |

|
|---|
Not Senior Community |

|
|---|
No HOA |

|
|---|
Lot Area: 0.44 acres |

|
|---|
Special Conditions: Short Sale No, Standard |

|
|---|
Listing Agreement Type: Exclusive Right To SellListing Terms: Cash, Conventional, FHA, Va Loan |

|
|---|
Mls Number: 20261056105Above Grade Unfinished Area: 1806Activation Date: Mon Jul 20 2026Showing Requirements: Lockbox |

|
|---|
Source Internet Entire Listing Display |
Last check for updates: about 2 hours ago
Listing courtesy of Betty J Main, (248) 379-3275
RC Platinum Inc
Source: Realcomp II, MLS#20261056105
Also Listed on Realcomp II.
Market trends in Warren
Last updated June 2026
Avg. sale price
$191K
$15.83KMoM
Sale-to-List Price
100.0%
0.6%MoM
Price per sq ft
$123
$1MoM
Available listings
521
21MoM
Price History for 27769 Gilbert Dr
| Date | Price | Event | Source |
|---|---|---|---|
| 08/04/2026 | $259,000 | PriceChange | Realcomp II #20261056105 |
| 07/20/2026 | $265,000 | Listed For Sale | Realcomp II #20261056105 |
| 07/19/2026 | $299,900 | ListingRemoved | Realcomp II #20261045271 |
| 07/16/2026 | $299,900 | PriceChange | Realcomp II #20261045271 |
| 06/29/2026 | $310,000 | PriceChange | Realcomp II #20261045271 |
| 06/19/2026 | $315,000 | Listed For Sale | Realcomp II #20261045271 |
| 06/17/2026 | ListingRemoved | N/A | |
| 06/17/2026 | $280,000 | PriceChange | N/A |
| 06/04/2026 | $276,000 | PriceChange | N/A |
| 03/11/2026 | $279,000 | PriceChange | N/A |
| 02/23/2026 | $320,000 | PriceChange | N/A |
| 01/21/2026 | $285,000 | Listed For Sale | N/A |
| 08/25/2000 | $1,917 | Sold | N/A |
Similar Homes You May Like
 NEW - 1 DAY AGO0.27 ACRESKeller Williams Legacy
 OPEN SUN, 1-3PMBerkshire Hathaway HomeServices Kee Realty Bham
 NEW - 9 HRS AGO0.3 ACRESGoodHome Realty LLC
 0.28 ACRESReal Estate One Inc-Shelby
 NEW - 1 DAY AGOA Star National Realty
 OPEN THU, 5-7PM3DX Real Estate LLC
 0.36 ACRESFive Star Real Estate Davison
 NEW - 12 HRS AGOElite Realty Advisors LLC
 See more homes for sale inWarren


New Listings near 27769 Gilbert Dr
 0.85 ACRESReal Estate One-Sterling Heights
 NEW - 10 HRS AGO0.38 ACRESOpenDoor Brokerage LLC
 NEW - 13 HRS AGOBerkshire Hathaway HomeServices Kee Realty
 NEWOPEN SUN, 1-3PMReal Estate One Clinton
- See more homes for sale inWarren


Property Tax and Assessment
| Year | 2025 |
|---|---|
| Tax | $2,587 |
| Assessment | $170,040 |
Home facts updated by county records
Comparable Sales for 27769 Gilbert Dr
Address | Distance | Property Type | Sold Price | Sold Date | Bed | Bath | Sqft |
|---|---|---|---|---|---|---|---|
0.03 | Single-Family Home | $230,000 | 06/09/26 | 3 | 2 | 1,764 | |
0.26 | Single-Family Home | $256,000 | 08/29/25 | 3 | 2 | 1,463 | |
0.23 | Single-Family Home | $240,000 | 08/29/25 | 3 | 2 | 1,360 | |
0.33 | Single-Family Home | $224,000 | 12/09/25 | 3 | 2 | 1,250 | |
0.15 | Single-Family Home | $260,500 | 05/19/26 | 3 | 1.5 | 2,135 | |
0.26 | Single-Family Home | $270,000 | 10/17/25 | 3 | 2 | 1,844 | |
0.37 | Single-Family Home | $270,000 | 07/17/26 | 3 | 1.5 | 1,726 | |
0.24 | Single-Family Home | $235,000 | 06/26/26 | 3 | 1.5 | 1,948 |
Nearby homes
Get a sense of prices in the area by checking nearby homes. OFF MARKETNational Realty Centers, Inc
 OFF MARKETCommunity Choice Realty Associates, LLC
 OFF MARKETKeller Williams Realty-Great Lakes
 OFF MARKETCentury 21 Curran & Oberski


Assigned Schools
These are the assigned schools for 27769 Gilbert Dr.
- Center Line High School
- 9-12
- Public
- 614 Students
5/10GreatSchools RatingParent Rating AverageMy experience with [High School Name] was extremely disappointing due to the poor treatment my son received from the staff. On one occasion, they accused my son of stealing another student's phone via email, only to email me again no more than five minutes later saying the phone had been returned. It seems hard for them to believe that a child who looks like my son could find a phone and return it to its owner. Despite their error, they never issued an apology.This was not an isolated incident; there were at least two other instances where my son was unfairly singled out. Due to this consistent mistreatment, I made the difficult decision to withdraw my son from the school. Since then, we have not looked back, and I cannot recommend this school based on our experiences.Parent Review2y ago - Crothers Elementary School
- PK-5
- Public
- 353 Students
4/10GreatSchools RatingParent Rating AverageMy little cousins and my son go here, soon my younger son will too in the fall and in a few years my youngest will too. The teachers really care about education and it's clear it's not about the paycheck. My son is already reading above the average level for a first grader and I firmly believe it's because of his teacher. The principal is amazing too, the kids love him.Parent Review6y ago - Wolfe Middle School
- 6-8
- Public
- 508 Students
5/10GreatSchools RatingParent Rating Averageterrible lunch options, it’s either you pick a bland meal or a horrendous meal. some days i might even have to starve. you guys should consider offering HALAL appetizing food options, so muslims dont have to stick to eating plain old salads or other kinds of unappetizing foods. additionally food should categorized to be considerable about each individuals religion or diet. violence should be restricted, fights are bound to happen almost everyday. it makes me feel unsafe. overall people are kind, so are some teachers and i’m glad to know that there’s no dress code which i love about this school. the principal is kind and thoughtful which makes wolfe a great school despite some issues!Student Review1y ago  Check out schools near 27769 Gilbert Dr.
What Locals Say about Warren
At least 1391 Trulia users voted on each feature.

90 % Say there are sidewalks

86 % Say yards are well-kept

82 % Say car is needed

82 % Say parking is easy

79 % Say it's dog friendly

69 % Say there's holiday spirit

69 % Say streets are well-lit

66 % Say kids play outside

59 % Say it's walkable to restaurants

59 % Say it's walkable to grocery stores

56 % Say it's quiet

53 % Say people would walk alone at night

48 % Say neighbors are friendly

48 % Say they plan to stay for at least 5 years

46 % Say there's wildlife

22 % Say there are community events
Sourced by Trulia users. Learn more about our methodology.
LGBTQ Local Legal Protections
LGBTQ Local Legal Protections



Betty J Main, RC Platinum Inc
Agent Phone: (248) 379-3275
IDX provided courtesy of Realcomp II Ltd. via Zillow, Inc and MLS
Copyright 2026 Realcomp II Ltd. Shareholders
IDX information is provided exclusively for consumers' personal, noncommercial use and may not be used for any purpose other than to identify prospective properties consumers may be interested in purchasing. The accuracy of all information, regardless of source, is not guaranteed or warranted. All information should be independently verified. Any use of search facilities of data on the site, other than by a consumer looking to purchase real estate, is prohibited.
The data relating to real estate properties on this website was last updated as recently as 2026-08-04 19:28:22 PDT
Listing Information presented by local MLS brokerage: Zillow, Inc., REALTOR®- Lauren Buttazzoni - (313) 479-2702
27769 Gilbert Dr, Warren, MI 48093 is a 3 bedroom, 2 bathroom, 1,806 sqft single-family home built in 1940. This property is currently available for sale and was listed by Realcomp II on Jul 20, 2026. The MLS # for this home is MLS# 20261056105.