


$579,000
 4 Beds
 3 Baths
 2,562 sqft (on 13.60 acres)
277 E Hunter Rd, Ragley, LA 70657
Est. Mortgage $3,366/mo*
Get Pre-QualifiedHome Highlights

Single-Family Home

Built in 2016

13.6 acre lot

$226/sqft
Local Information
- Map ViewExplore the area around 277 E Hunter Rd.

- Schools1 Preschool School2 Elementary Schools1 Middle School1 High School

- Shop & Eat

-- mins to
About this House
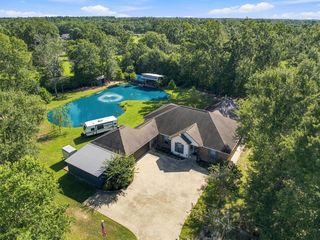
What's unique:Over an acre pondDouble walk-in showerRelaxing soaking tubPeaceful settingGenerous walk-in closetSpacious primary suite
Find your own slice of country paradise in Ragley, Louisiana! Nestled on 13.6 acres, this beautiful property offers the perfect blend of Southern charm, comfort, and room to roam. The inviting 4BR/3BA home features an open-concept living and kitchen area, stunning brick archway, and cozy wood-burning fireplace that create a warm, welcoming feel. The spacious primary suite is a true retreat, complete with a large bathroom featuring a relaxing soaking tub, double walk-in shower, and generous walk-in closet. A convenient mudroom adds everyday functionality. Outside, enjoy the peaceful setting with over an acre pond, approximately 3 wooded acres, and a spacious 30x50 shop with water hookup. Whether you’re looking for room to entertain, space for hobbies, or simply a little more privacy and a slower pace of life, this property delivers the country lifestyle you’ve been dreaming of!
Last check for updates: about 1 hour ago
Listing courtesy of Alexandra Duplechin, (337) 499-8125
Bricks & Mortar- Real Estate, (337) 564-6345
Source: SWLAR, MLS#SWL26005335
Home Details for 277 E Hunter Rd

|
|---|
Beds & Baths Number of Bedrooms: 4Number of Bathrooms: 3Number of Bathrooms (full): 3 |
Dimensions and Layout Living Area: 2,562 sq ft |
Appliances & Utilities Utilities: Electricity Connected, Natural Gas Available, Water Connected |
Heating & Cooling Heating: ElectricHas CoolingAir Conditioning: ElectricHas HeatingHeating Fuel: Electric |
Fireplace & Spa Fireplace: Wood BurningHas a FireplaceNo Spa |
Gas & Electric Has Electric on Property |
Levels, Entrance, & Accessibility Number of Stories: 1 |
View No View |

|
|---|
Exterior Home Features Fencing: NoneNo Private Pool |
Frontage Not on Waterfront |
Water & Sewer Sewer: Public Sewer |

|
|---|
Days on Market: <1 day on Trulia |

|
|---|
Year Built Year Built: 2016 |
Property Type / Style Property Type: ResidentialProperty Subtype: Single Family Residence, ResidentialStructure Type: HouseArchitecture: House |
Building Not Attached Property |
Property Information Parcel Number: 0604398676 |

|
|---|
Price List Price: $579,000Price Per Sqft: $226/sqft |

|
|---|
MLS Status: Active |

|
|---|
Direction & Address City: Ragley |

|
|---|
Listing Agent Listing ID: SWL26005335 |

|
|---|
No HOA |

|
|---|
Lot Area: 13.6 Acres |

|
|---|
Special Conditions: Standard |

|
|---|
Mls Number: SWL26005335Attribution Contact: Cell: 337-499-8125 |
Price and Tax history
| Date | Event | Price |
|---|---|---|
Nov 20, 2026 Source: SWLAR #SWL26005335 | Listed For Sale | $579,000 |
| Year | Property tax | Tax assessment |
|---|---|---|
| 2025 | $3,256 | $32,884 |
Home facts updated by county records
Around this home
What Locals Say about Ragley
At least 5 Trulia users voted on each feature.

100 % Say car is needed

100 % Say yards are well-kept

100 % Say it's quiet

75 % Say kids play outside

73 % Say there's holiday spirit

67 % Say parking is easy

60 % Say it's dog friendly

55 % Say there's wildlife

46 % Say neighbors are friendly

40 % Say people would walk alone at night

38 % Say they plan to stay for at least 5 years

17 % Say there are community events

14 % Say streets are well-lit
Sourced by Trulia users. Learn more about our methodology.
Market trends in Ragley
Last updated October 2026
Avg. sale price
—
Sale-to-List Price
—
Price per sq ft
—
Available listings
16
1MoM
Sourced by Trulia Market Trends
Home Value
Trulia Estimate
$558KSince last month
Increased$118K (+26.7%)Since last year
Increased$121K (+27.8%)Learn more about this home's value by checking out its Trulia Estimate, the value of nearby homes, and how much similar homes have sold for.
Trulia Estimate
The of this home's value increased by +314% in the last 10 years
| Month | Estimated value |
|---|---|
2026 | |
| November 2026 | $558K |
| October 2026 | $440K |
| September 2026 | $431K |
| August 2026 | $431K |
| July 2026 | $458K |
| June 2026 | $439K |
| May 2026 | $457K |
| April 2026 | $396K |
| March 2026 | $462K |
| February 2026 | $402K |
| January 2026 | $408K |
2025 | |
2024 | |
2023 | |
2022 | |
2021 | |
2020 | |
2019 | |
2018 | |
2017 | |
Comparable sales
These are recently sold homes that have a similar location or other similar features to this home, like bedrooms, bathrooms, and square footage. Get a sense of the expected prices in the area by viewing these homes.Address | Distance | Property Type | Sold Price | Sold Date | Bed | Bath | Sqft |
|---|---|---|---|---|---|---|---|
0.33 | Single-Family Home | - | 03/23/26 | 3 | 2 | 1,425 | |
0.46 | Single-Family Home | - | 08/31/26 | 3 | 2 | 1,408 | |
2.07 | Single-Family Home | - | 10/30/26 | 3 | 2 | 1,949 | |
1.91 | Single-Family Home | - | 04/24/26 | 3 | 2 | 1,800 | |
1.91 | Single-Family Home | - | 04/02/26 | 3 | 2 | 1,272 | |
3.11 | Single-Family Home | - | 12/17/25 | 4 | 3 | 2,114 |
Nearby home prices
Get a sense of expected prices in the area by checking the value of nearby homes.Address | Distance | Price | Bed | Bath | Sqft | Status |
|---|---|---|---|---|---|---|
0.10 | $758,100 | 4 | 5 | 3,681 | Off Market | |
0.10 | - | - | - | - | Off Market | |
0.11 | - | - | - | - | Off Market | |
0.11 | - | - | - | - | Off Market | |
0.11 | - | - | - | - | Off Market | |
0.11 | - | - | - | - | Off Market | |
0.11 | - | - | - | 592,416 | Off Market | |
0.14 | $555,100 | 3 | 2.5 | 3,363 | Off Market | |
0.18 | - | - | - | - | Off Market | |
0.20 | $378,000 | Studio | 2 | 2,768 | Off Market | |
0.20 | $494,000 | 4 | 3 | 3,850 | Off Market | |
0.20 | - | - | - | - | Off Market | |
0.21 | $421,500 | Studio | 2 | 2,400 | Off Market | |
0.23 | $457,900 | 3 | 2.5 | 2,128 | Off Market | |
0.23 | $199,700 | Studio | - | 1,280 | Off Market | |
0.23 | $191,100 | Studio | - | 2,040 | Off Market | |
0.23 | $160,000 | Studio | - | - | Off Market | |
0.24 | $674,600 | 4 | 3 | 3,800 | Off Market | |
0.24 | $372,800 | Studio | 3 | 2,053 | Off Market | |
0.27 | $348,800 | Studio | 2 | 2,312 | Off Market |
LGBTQ Local Legal Protections
LGBTQ Local Legal Protections


Alexandra Duplechin, Bricks & Mortar- Real Estate, (337) 564-6345
Agent Phone: (337) 499-8125
IDX information is provided exclusively for personal, non-commercial use, and may not be used for any purpose other than to identify prospective properties consumers may be interested in purchasing. Information is deemed reliable but not guaranteed.
Similar Homes You May Like
 7.66 ACRES
 NEW CONSTRUCTION0.74 ACRES
 NEW CONSTRUCTION0.74 ACRES
 4.35 ACRES
 7.73 ACRES
 0.99 ACRES
 9.2 ACRES
 NEW CONSTRUCTION0.78 ACRES
 0.39 ACRES
 0.82 ACRES
 NEW CONSTRUCTION0.44 ACRES
 2.2 ACRES
 0.39 ACRES
 NEW CONSTRUCTION0.39 ACRES
 0.37 ACRES
 11.96 ACRES
 2.12 ACRES
 4.73 ACRES
 0.35 ACRES
 NEW CONSTRUCTION0.68 ACRES
 NEW CONSTRUCTION0.68 ACRES
 0.68 ACRES
 3.99 ACRES
 1.45 ACRES
 NEW CONSTRUCTION0.31 ACRES
 NEW CONSTRUCTION0.77 ACRES
 0.95 ACRES
 1.03 ACRES
 1.03 ACRES
 1.57 ACRES
 1.05 ACRES
 0.4 ACRES
 FOR SALE BY OWNER0.5 ACRES
 FOR SALE BY OWNER0.75 ACRES
 1.92 ACRES
 NEW CONSTRUCTION
 NEW CONSTRUCTION
 NEW CONSTRUCTION
 NEW CONSTRUCTION
 NEW CONSTRUCTION
 See more homes for sale inRagley
New Listings near 277 E Hunter Rd
- 4.35 ACRES
- 7.66 ACRES
- 7.73 ACRES
- NEW CONSTRUCTION0.74 ACRES
- 0.99 ACRES
- NEW CONSTRUCTION0.74 ACRES
 27.15 ACRES
- See more homes for sale inRagley
Frequently asked questions about 277 E Hunter Rd
- What is the estimated monthly payment for 277 E Hunter Rd?Based on a $579,000 list price with 20% down at today's rates, the estimated monthly payment for 277 E Hunter Rd in Ragley, LA is approximately $3,466 (about $3,232 principal & interest, $159 property taxes, and $75 homeowner's insurance). This is an estimate. Actual payment depends on your loan terms.
- What do residents say about Ragley?Residents describe Ragley, LA as well-kept, quiet, and easy to park in. Most residents say you need a car. See homes for sale in Ragley, LA.
- What are the closest schools to 277 E Hunter Rd?The closest schools to 277 E Hunter Rd in Ragley, LA are South Beauregard Elementary School (Pre-K, rated 8/10), South Beauregard High School (Middle, rated 6/10), South Beauregard Upper Elementary School (rated 8/10).
- What is 277 E Hunter Rd estimated to be worth?Trulia's estimated value for 277 E Hunter Rd in Ragley, LA is $557,900.
- Does 277 E Hunter Rd have air conditioning?Yes, 277 E Hunter Rd in Ragley, LA has air conditioning.
- How big is the lot at 277 E Hunter Rd?The lot at 277 E Hunter Rd in Ragley, LA is about 13.6 acres.
277 E Hunter Rd, Ragley, LA 70657 is a 4 bedroom, 3 bathroom, 2,562 sqft single-family home built in 2016. This property is currently available for sale and was listed by SWLAR on Nov 20, 2026. The MLS # for this home is MLS# SWL26005335.