


$739,000
 3 Beds
 3 Baths
 2,179 sqft
2763 Blue Heron Loop, Lincoln, CA 95648
Est. Mortgage $4,820/mo*
Get Pre-QualifiedHome Highlights

Single-Family Home

Built in 2004

$339/sqft

Garage

HOA $188/mo
Local Information
- Map ViewExplore the area around 2763 Blue Heron Loop.

- Schools1 Elementary School1 Middle School1 High School

- Shop & Eat

-- mins to
About this House
What's unique:Attached casitaCenter islandDen with built-insFresh interior paintSpacious walk-in closetSolar tubes
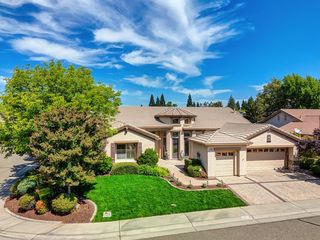
As you enter through the front exterior courtyard of this Sun City Lincoln Hills home you will see the charming stained glass front door and then take in the wonderful surprise that awaits you as you. This is the Santa Cruz floor plan with an attached casita. This floor plan is very unique to have this casita attached and every room shows so light, bright and spacious with the large windows allowing in tons of light. The attached casita is a large third bedroom with its own heat/air system, walk-in shower and spacious walk-in closet. So now this plan is a full three bedroom, three full bath home with a great room, den with built-ins, kitchen with white cabinetry that includes a center island and corian counters. This home is move-in ready due to the fresh interior paint that shows off the 10 ft. ceilings, the solar tubes, the ceiling fans, the wood/tile floors and the shutters on most windows. Special items to note include the fully-owned solar system, large laundry room with a sink, fireplace, and the expansive back covered patio. Come enjoy the Sun City lifestyle!
Last check for updates: about 3 hours ago
Listing courtesy of Shelley Weisman DRE #00892873, (916) 595-0130
Weisman Real Estate
Originating MLS: MetroList Services, Inc.
Source: MetroList Services of CA, MLS#226118463
Home Details for 2763 Blue Heron Loop

|
|---|
Interior Details Number of Rooms: 4Types of Rooms: Master Bedroom, Master Bathroom, Dining Room, Kitchen |
Beds & Baths Number of Bedrooms: 3Number of Bathrooms: 3Number of Bathrooms (full): 3 |
Dimensions and Layout Living Area: 2179 Square Feet |
Appliances & Utilities Utilities: Cable Available, Public, Sewer In & Connected, Internet Available, Underground Utilities, Natural Gas ConnectedAppliances: Built-In Electric Oven, Gas Plumbed, Built-In Gas Range, Gas Water Heater, Dishwasher, Disposal, MicrowaveDishwasherDisposalLaundry: Cabinets,Sink,Gas Dryer Hookup,Inside RoomMicrowave |
Heating & Cooling Heating: Central,Fireplace(s)Has CoolingAir Conditioning: Ceiling Fan(s),Central Air,Wall Unit(s)Has HeatingHeating Fuel: Central |
Fireplace & Spa Number of Fireplaces: 1Fireplace: Living Room, Gas, Gas StarterHas a Fireplace |
Gas & Electric Electric: 220 Volts in Kitchen |
Windows, Doors, Floors & Walls Flooring: Tile, Wood |
Levels, Entrance, & Accessibility Stories: 1Levels: OneAccessibility: Roll-In Shower, Accessible Full BathFloors: Tile, Wood |

|
|---|
Exterior Home Features Roof: TileFencing: WoodFoundation: Slab |
Parking & Garage Number of Garage Spaces: 2Number of Covered Spaces: 2No CarportHas a GarageNo Attached GarageHas Open ParkingParking Spaces: 2Parking: Garage Door Opener,Garage Faces Front,Driveway |
Water & Sewer Sewer: Public Sewer |

|
|---|
Days on Market: <1 day on Trulia |

|
|---|
Year Built Year Built: 2004 |
Property Type / Style Property Type: ResidentialProperty Subtype: Single Family ResidenceArchitecture: Ranch |
Building Construction Materials: Frame, WoodNot Attached Property |

|
|---|
Price List Price: $739,000Price Per Sqft: $339 |

|
|---|
MLS Status: Active |

|
|---|
Direction & Address City: LincolnCommunity: Sun City Lincoln Hills |

|
|---|
Listing Agent Listing ID: 226118463 |

|
|---|
Building Details Builder Name: Pulte |

|
|---|
Is a Senior Community |

|
|---|
HOA Fee Includes: Organized Activities, Common Areas, Pool, Recreation Facility, ManagementAssociation for this Listing: MetroList Services, Inc.Has an HOAHOA Fee: $188/Monthly |

|
|---|
Lot Area: 8799.12 sqft |

|
|---|
Special Conditions: Trust |

|
|---|
Mobile Home Park Mobile Home Units: Feet |

|
|---|
Mls Number: 226118463 |

|
|---|
HOA Amenities: Playground,Pool,Clubhouse,Putting Green(s),Recreation Facilities,Fitness Center,Game Court Exterior,Sauna,Tennis Court(s),Greenbelt,Trail(s),Gym,Lake,Park |
Around this home
What Locals Say about Lincoln
At least 279 Trulia users voted on each feature.

94 % Say it's dog friendly

92 % Say there are sidewalks

85 % Say yards are well-kept

84 % Say car is needed

84 % Say streets are well-lit

84 % Say parking is easy

81 % Say there's holiday spirit

77 % Say kids play outside

76 % Say people would walk alone at night

72 % Say it's quiet

63 % Say neighbors are friendly

59 % Say they plan to stay for at least 5 years

51 % Say there's wildlife

48 % Say it's walkable to restaurants

46 % Say it's walkable to grocery stores

46 % Say there are community events
Sourced by Trulia users. Learn more about our methodology.
Market trends in Lincoln
Last updated August 2026
Avg. sale price
$629K
$6.83KMoM
Sale-to-List Price
100.0%
Price per sq ft
$348
$4MoM
Available listings
296
9MoM
Home Value
Trulia Estimate
$732KSince last month
Decreased$81K (-10%)Since last year
Decreased$72K (-9%)Since last sale
Increased$92K (+14.3%)Learn more about this home's value by checking out its Trulia Estimate, the value of nearby homes, and how much similar homes have sold for.
Trulia Estimate
The of this home's value increased by +29% in the last 10 years
| Month | Estimated value |
|---|---|
2026 | |
| September 2026 | $732K |
| August 2026 | $813K |
| July 2026 | $810K |
| June 2026 | $821K |
| May 2026 | $826K |
| April 2026 | $827K |
| March 2026 | $818K |
| February 2026 | $805K |
| January 2026 | $784K |
2025 | |
2024 | |
2023 | |
2022 | |
2021 | |
2020 | |
2019 | |
2018 | |
2017 | |
2016 | |
Comparable sales
These are recently sold homes that have a similar location or other similar features to this home, like bedrooms, bathrooms, and square footage. Get a sense of the expected prices in the area by viewing these homes.Address | Distance | Property Type | Sold Price | Sold Date | Bed | Bath | Sqft |
|---|---|---|---|---|---|---|---|
0.03 | Single-Family Home | $724,000 | 09/29/25 | 2 | 3 | 2,263 | |
0.08 | Single-Family Home | $725,000 | 08/06/26 | 2 | 3 | 2,281 | |
0.08 | Single-Family Home | $805,000 | 04/10/26 | 2 | 3 | 2,245 | |
0.13 | Single-Family Home | $775,000 | 07/20/26 | 2 | 3 | 2,263 | |
0.10 | Single-Family Home | $850,000 | 08/14/26 | 2 | 2 | 2,162 | |
0.23 | Single-Family Home | $789,000 | 01/23/26 | 3 | 2 | 1,935 | |
0.07 | Single-Family Home | $615,000 | 09/14/26 | 2 | 2 | 1,854 | |
0.17 | Single-Family Home | $869,000 | 08/18/26 | 2 | 3 | 2,504 | |
0.19 | Single-Family Home | $880,000 | 01/02/26 | 2 | 3 | 2,258 | |
0.04 | Single-Family Home | $599,000 | 09/29/25 | 2 | 2 | 1,655 |
Nearby home prices
Get a sense of expected prices in the area by checking the value of nearby homes.Address | Distance | Price | Bed | Bath | Sqft | Status |
|---|---|---|---|---|---|---|
0.02 | $690,500 | 2 | 2 | 2,245 | Off Market | |
0.03 | $738,200 | 2 | 2 | 2,263 | Off Market | |
0.07 | $615,000 | 2 | 2 | 1,854 | Recently Sold | |
0.04 | $612,300 | 2 | 2 | 1,655 | Off Market | |
0.06 | $830,000 | 3 | 3 | 2,214 | For Sale | |
0.04 | $576,500 | 2 | 2 | 1,655 | Off Market | |
0.03 | $641,100 | 2 | 2 | 1,655 | Off Market | |
0.04 | $548,400 | 2 | 2 | 1,361 | Off Market | |
0.08 | $805,000 | 2 | 2 | 2,245 | Recently Sold | |
0.08 | $725,000 | 2 | 2 | 2,281 | Recently Sold | |
0.04 | $528,700 | 2 | 2 | 1,343 | Off Market |
Price and Tax history
| Date | Event | Price |
|---|---|---|
Sep 24, 2026 Source: MetroList Services of CA #226118463 | Listed For Sale | $739,000 |
Nov 27, 2017 Source: MetroList Services of CA #17061712 | Sold | $640,000 |
Nov 3, 2017 Source: Agent Provided | Pending | $645,000 |
Sep 23, 2017 Source: Agent Provided | Listed For Sale | $645,000 |
Sep 30, 2004 Source: N/A | Sold | $393,500 |
| Year | Property tax | Tax assessment |
|---|---|---|
| 2026 | Unavailable | $825,000 |
Home facts updated by county records
LGBTQ Local Legal Protections
LGBTQ Local Legal Protections



Shelley Weisman, Weisman Real Estate
Agent Phone: (916) 595-0130
Similar Homes You May Like
 OPEN SAT, 11-4PM

 OPEN SAT, 12-3PM
 OPEN SAT, 11-2PM
 OPEN SAT, 12-2:30PM
 0.26 ACRES
 OPEN SUN, 1-3PM0.25 ACRES

 NEW - 10 HRS AGO

 NEW CONSTRUCTION
 NEW CONSTRUCTION
 NEW CONSTRUCTION
 NEW - 1 DAY AGONEW CONSTRUCTION

 NEW CONSTRUCTION
 NEW CONSTRUCTION
 NEW - 1 DAY AGONEW CONSTRUCTION
 NEW CONSTRUCTION
 NEW - 1 DAY AGONEW CONSTRUCTION
 NEW - 1 DAY AGONEW CONSTRUCTION
 NEW CONSTRUCTION
- NEW CONSTRUCTION
 NEW CONSTRUCTION
 NEW CONSTRUCTION
- NEW CONSTRUCTION
 NEW CONSTRUCTION
 NEW CONSTRUCTION
 NEW CONSTRUCTION
 NEW CONSTRUCTION
 See more homes for sale inLincoln
New Listings near 2763 Blue Heron Loop
 NEW - 23 HRS AGOTwin Oaks Real Estate INC
 NEWOPEN SAT, 11-2PM0.53 ACRES

- NEW - 10 HRS AGO
 0.98 ACRES
 OPEN SAT, 12-3PM
 OPEN SAT, 1-4PM
 OPEN SAT, 11-1PM
 0.26 ACRES
 0.26 ACRES
- See more homes for sale inLincoln
Frequently asked questions about 2763 Blue Heron Loop
- What is the estimated monthly payment for 2763 Blue Heron Loop?Based on a $739,000 list price with 20% down at today's rates, the estimated monthly payment for 2763 Blue Heron Loop in Lincoln, CA is approximately $4,785 (about $4,051 principal & interest, $659 property taxes, and $75 homeowner's insurance). This is an estimate. Actual payment depends on your loan terms.
- How does the list price for 2763 Blue Heron Loop compare to homes in Lincoln?2763 Blue Heron Loop in Lincoln, CA is listed at $739,000, about 18% above the $629K median sale price in Lincoln.
- What do residents say about Lincoln?Residents describe Lincoln, CA as dog-friendly, pedestrian-friendly, and well-kept. See homes for sale in Lincoln, CA.
- What are the closest schools to 2763 Blue Heron Loop?The closest schools to 2763 Blue Heron Loop in Lincoln, CA are Twelve Bridges Elementary School (rated 9/10), Twelve Bridges High School (rated 8/10), Twelve Bridges Middle School (rated 9/10).
- Does 2763 Blue Heron Loop have air conditioning?Yes, 2763 Blue Heron Loop in Lincoln, CA has air conditioning.
- Does 2763 Blue Heron Loop have a pool?Yes, 2763 Blue Heron Loop in Lincoln, CA has a pool.
2763 Blue Heron Loop, Lincoln, CA 95648 is a 3 bedroom, 3 bathroom, 2,179 sqft single-family home built in 2004. This property is currently available for sale and was listed by MetroList Services of CA on Sep 24, 2026. The MLS # for this home is MLS# 226118463.