

$476,600
 2 Beds
 2 Baths
 1,981 sqft
2761 REDBLUSH TERRACE, Saint Cloud, FL 34772
Est. Refi. Payment $3,087/mo*
Refinance Your HomeCurrently Off Market - Sold Apr 30, 2025 for $504,250
Home Value
Trulia Estimate
$477KSince last month
Decreased$6K (-1.2%)Since last year
Decreased$13K (-2.7%)Since last sale
Decreased$27K (-5.3%)Learn more about this home's value by checking out its Trulia Estimate, the value of nearby homes, and how much similar homes have sold for.
Trulia Estimate
The of this home's value decreased by -3% in the last 10 years
| Month | Estimated value |
|---|---|
2026 | |
| August 2026 | $477K |
| July 2026 | $483K |
| June 2026 | $483K |
| May 2026 | $479K |
| April 2026 | $484K |
| March 2026 | $491K |
| February 2026 | $499K |
| January 2026 | $489K |
2025 | |
Comparable sales
These are recently sold homes that have a similar location or other similar features to this home, like bedrooms, bathrooms, and square footage. Get a sense of the expected prices in the area by viewing these homes.Address | Distance | Property Type | Sold Price | Sold Date | Bed | Bath | Sqft |
|---|---|---|---|---|---|---|---|
0.02 | Single-Family Home | $475,000 | 10/07/25 | 2 | 2 | 1,889 | |
0.01 | Single-Family Home | $510,000 | 09/02/25 | 3 | 2 | 2,054 | |
0.02 | Single-Family Home | $465,000 | 03/27/26 | 2 | 2.5 | 2,107 | |
0.14 | Single-Family Home | $438,500 | 03/27/26 | 2 | 2 | 1,981 | |
0.25 | Single-Family Home | $466,870 | 05/22/26 | 2 | 2 | 1,921 | |
0.10 | Single-Family Home | $520,000 | 05/08/26 | 3 | 2.5 | 2,208 | |
0.26 | Single-Family Home | $435,000 | 08/07/26 | 3 | 2 | 1,863 | |
0.28 | Single-Family Home | $419,900 | 12/12/25 | 3 | 2 | 1,863 | |
0.34 | Single-Family Home | $529,960 | 01/22/26 | 2 | 2.5 | 2,080 | |
0.23 | Single-Family Home | $540,724 | 12/15/25 | 3 | 2 | 2,564 |
Nearby home prices
Get a sense of expected prices in the area by checking the value of nearby homes.Address | Distance | Price | Bed | Bath | Sqft | Status |
|---|---|---|---|---|---|---|
0.03 | $317,600 | 2 | 2 | 1,321 | Off Market | |
0.01 | $514,900 | 3 | 2 | 2,054 | For Sale | |
0.02 | $465,000 | 2 | 2.5 | 2,107 | Recently Sold | |
0.02 | $453,900 | 2 | 2 | 1,889 | Off Market | |
0.03 | $344,400 | 2 | 2 | 1,322 | Off Market | |
0.02 | $465,700 | 2 | 2 | 1,670 | Off Market | |
0.04 | $316,900 | 2 | 2 | 1,322 | Off Market | |
0.05 | $323,100 | 2 | 2 | 1,322 | Off Market | |
0.04 | $292,000 | 2 | 2 | 1,322 | Recently Sold | |
0.03 | $446,500 | 2 | 2 | 1,917 | Off Market | |
0.04 | $299,200 | 2 | 2 | 1,322 | Recently Sold |
Local Information
- Map ViewExplore the area around 2761 REDBLUSH TERRACE.

- Schools1 Preschool School1 Elementary School1 Middle School1 High School

- Shop & Eat

-- mins to
Home Highlights

Property Type
Single-Family Home

Year Built
2025
Living Area
1,981 sqft

Price/Sqft
$241

Parking
2 Car Garage

HOA
$310/Monthly
About this House
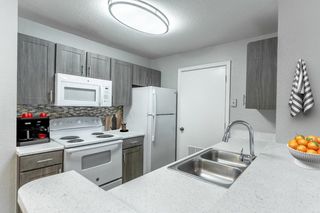
Under Construction. Del Webb, the pioneer of Active Adult living is now selling in Twin Lakes and adding even more to love in this thriving neighborhood! Residents will love the completed waterfront clubhouse (including a community boat!) and can look forward to additional amenities coming soon! This gated, natural gas neighborhood is waiting just for you. Visit 4 designer models, today! The spacious, single-story Palmary dream home by Pulte showcases a Florida Mediterranean exterior offering 2 bedrooms, an enclosed flex room, 2 bathrooms, a covered lanai, and a 2-car garage. As you enter, you will be greeted by a lit-up foyer from the Glass Insert Front Door. At the heart of the home, the gourmet kitchen is a standout feature, equipped with 42" Dana Frost cabinetry, Lagoon Quartz countertops, a Verona Staggered tile backsplash, and upgraded sink and faucet. Whirlpool stainless steel appliances, including a refrigerator, complete this culinary haven. The open concept living area, flooded with natural light from expansive windows and highlighted by tall ceilings creates an airy, welcoming space perfect for relaxing or entertaining. The covered lanai extends your living space outdoors, ideal for seamless gatherings. The private owner's suite offers a luxurious retreat, featuring a spa-like bathroom with a frameless glass-enclosed shower with bench, dual vanities with Blanco Maple countertops, and a spacious walk-in closet. The bathroom also includes an enclosed toilet for privacy and a linen closet for added convenience. At the front of the home, the spare bedroom, bathroom, and versatile flex room provide ample space for guests or personal use. The practical laundry room, complete with a Whirlpool washer and dryer makes everyday tasks a breeze. Designer-curated selections elevate this home with pendant pre-wiring, comfort-height toilets, and Wood-Look Luxury Vinyl flooring throughout. Additional LED downlights provide perfect illumination, while 8' interior doors and larger baseboards complement the tall ceilings, enhancing the home’s elegant feel. 2" faux wood blinds and Sherwin Williams Drift of Mist interior paint throughout create a cohesive look. For modern convenience, this home is equipped with a smart thermostat, smart doorbell, and additional data/media ports. Blending luxury, comfort, and cutting-edge connectivity, this home is designed for today’s lifestyle. Schedule an appointment to see it today!
2761 REDBLUSH TERRACE, Saint Cloud, FL 34772 is a 2 bedroom, 2 bathroom, 1,981 sqft single-family home built in 2025. It last sold for $504,250 on Apr 30, 2025 (4% below the $525,250 asking price). This property is not currently displayed as for sale or rent on Trulia. The Trulia Estimate is $476,600, with a rent estimate of $2,623/month.
Last check for updates: about 7 hours ago
Listed by Adrienne Escott, (407) 216-1231
PULTE REALTY OF NORTH FLORIDA LLC, (407) 250-9131
Bought with: Non-Member Agent, STELLAR NON-MEMBER OFFICE, (000) 000-0000
Originating MLS: Orlando Regional
Source: Stellar MLS, MLS#O6291893
IDX information is provided exclusively for personal, non-commercial use, and may not be used for any purpose other than to identify prospective properties consumers may be interested in purchasing. Information is deemed reliable but not guaranteed. Some IDX listings have been excluded from this website.
Listing Information presented by local MLS brokerage: Zillow, Inc - (407) 904-3511
Listing Information presented by local MLS brokerage: Zillow, Inc - (407) 904-3511
Home Details for 2761 REDBLUSH TERRACE

|
|---|
Interior Details Number of Rooms: 10Types of Rooms: Primary Bedroom, Bedroom 2, Primary Bathroom, Bathroom 2, Balcony Porch Lanai, Bonus Room, Dinette, Great Room, Kitchen, Laundry |
Beds & Baths Number of Bedrooms: 2Number of Bathrooms: 2Number of Bathrooms (full): 2 |
Dimensions and Layout Living Area: 1981 Square Feet |
Appliances & Utilities Utilities: BB/HS Internet Available, Cable Available, Electricity Connected, Fiber Optics, Natural Gas Connected, Public, Sewer Connected, Sprinkler Recycled, Street Lights, Underground Utilities, Water ConnectedAppliances: Dishwasher, Disposal, Dryer, Gas Water Heater, Microwave, Range, Range Hood, Refrigerator, Tankless Water Heater, WasherDishwasherDisposalDryerLaundry: Inside,Laundry RoomMicrowaveRefrigeratorWasher |
Heating & Cooling Heating: Central,Heat Pump,Natural GasHas CoolingAir Conditioning: Central AirHas HeatingHeating Fuel: Central |
Fireplace & Spa Spa: HeatedNo FireplaceHas a Spa |
Gas & Electric Has Electric on Property |
Windows, Doors, Floors & Walls Window: Blinds, Double Pane Windows, Insulated Windows, Low Emissivity WindowsDoor: Sliding DoorsFlooring: Luxury Vinyl, Tile |
Levels, Entrance, & Accessibility Stories: 1Number of Stories: 1Levels: OneFloors: Luxury Vinyl, Tile |
View Has a ViewView: Water, Pond |
Security Security: Gated Community, Smoke Detector(s), Fire Resistant Exterior, Fire/Smoke Detection Integration |

|
|---|
Exterior Home Features Roof: ShinglePatio / Porch: Covered, Rear PorchVegetation: Trees/LandscapedExterior: Irrigation System, Lighting, Rain Gutters, Sidewalk, Sprinkler MeteredFoundation: SlabNo Private Pool |
Parking & Garage Number of Garage Spaces: 2Number of Covered Spaces: 2Other Parking: Garage Dimensions: 20x20No CarportHas a GarageHas an Attached GarageHas Open ParkingParking Spaces: 2Parking: Driveway,Garage Door Opener |
Pool Pool: Deck, Gunite, In Ground, Lap, Lighting, Outside Bath Access, TilePool |
Frontage Waterfront: Lake, WaterfrontRoad Frontage: Private RoadResponsible for Road Maintenance: Private Maintained RoadRoad Surface Type: PavedNot on Waterfront |
Water & Sewer Sewer: Public Sewer |

|
|---|
Cumulative Days on Market: 13 |

|
|---|
Year Built Year Built: 2025 |
Property Type / Style Property Type: ResidentialProperty Subtype: Single Family ResidenceArchitecture: Florida,Mediterranean |
Building Construction Materials: Block, StuccoIs a New ConstructionNot Attached PropertyNo Additional ParcelsIncludes Home Warranty |
Property Information Condition: Under ConstructionParcel Number: 172631526700019950 |

|
|---|
Price List Price: $525,250 |
Status Change & Dates Off Market Date: Sun Apr 06 2025 |

|
|---|
MLS Status: Sold |


|
|---|
Direction & Address City: ST CLOUDCommunity: DEL WEBB TWIN LAKES |
School Information Elementary School: Hickory Tree ElemJr High / Middle School: Harmony MiddleHigh School: Harmony High |

|
|---|
Building Details Builder Model: PalmaryBuilder Name: Del Webb |
Building Area Building Area: 1981 Square Feet |
Community rooms Fitness Center |

|
|---|
Community Features: Dock, Fishing, Lake, Private Boat Ramp, Water Access, Waterfront, Clubhouse, Deed Restrictions, Dog Park, Fitness Center, Gated Community - No Guard, Golf Carts OK, Irrigation-Reclaimed Water, No Truck/RV/Motorcycle Parking, Pool, Sidewalks, Special Community Restrictions, Tennis Court(s)Is a Senior Community |

|
|---|
HOA Fee Includes: 24-Hour Guard, Common Area Taxes, Community Pool, Internet, Maintenance Grounds, Manager, Pool Maintenance, Private Road, Recreational FacilitiesHOA Name: Del Webb Twin Lakes Homeowners Association, Inc.HOA Phone: 407-556-3903Association for this Listing: Orlando RegionalHas an HOAHOA Fee: $310/Monthly |

|
|---|
Lot Area: 6292 sqft |

|
|---|
Special Conditions: None |

|
|---|
Listing Terms: Cash, Conventional, FHA, VA Loan |

|
|---|
Energy Efficiency Features: Appliances, HVAC, Insulation, Lighting, Roof, Thermostat, Water Heater, Windows |

|
|---|
Business Information Ownership: Fee Simple |

|
|---|
Mls Number: O6291893Water ViewWater View: Water, PondShowing Considerations: See RemarksShowing Requirements: See RemarksUniversal Property Id: US-12097-N-172631526700019950-R-N |

|
|---|
HOA Amenities: Basketball Court,Clubhouse,Fence Restrictions,Fitness Center,Gated,Maintenance,Pickleball Court(s),Pool,Recreation Facilities,Sauna,Spa/Hot Tub,Tennis Court(s) |
Price and Tax history
| Date | Event | Price |
|---|---|---|
Apr 30, 2025 Source: Stellar MLS #O6291893 | Sold | $504,250 |
Apr 7, 2025 Source: Stellar MLS #O6291893 | Pending | $525,250 |
Mar 19, 2025 Source: Del Webb | PriceChange | $525,250 Price decreased by 6% |
Jan 17, 2025 Source: Del Webb | PriceChange | $559,250 Price increased by 22% |
Jan 16, 2025 Source: Del Webb | Listed For Sale | $456,990 |
| Year | Property tax | Tax assessment |
|---|---|---|
| 2025 | $2,747 | $85,000 |
Home facts updated by county records
Market trends in Saint Cloud
Last updated July 2026
Avg. sale price
$390K
$3.33KMoM
Sale-to-List Price
98.7%
Price per sq ft
$201
$2MoM
Available listings
1002
34MoM
Around this home
What Locals Say about Saint Cloud
At least 469 Trulia users voted on each feature.

85 % Say yards are well-kept

85 % Say it's dog friendly

85 % Say car is needed

84 % Say parking is easy

80 % Say there's holiday spirit

75 % Say there are sidewalks

72 % Say it's quiet

67 % Say people would walk alone at night

66 % Say kids play outside

65 % Say streets are well-lit

56 % Say neighbors are friendly

54 % Say they plan to stay for at least 5 years

49 % Say there's wildlife

43 % Say it's walkable to grocery stores

34 % Say it's walkable to restaurants

31 % Say there are community events
Sourced by Trulia users. Learn more about our methodology.
LGBTQ Local Legal Protections
LGBTQ Local Legal Protections



Frequently asked questions about 2761 REDBLUSH TERRACE
- What is 2761 REDBLUSH TERRACE estimated to be worth?Trulia's estimated value for 2761 REDBLUSH TERRACE in Saint Cloud, FL is $476,600.
- What is the price history for 2761 REDBLUSH TERRACE?2761 REDBLUSH TERRACE in Saint Cloud, FL last sold for $504,250 in April 2025.
- Is Saint Cloud a buyer's or seller's market?Saint Cloud is currently a buyer's market, based on recent for-sale activity.
- What's the median sale price in Saint Cloud?The median sale price in Saint Cloud is $390K. That is down $3.33K from the prior month.
- Does 2761 REDBLUSH TERRACE have air conditioning?Yes, 2761 REDBLUSH TERRACE in Saint Cloud, FL has air conditioning.
- Does 2761 REDBLUSH TERRACE have a pool?Yes, 2761 REDBLUSH TERRACE in Saint Cloud, FL has a pool.
Explore by feature - Pet Friendly
 SPECIAL OFFERPET FRIENDLY
 PET FRIENDLYTotal price$1,717 - $2,145/mo1-2 bd1-2 baProse Stevens Pointe | 3010 Camber Dr,
Saint Cloud, FL 34772 SPECIAL OFFERPET FRIENDLYTotal price$1,840 - $1,925/mo3 bd2 baVenture Apartments | 3100 Soldier City Way,
Saint Cloud, FL 34769 NEW - 1 DAY AGOSPECIAL OFFERPET FRIENDLY
 SPECIAL OFFERPET FRIENDLY
 SPECIAL OFFERPET FRIENDLY$2,195 - $2,875/mo4-5 bd2-3 baIbis Park at Harmony West | 7110 Sandhill Crane Way,
Saint Cloud, FL 34773 SPECIAL OFFERPET FRIENDLY
 SPECIAL OFFERPET FRIENDLY
 SPECIAL OFFERPET FRIENDLY
 PET FRIENDLY
Explore by feature - Garage
 PET FRIENDLY
 NEW - 20 HRS AGOAPPLY INSTANTLYPET FRIENDLY
 APPLY INSTANTLYPET FRIENDLY
 APPLY INSTANTLYPET FRIENDLY
 APPLY INSTANTLYPET FRIENDLYFURNISHED
 APPLY INSTANTLYPET FRIENDLY
 APPLY INSTANTLYPET FRIENDLY
 APPLY INSTANTLYPET FRIENDLY
 APPLY INSTANTLYPET FRIENDLY
 APPLY INSTANTLYPET FRIENDLY
Explore by feature - Air Conditioning
- SPECIAL OFFERPET FRIENDLY
- SPECIAL OFFERPET FRIENDLYTotal price$1,840 - $1,925/mo3 bd2 baVenture Apartments | 3100 Soldier City Way,
Saint Cloud, FL 34769 - SPECIAL OFFERPET FRIENDLY
- NEW - 20 HRS AGOAPPLY INSTANTLYPET FRIENDLY
- APPLY INSTANTLYPET FRIENDLY
 APPLY INSTANTLY
- APPLY INSTANTLYPET FRIENDLY
- APPLY INSTANTLYPET FRIENDLYFURNISHED
- APPLY INSTANTLYPET FRIENDLY
- APPLY INSTANTLYPET FRIENDLY
Explore by feature - Pool
 Total price$2,380 - $2,669/mo2-4 bd3 baHavens at Hickory Tree | Townhome Apartments | 4896 Stellar Dr,
Saint Cloud, FL 34772- PET FRIENDLYTotal price$1,717 - $2,145/mo1-2 bd1-2 baProse Stevens Pointe | 3010 Camber Dr,
Saint Cloud, FL 34772 - NEW - 1 DAY AGOSPECIAL OFFERPET FRIENDLY
- SPECIAL OFFERPET FRIENDLY$2,195 - $2,875/mo4-5 bd2-3 baIbis Park at Harmony West | 7110 Sandhill Crane Way,
Saint Cloud, FL 34773  SPECIAL OFFERPET FRIENDLYTotal price$1,627 - $2,056/mo2-3 bd2 baSoleil Blu Luxury Apartments | 527 Neptune Bay Cir,
Saint Cloud, FL 34769- SPECIAL OFFERPET FRIENDLY
- PET FRIENDLY
- PET FRIENDLY
- APPLY INSTANTLYPET FRIENDLY
- APPLY INSTANTLYPET FRIENDLYFURNISHED
Explore by feature - Washer/dryer
- SPECIAL OFFERPET FRIENDLY
- SPECIAL OFFERPET FRIENDLYTotal price$1,840 - $1,925/mo3 bd2 baVenture Apartments | 3100 Soldier City Way,
Saint Cloud, FL 34769 - SPECIAL OFFERPET FRIENDLY
- PET FRIENDLY
- NEW - 20 HRS AGOAPPLY INSTANTLYPET FRIENDLY
- APPLY INSTANTLYPET FRIENDLY
- APPLY INSTANTLY
- APPLY INSTANTLYPET FRIENDLY
- APPLY INSTANTLYPET FRIENDLYFURNISHED
- APPLY INSTANTLYPET FRIENDLY
Explore by feature - Outdoor Space
- PET FRIENDLY
 PET FRIENDLY
- NEW - 20 HRS AGOAPPLY INSTANTLYPET FRIENDLY
- APPLY INSTANTLYPET FRIENDLY
 APPLY INSTANTLY
 APPLY INSTANTLYPET FRIENDLY
 APPLY INSTANTLYPET FRIENDLY
 APPLY INSTANTLY
 APPLY INSTANTLY
 APPLY INSTANTLYPET FRIENDLY
Apartments for Rent
- NEW - 1 DAY AGOPET FRIENDLY
- PET FRIENDLY
- Total price$2,380 - $2,669/mo2-4 bd3 baHavens at Hickory Tree | Townhome Apartments | 4896 Stellar Dr,
Saint Cloud, FL 34772  See more homes for rent inSaint Cloud
Off Market Homes Near 2761 REDBLUSH TERRACE
 SOLDAUG 28, 2026REAL BROKER, LLC
 SOLDAUG 28, 2026KELLER WILLIAMS ADVANTAGE III
 SOLDAUG 28, 2026KELLER WILLIAMS LEGACY REALTY
 SOLDAUG 27, 2026HERITAGE REAL ESTATE AGENCY LLC
 SOLDAUG 27, 2026GILLISPIE TEAM REAL ESTATE BUY AND DESIGN LLC
 SOLDAUG 27, 2026META ONE REALTY GROUP LLC
 SOLDAUG 27, 2026TAYLOR MORRISON REALTY OF FLORIDA INC
 SOLDAUG 26, 2026WEICHERT REALTORS HALLMARK PR
 See more homes for sale inSaint Cloud


Homes for sale near 2761 REDBLUSH TERRACE
 NEW CONSTRUCTIONPULTE REALTY OF NORTH FLORIDA LLC
 NEW CONSTRUCTIONPULTE REALTY OF NORTH FLORIDA LLC
 NEW CONSTRUCTIONPULTE REALTY OF NORTH FLORIDA LLC
 NEW CONSTRUCTIONPULTE REALTY OF NORTH FLORIDA LLC
 NEW CONSTRUCTIONORLANDO PROPERTY ADVISORS
 NEW CONSTRUCTIONORLANDO PROPERTY ADVISORS
 NEW CONSTRUCTIONAAA GLOBAL VENTURES PA
 NEW CONSTRUCTIONPULTE REALTY OF NORTH FLORIDA LLC
- See more homes for sale inSaint Cloud


- Results are loading