


$685,000
 2 Beds
 2.5 Baths
 1,602 sqft
2760 Perch Drive, Napa, CA 94558
Est. Mortgage $4,900/mo*
Get Pre-QualifiedWe estimate this home will sell faster than 84% nearby.
Home Highlights

Condo

Built in 1981

$428/sqft

1 Car Garage

HOA $690/mo
Local Information
- Map ViewExplore the area around 2760 Perch Drive.

- Schools1 Elementary School1 Middle School1 High School

- Shop & Eat

-- mins to
About this House
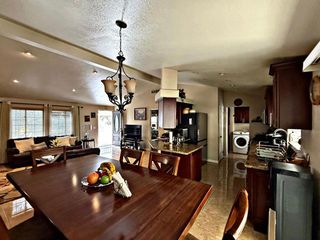
Welcome to 2760 Perch Drive, a wonderful opportunity to own a home in the heart of Napa Valley. Set in a desirable Napa location, this property offers the perfect blend of comfort, privacy, and convenience, with easy access to the area's renowned wineries, restaurants, outdoor recreation, and charming downtown. The home provides a welcoming setting with plenty updates made and potential to create your ideal Napa lifestyle. Whether you're looking for a full-time residence, weekend retreat, or investment opportunity, 2760 Perch Drive offers an appealing combination of location and versatility.
Contact this Building
Last check for updates: about 15 hours ago
Listing courtesy of Richard Moreira DRE #01407851, (415) 573-8239
Premier Realty Associates, (858) 277-6173
Originating MLS: Marin County
Source: BAREIS, MLS#326072896
Also Listed on BAREIS.
We estimate this home will sell faster than 84% nearby.
Home Details for 2760 Perch Drive

|
|---|
MLS Status: Active |

|
|---|
Interior Details Basement: NoneNumber of Rooms: 7Types of Rooms: Master Bedroom, Bedroom, Master Bathroom, Bathroom, Dining Room, Kitchen, Living Room |
Beds & Baths Number of Bedrooms: 2Number of Bathrooms: 3Number of Bathrooms (full): 2Number of Bathrooms (half): 1 |
Dimensions and Layout Living Area: 1602 Square Feet |
Appliances & Utilities Utilities: Cable Connected, Natural Gas Available, Sewer Connected & Paid, Sewer In & ConnectedAppliances: Built-In Electric Oven, Electric Cooktop, Electric Water Heater, Free-Standing Refrigerator, MicrowaveLaundry: ElectricMicrowave |
Heating & Cooling Heating: Central,Fireplace(s)Has CoolingAir Conditioning: Ceiling Fan(s),Central AirHas HeatingHeating Fuel: Central |
Fireplace & Spa Number of Fireplaces: 1Fireplace: Living RoomHas a Fireplace |
Windows, Doors, Floors & Walls Flooring: Carpet, Laminate, TileCommon Walls: No One Below |
Levels, Entrance, & Accessibility Stories: 2Levels: TwoFloors: Carpet, Laminate, Tile |
View No View |
Security Security: Carbon Monoxide Detector(s) |

|
|---|
Exterior Home Features Fencing: Back Yard, Wood |
Parking & Garage Number of Garage Spaces: 1Number of Carport Spaces: 1Number of Covered Spaces: 2Has a CarportHas a GarageHas an Attached GarageNo Open ParkingParking Spaces: 2Parking: Attached,Covered,Garage Door Opener,Garage Faces Front,Inside Entrance |
Pool Pool: Community, Fenced |
Water & Sewer Sewer: Public Sewer |

|
|---|
Days on Market: 9 |

|
|---|
Year Built Year Built: 1981 |
Property Type / Style Property Type: ResidentialProperty Subtype: CondominiumStructure Type: AttachedArchitecture: Contemporary |
Building Attached To Another Structure |
Property Information Parcel Number: 044320037000 |

|
|---|
Price List Price: $685,000Price Per Sqft: $428 |
Status Change & Dates Possession Timing: Close Of Escrow |

|
|---|
Direction & Address City: Napa |

|
|---|
Listing Agent Listing ID: 326072896 |

|
|---|
Building Area Building Area: 1602 Square Feet |

|
|---|
Not Senior Community |

|
|---|
HOA Fee Includes: Common Areas, Maintenance Structure, Management, Pool, Road, RoofHOA Name: River Glenn AssociationHOA Phone: 707-207-8100Association for this Listing: Marin CountyHas an HOAHOA Fee: $690/Monthly |

|
|---|
Lot Area: 2269.476 sqft |

|
|---|
Disclaimer: All data, photos, visualizations, and information regarding a property, including the property's compliance with state and local legal requirements and all measurements and calculations of area, have been obtained from various sources, and may include such material that has been generated by use of artificial intelligence. Such information and material have not been and will not be verified for accuracy by the listing broker or the multiple listing service, and are not guaranteed as complete, accurate or reliable. Such information and material should be independently reviewed and verified for accuracy. This information and material are intended for the personal use of consumers and may not be used for any purpose other than to identify prospective properties consumers may be interested in purchasing. |

|
|---|
Special Conditions: Standard |

|
|---|
Mobile Home Park Mobile Home Units: Feet |

|
|---|
Mls Number: 326072896Listing Url |

|
|---|
HOA Amenities: Pool,Spa/Hot Tub |
Around this home
Neighborhood Overview

Neighborhood stats provided by third party data sources.
What Locals Say about Stonehouse
At least 1 Trulia users voted on each feature.

100 % Say it's dog friendly

100 % Say there's wildlife

100 % Say it's walkable to grocery stores

100 % Say people would walk alone at night

67 % Say neighbors are friendly

67 % Say there's holiday spirit
Sourced by Trulia users. Learn more about our methodology.
Market trends in Napa
Last updated July 2026
Avg. sale price
$903K
$10.5KMoM
Sale-to-List Price
98.0%
0.2%MoM
Price per sq ft
$554
$2MoM
Available listings
375
21MoM
Home Value
Trulia Estimate
$667KSince last month
Increased$11K (+1.6%)Since last year
Decreased$46K (-6.4%)Since last sale
Increased$132K (+24.6%)Learn more about this home's value by checking out its Trulia Estimate, the value of nearby homes, and how much similar homes have sold for.
Trulia Estimate
The of this home's value increased by +28% in the last 10 years
| Month | Estimated value |
|---|---|
2026 | |
| September 2026 | $667K |
| August 2026 | $684K |
| July 2026 | $656K |
| June 2026 | $688K |
| May 2026 | $691K |
| April 2026 | $675K |
| March 2026 | $692K |
| February 2026 | $679K |
| January 2026 | $694K |
2025 | |
2024 | |
2023 | |
2022 | |
2021 | |
2020 | |
2019 | |
2018 | |
2017 | |
2016 | |
Comparable sales
These are recently sold homes that have a similar location or other similar features to this home, like bedrooms, bathrooms, and square footage. Get a sense of the expected prices in the area by viewing these homes.Address | Distance | Property Type | Sold Price | Sold Date | Bed | Bath | Sqft |
|---|---|---|---|---|---|---|---|
0.05 | Condo | $530,000 | 08/21/26 | 2 | 2.5 | 1,587 | |
0.56 | Condo | $660,000 | 07/02/26 | 2 | 2.5 | 1,992 | |
0.59 | Condo | $589,500 | 03/20/26 | 2 | 2 | 1,304 | |
0.56 | Condo | $729,000 | 09/01/26 | 3 | 3 | 2,409 | |
0.59 | Condo | $438,000 | 02/20/26 | 2 | 2.5 | 1,301 | |
0.81 | Condo | $558,000 | 03/16/26 | 3 | 1.5 | 1,315 | |
0.18 | Condo | $383,500 | 07/01/26 | 1 | 1 | 780 | |
0.94 | Condo | $565,000 | 10/30/25 | 3 | 2 | 1,260 | |
0.98 | Condo | $580,000 | 05/27/26 | 3 | 2 | 1,218 |
Nearby home prices
Get a sense of expected prices in the area by checking the value of nearby homes.Address | Distance | Price | Bed | Bath | Sqft | Status |
|---|---|---|---|---|---|---|
0.04 | $705,500 | 3 | 2.5 | 1,684 | Off Market | |
0.05 | $606,500 | 3 | 2 | 1,407 | Off Market | |
0.05 | $610,100 | 3 | 2 | 1,407 | Off Market | |
0.02 | $670,800 | 2 | 2.5 | 1,587 | Off Market | |
0.04 | $759,000 | 2 | 2.5 | 1,657 | For Sale | |
0.02 | $666,700 | 3 | 2.5 | 1,684 | Off Market | |
0.03 | $714,100 | 3 | 2.5 | 1,684 | Off Market | |
0.08 | $608,000 | 3 | 2 | 1,407 | Off Market | |
0.02 | $637,300 | 2 | 2.5 | 1,657 | Off Market | |
0.10 | $550,000 | 3 | 2 | 1,407 | Recently Sold | |
0.10 | $585,000 | 3 | 2 | 1,407 | Recently Sold |
Price and Tax history
| Date | Event | Price |
|---|---|---|
Aug 27, 2026 Source: BAREIS #326072896 | Listed For Sale | $685,000 |
Apr 23, 2018 Source: BAREIS #21804956 | Sold | $535,000 |
Mar 20, 2018 Source: Agent Provided | Pending | $535,000 |
Mar 7, 2018 Source: Agent Provided | Listed For Sale | $535,000 |
Dec 8, 1993 Source: N/A | Sold | $179,000 |
| Year | Property tax | Tax assessment |
|---|---|---|
| 2025 | $7,529 | $608,731 |
Home facts updated by county records
LGBTQ Local Legal Protections
LGBTQ Local Legal Protections



All data, photos, visualizations, and information regarding a property, including the property's compliance with state and local legal requirements and all measurements and calculations of area, have been obtained from various sources, and may include such material that has been generated by use of artificial intelligence. Such information and material have not been and will not be verified for accuracy by the listing broker or the multiple listing service, and are not guaranteed as complete, accurate or reliable. Such information and material should be independently reviewed and verified for accuracy. This information and material are intended for the personal use of consumers and may not be used for any purpose other than to identify prospective properties consumers may be interested in purchasing.
Copyright 2026 Bay Area Real Estate Information Services, Inc. All Right Reserved.
Copyright 2026 Bay Area Real Estate Information Services, Inc. All Right Reserved.
Similar Homes You May Like
 OPEN SUN, 1-4PMSotheby's International Realty
 OPEN SUN, 1:30-3:30PMMr. Marshall Real Estate

 OPEN SUN, 12-3PMColdwell Banker Brokers of the
 OPEN SUN, 2-3:30PMNEW CONSTRUCTIONCornerstone Real Estate, Home

 OPEN SUN, 11:30-1PM


 See more homes for sale inNapa


New Listings near 2760 Perch Drive
 OPEN SUN, 2-4PMWindermere Napa Valley Propert
 OPEN SUN, 11-1PMColdwell Banker BofV ST Helena
 NEWOPEN SUN, 10-12PMLuxmore Real Estate Corporatio
 OPEN SUN, 12-2PMLong Beach Real Estate
 NEWOPEN SUN, 12-2PMVintage Sotheby's Internationa
 OPEN SUN, 12-3PMColdwell Banker Brokers of the
- See more homes for sale inNapa




Frequently asked questions about 2760 Perch Drive
- What is the estimated monthly payment for 2760 Perch Drive?Based on a $685,000 list price with 20% down at today's rates, the estimated monthly payment for 2760 Perch Drive in Napa, CA is approximately $4,295 (about $3,592 principal & interest, $628 property taxes, and $75 homeowner's insurance). This is an estimate. Actual payment depends on your loan terms.
- How does the list price for 2760 Perch Drive compare to homes in Napa?2760 Perch Drive in Napa, CA is listed at $685,000, about 24% below the $903K median sale price in Napa.
- What are the closest schools to 2760 Perch Drive?The closest schools to 2760 Perch Drive in Napa, CA are McPherson Elementary School (rated 2/10), Silverado Middle School (rated 4/10), Vintage High School (rated 7/10).
- Does 2760 Perch Drive have air conditioning?Yes, 2760 Perch Drive in Napa, CA has air conditioning.
- Does 2760 Perch Drive have a pool?Yes, 2760 Perch Drive in Napa, CA has a pool.
- Does 2760 Perch Drive have laundry facilities?Yes, 2760 Perch Drive in Napa, CA has laundry facilities.
2760 Perch Drive, Napa, CA 94558 is a 2 bedroom, 3 bathroom, 1,602 sqft condo built in 1981. 2760 Perch Drive is located in Stonehouse, Napa. This property is currently available for sale and was listed by BAREIS on Aug 27, 2026. The MLS # for this home is MLS# 326072896.