

$423,600
 4 Beds
 3.5 Baths
 2,590 sqft (on 0.33 acres)
276 Lighthouse Ln, Brandon, MS 39047
Home Value
Trulia Estimate
$424KSince last month
Increased$700 (+0.2%)Since last year
Increased$3K (+0.6%)Learn more about this home's value by checking out its Trulia Estimate, the value of nearby homes, and how much similar homes have sold for.
Trulia Estimate
The of this home's value increased by +50% in the last 10 years
| Month | Estimated value |
|---|---|
2026 | |
| August 2026 | $424K |
| July 2026 | $424K |
| June 2026 | $428K |
| May 2026 | $429K |
| April 2026 | $427K |
| March 2026 | $426K |
| February 2026 | $422K |
| January 2026 | $419K |
2025 | |
2024 | |
2023 | |
2022 | |
2021 | |
2020 | |
2019 | |
2018 | |
2017 | |
2016 | |
Comparable sales
These are recently sold homes that have a similar location or other similar features to this home, like bedrooms, bathrooms, and square footage. Get a sense of the expected prices in the area by viewing these homes.Address | Distance | Property Type | Sold Price | Sold Date | Bed | Bath | Sqft |
|---|---|---|---|---|---|---|---|
0.22 | Single-Family Home | - | 05/29/26 | 4 | 3 | 2,887 | |
0.20 | Single-Family Home | - | 06/05/26 | 4 | 3 | 3,303 | |
0.22 | Single-Family Home | - | 11/04/25 | 4 | 3.5 | 3,358 | |
0.38 | Single-Family Home | - | 11/21/25 | 4 | 3 | 2,436 | |
0.42 | Single-Family Home | - | 06/23/26 | 4 | 3 | 2,349 | |
0.45 | Single-Family Home | - | 07/02/26 | 4 | 2.5 | 2,480 | |
0.37 | Single-Family Home | - | 07/15/26 | 4 | 3 | 2,210 | |
0.38 | Single-Family Home | - | 08/14/26 | 4 | 3 | 2,383 | |
0.05 | Single-Family Home | - | 04/27/26 | 3 | 2 | 1,850 | |
0.23 | Single-Family Home | - | 08/28/26 | 3 | 2 | 2,439 |
Nearby home prices
Get a sense of expected prices in the area by checking the value of nearby homes.Address | Distance | Price | Bed | Bath | Sqft | Status |
|---|---|---|---|---|---|---|
0.05 | - | 3 | 2 | 1,850 | Recently Sold | |
0.07 | $303,000 | 3 | 2 | 1,952 | Off Market | |
0.09 | $349,000 | 4 | 2 | 2,214 | For Sale | |
0.07 | $335,900 | 3 | 2 | 2,083 | Off Market | |
0.07 | $333,000 | 4 | 2 | 2,012 | Off Market | |
0.08 | $360,700 | 4 | 2.5 | 2,288 | Off Market | |
0.12 | $125,000 | - | - | - | For Sale | |
0.16 | $304,100 | 3 | 2 | 2,080 | Off Market | |
0.16 | $548,000 | 4 | 3.5 | 2,755 | Off Market | |
0.19 | $339,000 | 3 | 2.5 | 2,260 | Off Market | |
0.20 | - | 4 | 3 | 3,303 | Recently Sold |
Local Information
- Map ViewExplore the area around 276 Lighthouse Ln.

- Schools1 Preschool School1 Elementary School1 Middle School1 High School

- Shop & Eat

-- mins to
Home Highlights

Property Type
Single-Family Home

Year Built
2004

Lot Size
0.33 acres
Living Area
2,590 sqft

Price/Sqft
$164

Parking
2 Car Garage

HOA
$51/Monthly
About this House
Welcome to a home that elevates daily living! *See Virtual Tour*Nestled against a canal off the Ross Barnett Reservoir, this property promises unparalleled privacy with no backyard neighbors and a wrought-iron fence along the back providing an unobstructed view of nature. Your outdoor sanctuary is steps away and easily accessible via a charming flagstone pathway leading straight from the front drive.
Step into the backyard, and you'll discover an expansive covered porch boasting multiple seating areas, perfect for enjoying evenings after a long day. A mulched circular clearing off the porch is begging for a fire pit or play set to be installed. An enchanting outdoor fountain creates the perfect ambiance for the serene backdrop. If that's not enough, an impressive covered outdoor kitchen (approximately 16x19) is an entertainer's haven, featuring a stacked stone base, granite countertops, a Viking grill, a prep sink, and wiring for an outdoor refrigerator.
The curb appeal is characterized by professional landscaping, lush Zoysia grass, and a circular drive leading to a side entrance garage. Upon entering, the foyer graciously leads you into the family room where soaring ceilings, a granite-adorned fireplace, and wood built-ins set the stage for intimate gatherings. Adding to the ambiance, electric blinds on two sets of French doors seamlessly blend convenience with style. A formal dining space is seamlessly integrated into this living area. The durability of scored and stained concrete floors in the living spaces ensures a practical yet stylish foundation for everyday living.
The kitchen is a dream, featuring a granite island, stainless steel appliances, a gas cooktop, and double ovens, all complemented by abundant cabinet space. The adjacent breakfast area, which could easily double as a cozy keeping area, offers a delightful view of the backyard. Adding to the convenience of this floor plan, a well-placed half bath off the living area enhances the overall functionality of the space.
The primary suite is a generous retreat with a door leading to the heavenly back porch. The master bath is a luxurious escape, featuring double vanities, a water closet, a jetted tub, and a separate shower. The closet located in the bathroom includes two sets of built-ins, catering to your wardrobe needs.
Two bedrooms across the home share a well-appointed Jack-and-Jill bath, adding to the home's practicality. the thoughtfully designed laundry room comes equipped with cabinets, cubby storage, a hanging bar, and a utility sink.
Convenience is prioritized with a mosquito mist system, irrigation system, gutters, and French drains. A new roof provides peace of mind, and the double garage includes a substantial storage room. An additional storage area on the backside of the home is perfect for yard tools and potting plants.
This home isn't just a place to live; it's a haven that reflects a lifestyle of comfort and serenity.
Step into the backyard, and you'll discover an expansive covered porch boasting multiple seating areas, perfect for enjoying evenings after a long day. A mulched circular clearing off the porch is begging for a fire pit or play set to be installed. An enchanting outdoor fountain creates the perfect ambiance for the serene backdrop. If that's not enough, an impressive covered outdoor kitchen (approximately 16x19) is an entertainer's haven, featuring a stacked stone base, granite countertops, a Viking grill, a prep sink, and wiring for an outdoor refrigerator.
The curb appeal is characterized by professional landscaping, lush Zoysia grass, and a circular drive leading to a side entrance garage. Upon entering, the foyer graciously leads you into the family room where soaring ceilings, a granite-adorned fireplace, and wood built-ins set the stage for intimate gatherings. Adding to the ambiance, electric blinds on two sets of French doors seamlessly blend convenience with style. A formal dining space is seamlessly integrated into this living area. The durability of scored and stained concrete floors in the living spaces ensures a practical yet stylish foundation for everyday living.
The kitchen is a dream, featuring a granite island, stainless steel appliances, a gas cooktop, and double ovens, all complemented by abundant cabinet space. The adjacent breakfast area, which could easily double as a cozy keeping area, offers a delightful view of the backyard. Adding to the convenience of this floor plan, a well-placed half bath off the living area enhances the overall functionality of the space.
The primary suite is a generous retreat with a door leading to the heavenly back porch. The master bath is a luxurious escape, featuring double vanities, a water closet, a jetted tub, and a separate shower. The closet located in the bathroom includes two sets of built-ins, catering to your wardrobe needs.
Two bedrooms across the home share a well-appointed Jack-and-Jill bath, adding to the home's practicality. the thoughtfully designed laundry room comes equipped with cabinets, cubby storage, a hanging bar, and a utility sink.
Convenience is prioritized with a mosquito mist system, irrigation system, gutters, and French drains. A new roof provides peace of mind, and the double garage includes a substantial storage room. An additional storage area on the backside of the home is perfect for yard tools and potting plants.
This home isn't just a place to live; it's a haven that reflects a lifestyle of comfort and serenity.
276 Lighthouse Ln, Brandon, MS 39047 is a 4 bedroom, 4 bathroom, 2,590 sqft single-family home built in 2004. It last sold for the $415,000 asking price on Feb 16, 2024. This property is not currently displayed as for sale or rent on Trulia. The Trulia Estimate is $423,600, with a rent estimate of $2,841/month.
Last check for updates: about 4 hours ago
Listed by Ashley Burke, (601) 454-3727
Coldwell Banker Graham
Bought with: Ashley Burke, (601) 454-3727, Coldwell Banker Graham
Source: MLS United, MLS#4066239
Home Details for 276 Lighthouse Ln

|
|---|
MLS Status: Closed |

|
|---|
Beds & Baths Number of Bedrooms: 4Number of Bathrooms: 4Number of Bathrooms (full): 3Number of Bathrooms (half): 1 |
Dimensions and Layout Living Area: 2590 Square Feet |
Appliances & Utilities Utilities: Fiber to the House, Underground UtilitiesAppliances: Cooktop, Dishwasher, Disposal, Double Oven, Dryer, Free-Standing Refrigerator, Gas Cooktop, Range Hood, Vented Exhaust Fan, Water HeaterDishwasherDisposalDryer |
Heating & Cooling Heating: Central,Fireplace(s),Natural GasHas CoolingAir Conditioning: Central Air,GasHas HeatingHeating Fuel: Central |
Fireplace & Spa Fireplace: Gas Log, Living RoomHas a Fireplace |
Levels, Entrance, & Accessibility Stories: 1Levels: One |

|
|---|
Exterior Home Features Roof: Architectural ShinglesExterior: Built-in Barbecue, Gas Grill, Misting System, Outdoor Grill, Outdoor Kitchen, Private Yard, Rain GuttersFoundation: Post-TensionNo Private Pool |
Parking & Garage Number of Garage Spaces: 2Number of Covered Spaces: 2No CarportHas a GarageHas an Attached GarageHas Open ParkingParking Spaces: 2Parking: Attached,Circular Driveway,Garage Door Opener,Garage Faces Side |
Water & Sewer Sewer: Public Sewer |

|
|---|
Year Built Year Built: 2004 |
Property Type / Style Property Type: ResidentialProperty Subtype: Residential, Single Family ResidenceStructure Type: HouseArchitecture: House |
Building Construction Materials: BrickNot a New Construction |
Property Information Parcel Number: H13h00000100370 |

|
|---|
Price List Price: $415,000 |
Status Change & Dates Off Market Date: Sun Dec 31 2023 |

|
|---|

|
|---|
Direction & Address City: BrandonCommunity: Bridgepointe |
School Information Elementary School: NorthshoreJr High / Middle School: Northwest Rankin MiddleHigh School: Northwest Rankin |

|
|---|
Building Area Building Area: 2590 Square Feet |

|
|---|
HOA Fee Includes: Maintenance Grounds, ManagementHas an HOAHOA Fee: $610/Annually |

|
|---|
Lot Area: 0.33 acres |

|
|---|
Mobile Home Park Mobile Home Units: Feet |

|
|---|
Mls Number: 4066239 |
Price and Tax history
| Date | Event | Price |
|---|---|---|
Feb 16, 2024 Source: MLS United #4066239 | Sold | -- |
Dec 31, 2023 Source: MLS United #4066239 | Pending | $415,000 |
Dec 15, 2023 Source: MLS United #4066239 | Listed For Sale | $415,000 |
May 31, 2012 Source: MLS United #1241178 | Sold | -- |
Apr 21, 2012 Source: Agent Provided | Listed For Sale | $314,900 |
| Year | Property tax | Tax assessment |
|---|---|---|
| 2025 | $4,845 | $284,450 |
Home facts updated by county records
Market trends in Brandon
Last updated July 2026
Avg. sale price
$298K
$750MoM
Sale-to-List Price
98.9%
0.1%MoM
Price per sq ft
$167
$0MoM
Available listings
421
24MoM
Around this home
What Locals Say about Brandon
At least 268 Trulia users voted on each feature.

95 % Say car is needed

92 % Say parking is easy

88 % Say yards are well-kept

88 % Say it's dog friendly

81 % Say there's holiday spirit

77 % Say it's quiet

76 % Say kids play outside

73 % Say people would walk alone at night

61 % Say neighbors are friendly

57 % Say they plan to stay for at least 5 years

53 % Say streets are well-lit

51 % Say there are sidewalks

42 % Say there's wildlife

39 % Say there are community events

28 % Say it's walkable to grocery stores

20 % Say it's walkable to restaurants
Sourced by Trulia users. Learn more about our methodology.
LGBTQ Local Legal Protections
LGBTQ Local Legal Protections



Information is deemed to be reliable but not guaranteed. Copyright 2026 MLS United, LLC.
Frequently asked questions about 276 Lighthouse Ln
- What is 276 Lighthouse Ln estimated to be worth?Trulia's estimated value for 276 Lighthouse Ln in Brandon, MS is $423,600.
- What is the price history for 276 Lighthouse Ln?276 Lighthouse Ln in Brandon, MS last sold in February 2024.
- Is Brandon a buyer's or seller's market?Brandon is currently a buyer's market, based on recent for-sale activity.
- What's the median sale price in Brandon?The median sale price in Brandon is $298K. That is up $750 from the prior month.
- Does 276 Lighthouse Ln have air conditioning?Yes, 276 Lighthouse Ln in Brandon, MS has air conditioning.
- Does 276 Lighthouse Ln have a yard?Yes, 276 Lighthouse Ln in Brandon, MS has a yard.
Explore by feature - Pet Friendly
 NEW - 1 DAY AGOPET FRIENDLY
 NEW - 2 DAYS AGOPET FRIENDLY
 SPECIAL OFFERPET FRIENDLY
 PET FRIENDLY$1,573 - $1,899/mo1-3 bd1-2 baThe Vineyard at Castlewoods Apartment Homes | 1000 Vineyard Dr,
Brandon, MS 39047 PET FRIENDLY$1,845 - $2,095/mo1-3 bd1-2 baLakeshore Pointe Apartment Homes | 111 Lakeshore Dr,
Brandon, MS 39047 APPLY INSTANTLYPET FRIENDLY
 APPLY INSTANTLYPET FRIENDLY
 PET FRIENDLY
 PET FRIENDLY
 NEW - 2 DAYS AGOPET FRIENDLY
Explore by feature - Garage
 PET FRIENDLY
 PET FRIENDLY
 PET FRIENDLY
 PET FRIENDLY
 APPLY INSTANTLYPET FRIENDLY
 APPLY INSTANTLY
 APPLY INSTANTLYPET FRIENDLY
 APPLY INSTANTLY
 APPLY INSTANTLYPET FRIENDLY
 APPLY INSTANTLYPET FRIENDLY
Explore by feature - Air Conditioning
- SPECIAL OFFERPET FRIENDLY
 APPLY INSTANTLY
- APPLY INSTANTLYPET FRIENDLY
- APPLY INSTANTLYPET FRIENDLY
- PET FRIENDLY
 PET FRIENDLY
 PET FRIENDLY
 PET FRIENDLY
 PET FRIENDLY
 NEW - 1 DAY AGOAPPLY INSTANTLYFURNISHED
Explore by feature - Pool
- NEW - 1 DAY AGOPET FRIENDLY
- NEW - 2 DAYS AGOPET FRIENDLY
- SPECIAL OFFERPET FRIENDLY
- PET FRIENDLY$1,573 - $1,899/mo1-3 bd1-2 baThe Vineyard at Castlewoods Apartment Homes | 1000 Vineyard Dr,
Brandon, MS 39047 - PET FRIENDLY$1,845 - $2,095/mo1-3 bd1-2 baLakeshore Pointe Apartment Homes | 111 Lakeshore Dr,
Brandon, MS 39047 - APPLY INSTANTLYPET FRIENDLY
 PET FRIENDLY
 PET FRIENDLY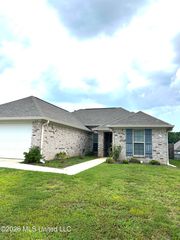
 PET FRIENDLY
Explore by feature - Washer/dryer
- NEW - 1 DAY AGOPET FRIENDLY
- NEW - 2 DAYS AGOPET FRIENDLY
- SPECIAL OFFERPET FRIENDLY
- PET FRIENDLY$1,845 - $2,095/mo1-3 bd1-2 baLakeshore Pointe Apartment Homes | 111 Lakeshore Dr,
Brandon, MS 39047 - APPLY INSTANTLY
- APPLY INSTANTLYPET FRIENDLY
- APPLY INSTANTLYPET FRIENDLY

 PET FRIENDLY
- PET FRIENDLY
Explore by feature - Outdoor Space
- APPLY INSTANTLYPET FRIENDLY
 APPLY INSTANTLY
 PET FRIENDLY
 PET FRIENDLY
 PET FRIENDLY
- PET FRIENDLY
 PET FRIENDLY
 PET FRIENDLY
- PET FRIENDLY
 NEW - 3 HRS AGOAPPLY INSTANTLYPET FRIENDLYFURNISHED
Apartments for Rent
- PET FRIENDLY$1,845 - $2,095/mo1-3 bd1-2 baLakeshore Pointe Apartment Homes | 111 Lakeshore Dr,
Brandon, MS 39047 
- PET FRIENDLY
- APPLY INSTANTLYPET FRIENDLY
 See more homes for rent inBrandon
Off Market Homes Near 276 Lighthouse Ln
 SOLDAUG 6, 2026
 SOLDMAY 20, 2026
 SOLDAPR 1, 2026
 SOLDMAR 4, 2026
- SOLDJAN 20, 2026
- OFF MARKET
 OFF MARKET
 OFF MARKET
 See more homes for sale inBrandon
Homes for sale near 276 Lighthouse Ln
 0.32 ACRESBlue South Real Estate Group,LLC dba Blue South
 COMING SOONNEW CONSTRUCTION0.32 ACRESFront Gate Realty LLC
 0.26 ACRESNix-Tann & Associates, Inc.
 COMING SOONNEW CONSTRUCTIONMaselle & Associates Inc
 NEW CONSTRUCTION0.25 ACRESBuck Commander
 NEW CONSTRUCTIONTrifecta Real Estate, LLC
- See more homes for sale inBrandon


- Results are loading