
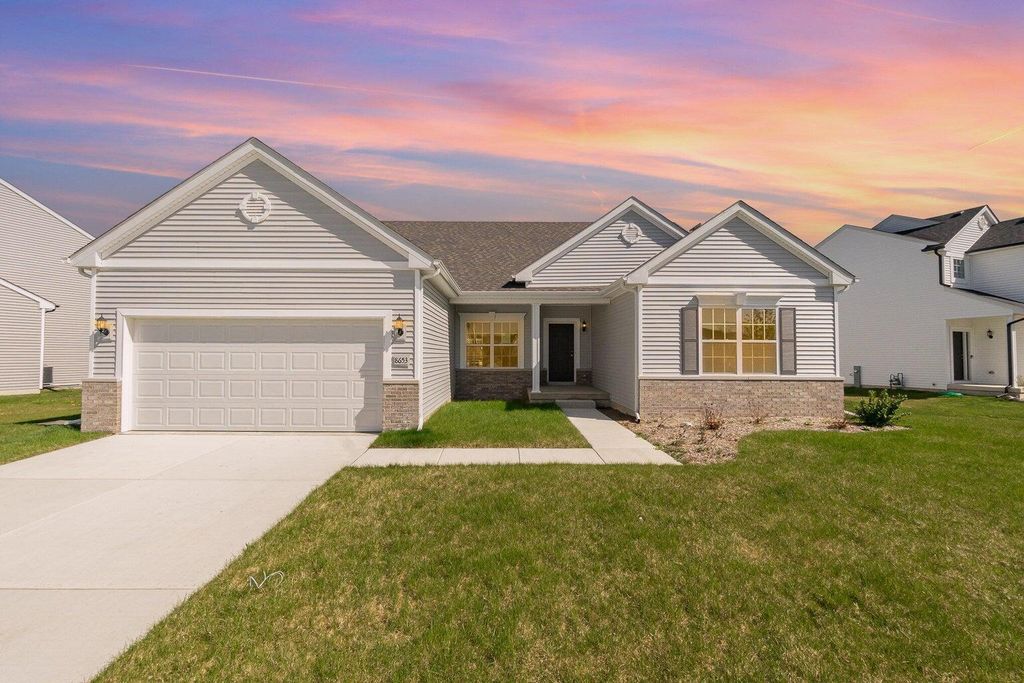


$512,785
 3 Beds
 2 Baths
 2,270 sqft (on 0.34 acres)
2755 E 105th Ave, Crown Point, IN 46307
Est. Mortgage $3,163/mo*
Get Pre-QualifiedHome Highlights

Parking
2 Car Garage

HOA
$38/Monthly

Price/Sqft
$226

Listed
79 days ago

Climate Control
Forced Air, Natural Gas Heating
Local Information
- Map ViewExplore the area around 2755 E 105th Ave.

- Schools1 Preschool School1 Elementary School1 Middle School1 High School

- Shop & Eat

-- mins to
About this House
New Construction in Crown Point, IN - Luxury Living in Summer Tree Estates. Exceptional new construction in the highly desirable Summer Tree Estates community of Crown Point, Indiana--one of Northwest Indiana's most sought-after cities, known for its vibrant downtown square, parks, dining, shopping, and convenient access to major highways for an easy commute to Chicago. Situated on a beautiful corner lot, this stunning 3-bedroom, 2-bath ranch offers a thoughtfully designed open-concept floor plan with upscale finishes throughout. The spacious Great Room features soaring vaulted ceilings, creating an airy and inviting atmosphere that flows seamlessly into the dining area, kitchen, and sunroom--perfect for both everyday living and entertaining. The designer kitchen is the centerpiece of the home, showcasing a spectacular 6-foot quartz island with a 10-inch overhang, extended countertops with built-in outlets, 42-inch upper cabinets, stainless steel dishwasher, range, side-by-side refrigerator, hood fan, and abundant workspace for the home chef. Retreat to the luxurious primary suite featuring a dramatic stepped tray ceiling, spacious walk-in closet, and an elegant spa-inspired bath complete with a freestanding soaking tub, double-bowl vanity, and beautifully tiled ceramic shower. Additional highlights include a bump-out extension in both the kitchen and primary bedroom, enhancing the home's spacious feel and functionality. Enjoy year-round relaxation in the sunroom with crawl space below. The home also features 9-foot ceilings throughout the main level, an extended concrete front porch, convenient laundry room with laundry tub rough plumbing, a 2-car garage, and a partial basement with crawl space offering additional storage opportunities. Ask about available builder incentives and financing options. Photos are of a similar model; finishes and features may vary.
Last check for updates: about 8 hours ago
Listing courtesy of Myra Mitchell
Better Homes and Gardens Real, (219) 999-8990
Source: NIRA as distributed by MLS GRID, MLS#840528
Also Listed on NIRA as distributed by MLS GRID.
Home Details for 2755 E 105th Ave

|
|---|
MLS Status: Pending |

|
|---|
Interior Details Basement: Crawl Space,Unfinished,Sump PumpNumber of Rooms: 8Types of Rooms: Primary Bedroom, Bedroom 2, Bedroom 3, Breakfast Room, Dining Room, Great Room, Kitchen, Sunroom |
Beds & Baths Number of Bedrooms: 3Number of Bathrooms: 2Number of Bathrooms (full): 2 |
Dimensions and Layout Living Area: 2270 Square Feet |
Appliances & Utilities Appliances: Dishwasher, Stainless Steel Appliance(s), Range Hood, RefrigeratorDishwasherRefrigerator |
Heating & Cooling Heating: Forced Air,Natural GasHas HeatingHeating Fuel: Forced Air |
Fireplace & Spa No Fireplace |
Levels, Entrance, & Accessibility Levels: One |
View Has a ViewView: Neighborhood |

|
|---|
Parking & Garage Number of Garage Spaces: 2Number of Covered Spaces: 2Has a GarageHas an Attached GarageHas Open ParkingParking Spaces: 2Parking: Attached,Garage Faces Front,Driveway,Garage Door Opener |
Water & Sewer Sewer: Public Sewer |
Finished Area Finished Area (above surface): 2270 |

|
|---|
Days on Market: 79 |

|
|---|
Year Built Year Built: 2026 |
Property Type / Style Property Type: ResidentialProperty Subtype: Single Family Residence |
Building Is a New ConstructionNot Attached Property |
Property Information Condition: To Be BuiltParcel Number: Tbd |

|
|---|
Price List Price: $512,785Price Per Sqft: $226 |

|
|---|
Direction & Address City: Crown PointCommunity: Sumemr Tree Estates |
School Information Elementary School: Winfield Elementary SchoolJr High / Middle School: Robert Taft Middle SchoolHigh School: Crown Point High SchoolHigh School District: Crown Point |

|
|---|
Listing Agent Listing ID: 840528 |

|
|---|
Building Area Building Area: 2270 Square Feet |

|
|---|
HOA Name: Associa ChicagolandHOA Phone: 847-490-3833Has an HOAHOA Fee: $450/Annually |

|
|---|
Lot Area: 0.34 acres |

|
|---|
Special Conditions: None |

|
|---|
Listing Agreement Type: Exclusive Right To SellListing Terms: Cash, VA Loan, FHA, Conventional |

|
|---|
BasementMls Number: 840528Above Grade Unfinished Area: 2270Below Grade Unfinished Area: 828 |

|
|---|
HOA Amenities: None |
Around this home
What Locals Say about Crown Point
At least 390 Trulia users voted on each feature.

91 % Say it's dog friendly

90 % Say car is needed

86 % Say yards are well-kept

84 % Say parking is easy

81 % Say kids play outside

81 % Say people would walk alone at night

80 % Say there's holiday spirit

74 % Say it's quiet

68 % Say there are sidewalks

61 % Say they plan to stay for at least 5 years

59 % Say neighbors are friendly

54 % Say streets are well-lit

53 % Say there's wildlife

41 % Say there are community events

38 % Say it's walkable to restaurants

31 % Say it's walkable to grocery stores
Sourced by Trulia users. Learn more about our methodology.
Market trends in Crown Point
Last updated July 2026
Avg. sale price
$358K
$6.67KMoM
Sale-to-List Price
99.2%
0.1%MoM
Price per sq ft
$178
$6MoM
Available listings
352
22MoM
Home Value
Trulia Estimate
$513KSince last month
$100 (0%)Since last year
$200 (0%)Learn more about this home's value by checking out its Trulia Estimate, the value of nearby homes, and how much similar homes have sold for.
Trulia Estimate
The of this home's value increased by 0% in the last 10 years
| Month | Estimated value |
|---|---|
2026 | |
| August 2026 | $513K |
| July 2026 | $513K |
| June 2026 | $513K |
Comparable sales
These are recently sold homes that have a similar location or other similar features to this home, like bedrooms, bathrooms, and square footage. Get a sense of the expected prices in the area by viewing these homes.Address | Distance | Property Type | Sold Price | Sold Date | Bed | Bath | Sqft |
|---|---|---|---|---|---|---|---|
0.15 | Single-Family Home | $488,485 | 12/12/25 | 3 | 2 | 2,005 | |
0.02 | Single-Family Home | $547,465 | 11/07/25 | 3 | 2.5 | 2,643 | |
0.23 | Single-Family Home | $481,875 | 03/09/26 | 3 | 2 | 2,126 | |
0.07 | Single-Family Home | $477,935 | 11/21/25 | 3 | 2.5 | 2,484 | |
0.02 | Single-Family Home | $466,285 | 06/17/26 | 4 | 2.5 | 2,508 | |
0.11 | Single-Family Home | $463,750 | 10/24/25 | 3 | 2.5 | 2,787 | |
0.12 | Single-Family Home | $438,510 | 04/23/26 | 4 | 2.5 | 2,629 | |
0.37 | Single-Family Home | $425,000 | 11/10/25 | 3 | 2 | 2,436 | |
0.07 | Single-Family Home | $519,610 | 09/26/25 | 4 | 2.5 | 3,084 |
Nearby home prices
Get a sense of expected prices in the area by checking the value of nearby homes.Address | Distance | Price | Bed | Bath | Sqft | Status |
|---|---|---|---|---|---|---|
0.03 | $488,100 | 4 | 2.5 | 3,084 | Off Market | |
0.02 | $547,465 | 3 | 2.5 | 2,643 | Recently Sold | |
0.01 | $510,700 | 5 | 3.5 | 3,084 | Off Market | |
0.02 | $466,285 | 4 | 2.5 | 2,508 | Recently Sold | |
0.08 | $564,700 | 5 | 3 | 3,084 | Off Market | |
0.07 | $504,700 | 5 | 3 | 2,940 | Off Market | |
0.05 | $510,100 | 5 | 3.5 | 3,084 | Off Market | |
0.09 | $487,900 | 3 | 2.5 | 2,475 | Off Market | |
0.11 | $553,030 | 4 | 3 | 3,084 | Recently Sold | |
0.07 | $477,935 | 3 | 2.5 | 2,484 | Recently Sold | |
0.07 | $525,500 | 4 | 2.5 | 3,084 | Off Market | |
0.07 | $425,300 | 3 | 2.5 | 2,115 | Off Market |
Price and Tax history
| Date | Event | Price |
|---|---|---|
Jun 11, 2026 Source: NIRA as distributed by MLS GRID #840528 | Pending | $512,785 |
LGBTQ Local Legal Protections
LGBTQ Local Legal Protections



Myra Mitchell, Better Homes and Gardens Real, (219) 999-8990
Based on information submitted to the MLS GRID as of 2026-08-29 10:02:33 PDT. All data is obtained from various sources and may not have been verified by broker or MLS GRID. Supplied Open House Information is subject to change without notice. All information should be independently reviewed and verified for accuracy. Properties may or may not be listed by the office/agent presenting the information. Some IDX listings have been excluded from this website. Click here for more information
Similar Homes You May Like
 NEW CONSTRUCTIONEric Vazquez, Blue Ridge Realty Group
 0.34 ACRESAnnabelle Moke, Weichert, Realtors-Moke Agency
 NEW CONSTRUCTION0.33 ACRESVictoria Langen, Langen Realty
 NEW CONSTRUCTIONVictoria Langen, Langen Realty
- NEW CONSTRUCTIONVictoria Langen, Langen Realty
 NEW CONSTRUCTION0.32 ACRESGail O'Donnell, Coldwell Banker Realty
 NEW CONSTRUCTIONEric Vazquez, Blue Ridge Realty Group
 NEW CONSTRUCTIONSarah Eenigenburg, Better Homes and Gardens Real
 NEW CONSTRUCTION
 NEW CONSTRUCTION
 NEW CONSTRUCTION0.27 ACRESVictoria Langen, Langen Realty
 0.31 ACRESEric Vazquez, Blue Ridge Realty Group
 NEW CONSTRUCTION
- NEW CONSTRUCTION
 0.27 ACRESTraci Van Gundy, McColly Real Estate
 0.28 ACRESSusan Mender, Listing Leaders MVPs
 NEW CONSTRUCTIONMcColly Real Estate, Active
 NEW CONSTRUCTION
 NEW CONSTRUCTION
 Tiffany Dowling, Keller Williams Preferred Real
 NEW CONSTRUCTION$470,900+3 bd2 ba2,254 sqftThe Riviera Plan in Beacon Pointe West-Single Family Community,
Istbjf Cedar Lake, IN 46303 Mary Powers, RE/MAX Realty Associates
 NEW CONSTRUCTION
 OPEN SUN, 12-5PMNEW CONSTRUCTION0.28 ACRESMyra Mitchell, Better Homes and Gardens Real
 NEW CONSTRUCTION
 NEW CONSTRUCTIONFrederick Long, Better Homes and Gardens Real
- NEW CONSTRUCTIONFrederick Long, Better Homes and Gardens Real
 NEW CONSTRUCTIONRoman Sawczak, HomeSmart Realty Group
 NEW CONSTRUCTION$497,900+4 bd2.5 ba3,017 sqftThe Sequoia Plan in Beacon Pointe West-Single Family Community,
Cedar Lake, IN 46303- NEW CONSTRUCTIONSarah Eenigenburg, Better Homes and Gardens Real
 NEW CONSTRUCTION$446,900+3 bd2.5 ba2,580 sqftThe Westport Plan in Beacon Pointe West-Single Family Community,
Cedar Lake, IN 46303 NEW CONSTRUCTIONMyra Mitchell, Better Homes and Gardens Real
 NEW CONSTRUCTIONMcColly Real Estate, Active
 NEW CONSTRUCTION0.32 ACRESGail O'Donnell, Coldwell Banker Realty
 NEW CONSTRUCTION
 NEWOPEN SUN, 12-5PMNEW CONSTRUCTION0.26 ACRESMyra Mitchell, Better Homes and Gardens Real
 NEW CONSTRUCTION$455,900+4 bd2.5 ba2,567 sqftThe Sycamore Plan in Beacon Pointe West-Single Family Community,
Cedar Lake, IN 46303 Tina Lopez, Realty Executives Premier
 NEW CONSTRUCTIONRoman Sawczak, HomeSmart Realty Group
 See more homes for sale inCrown Point

New Listings near 2755 E 105th Ave
 NEW - 2 DAYS AGODana Parker, Dream Team Agents, LLC
 OPEN SUN, 12-2PM0.61 ACRESKimberly Sut, Listing Leaders Executive Real Estate Group, LLC, IRMLS
 NEW - 2 DAYS AGOAnita Frame, Frame Property Network, Inc
 NEW - 4 HRS AGO0.94 ACRESAmanda Love, White Hat Realty Group, LLC
 NEW - 8 HRS AGO1.82 ACRESJohn Schupp, SCHUPP Real Estate
 0.35 ACRESKrystal Brennan, Trueblood Real Estate, LLC
 0.43 ACRESCourtney Johnson, Advanced Real Estate, LLC
 NEW - 22 HRS AGO0.29 ACRESJoell Drasich, eXp Realty, LLC
 NEW - 9 HRS AGOCarol Vieceli, New Chapter Real Estate
 NEW - 1 DAY AGO0.34 ACRESAlexander Nickla, Realty Executives Premier
 NEW - 1 DAY AGOStephanie Benton, Realest.com
 0.78 ACRESBrian Oster, @properties/Christie's Intl RE
 0.26 ACRESLisa Gaff, White Hat Realty Group, LLC
 NEWOPEN SUN, 12-2PMLori Pangburn, McColly Real Estate
 OPEN SUN, 12-3PM0.42 ACRESMcColly Real Estate, Active
- See more homes for sale inCrown Point
Frequently asked questions about 2755 E 105th Ave
- What is the estimated monthly payment for 2755 E 105th Ave?Based on a $512,785 list price with 20% down at today's rates, the estimated monthly payment for 2755 E 105th Ave in Crown Point, IN is approximately $3,198 (about $2,704 principal & interest, $419 property taxes, and $75 homeowner's insurance). This is an estimate. Actual payment depends on your loan terms.
- How does the list price for 2755 E 105th Ave compare to homes in Crown Point?2755 E 105th Ave in Crown Point, IN is listed at $512,785, about 43% above the $358K median sale price in Crown Point.
- What do residents say about Crown Point?Residents describe Crown Point, IN as dog-friendly, well-kept, and easy to park in. Most residents say you need a car. See homes for sale in Crown Point, IN.
- What are the closest schools to 2755 E 105th Ave?The closest schools to 2755 E 105th Ave in Crown Point, IN are Crown Point High School (rated 10/10), Robert Taft Middle School (rated 8/10), Winfield Elementary School (Pre-K, rated 8/10).
- How big is the lot at 2755 E 105th Ave?The lot at 2755 E 105th Ave in Crown Point, IN is about 0.34 acres (14,854 sq ft).
- Does 2755 E 105th Ave have a garage?Yes, 2755 E 105th Ave in Crown Point, IN has an attached garage.
2755 E 105th Ave, Crown Point, IN 46307 is a 3 bedroom, 2 bathroom, 2,270 sqft single-family home built in 2026. This property is currently available for sale and was listed by NIRA as distributed by MLS GRID on Jun 11, 2026. The MLS # for this home is MLS# 840528.