

$559,926
 3 Beds
 2.5 Baths
 2,289 sqft
275 PINE LILLY Loop, Wildlight, FL 32097
Est. Mortgage $3,850/mo*
Get Pre-QualifiedHome Highlights

Single-Family Home

Built in 2026

$245/sqft

Garage

HOA $102/mo
Local Information
- Map ViewExplore the area around 275 PINE LILLY Loop.

- Schools1 Preschool School2 Elementary Schools1 Middle School1 High School

- Shop & Eat

-- mins to
About this House
What's unique:Thoughtfully designed layoutBlends comfort and functionality
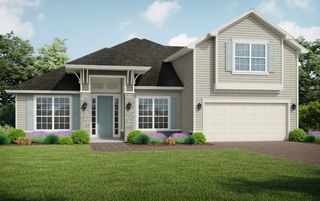
The Mahogany offers 3 bedrooms, 2.5 bathrooms, and a 3-car garage with plenty of space for everyday living and entertaining. Enjoy a thoughtfully designed layout that blends comfort and functionality.
Last check for updates: about 14 hours ago
Listing courtesy of SABRINA LOZADO BASTARDO, (904) 447-2080
PULTE REALTY OF NORTH FLORIDA, LLC., (904) 447-2080
Source: realMLS, MLS#2172614
Home Details for 275 PINE LILLY Loop

|
|---|
Beds & Baths Number of Bedrooms: 3Number of Bathrooms: 3Number of Bathrooms (full): 2Number of Bathrooms (half): 1 |
Dimensions and Layout Living Area: 2289 Square Feet |
Appliances & Utilities Utilities: Cable Available, Electricity Connected, Natural Gas Available, Natural Gas Connected, Sewer Connected, Water AvailableAppliances: Other, Dishwasher, Gas Cooktop, Gas Oven, Microwave, Tankless Water HeaterDishwasherLaundry: Electric Dryer Hookup,Gas Dryer Hookup,Lower Level,Washer HookupMicrowave |
Heating & Cooling Heating: Electric,Heat PumpHas CoolingAir Conditioning: Central Air,ElectricHas HeatingHeating Fuel: Electric |
Windows, Doors, Floors & Walls Flooring: Carpet, Tile |
Levels, Entrance, & Accessibility Stories: 1Levels: OneFloors: Carpet, Tile |
View Has a ViewView: Trees/Woods |

|
|---|
Exterior Home Features Roof: ShinglePatio / Porch: Covered, Front Porch, Rear Porch |
Parking & Garage Number of Garage Spaces: 3Number of Covered Spaces: 3No CarportHas a GarageNo Attached GarageParking Spaces: 3Parking: Garage,Garage Door Opener |
Frontage Road Frontage: City StreetRoad Surface Type: AsphaltNot on Waterfront |
Water & Sewer Sewer: Public Sewer |

|
|---|
Days on Market: 4 |

|
|---|
Year Built Year Built: 2026 |
Property Type / Style Property Type: ResidentialProperty Subtype: Single Family ResidenceArchitecture: Other |
Building Construction Materials: Fiber Cement, FrameIs a New ConstructionNot Attached Property |
Property Information Condition: Under ConstructionParcel Number: 503N27101002020000 |

|
|---|
Price List Price: $559,926Price Per Sqft: $245 |
Status Change & Dates Off Market Date: Fri May 01 2026Possession Timing: Close Of Escrow |

|
|---|
MLS Status: Pending |

|
|---|
Direction & Address City: YuleeCommunity: Westerly Park |

|
|---|
Listing Agent Listing ID: 2172614 |

|
|---|
Not Senior Community |

|
|---|
Has an HOAHOA Fee: $102/Monthly |

|
|---|
Listing Terms: Cash, Conventional, FHA, VA Loan |

|
|---|
Mls Number: 2172614 |

|
|---|
HOA Amenities: Pool,Other,Children's Pool,Park,Playground,Trash |
Price and Tax history
| Date | Event | Price |
|---|---|---|
Nov 6, 2026 Source: realMLS #2172614 | Pending | $559,926 |
Nov 6, 2026 Source: realMLS #2172614 | Listed For Sale | $559,926 |
Apr 28, 2026 Source: Pulte | ListingRemoved | $439,400 |
Mar 22, 2026 Source: Pulte | Listed For Sale | $439,400 |
Around this home
What Locals Say about Yulee
At least 125 Trulia users voted on each feature.

95 % Say car is needed

91 % Say yards are well-kept

84 % Say it's dog friendly

84 % Say parking is easy

83 % Say kids play outside

79 % Say there's holiday spirit

73 % Say it's quiet

68 % Say people would walk alone at night

67 % Say there are sidewalks

60 % Say neighbors are friendly

55 % Say there's wildlife

54 % Say they plan to stay for at least 5 years

44 % Say streets are well-lit

33 % Say there are community events

23 % Say it's walkable to grocery stores

15 % Say it's walkable to restaurants
Sourced by Trulia users. Learn more about our methodology.
Market trends in Yulee
Last updated September 2026
Avg. sale price
$389K
$10.67KMoM
Sale-to-List Price
—
Price per sq ft
$197
$1MoM
Available listings
162
8MoM
Sourced by Trulia Market Trends
Home Value
Learn more about this home's value by checking out the value of nearby homes and how much similar homes have sold for.
Comparable sales
These are recently sold homes that have a similar location or other similar features to this home, like bedrooms, bathrooms, and square footage. Get a sense of the expected prices in the area by viewing these homes.Address | Distance | Property Type | Sold Price | Sold Date | Bed | Bath | Sqft |
|---|---|---|---|---|---|---|---|
0.23 | Single-Family Home | $573,050 | 10/19/26 | 3 | 2.5 | 2,399 | |
0.23 | Single-Family Home | $446,590 | 06/16/26 | 4 | 3 | 2,139 | |
0.26 | Single-Family Home | $520,000 | 08/07/26 | 4 | 3 | 2,289 | |
0.20 | Single-Family Home | $430,000 | 09/30/26 | 4 | 2 | 1,775 | |
0.33 | Single-Family Home | $478,300 | 04/15/26 | 4 | 3 | 2,139 | |
0.33 | Single-Family Home | $497,000 | 08/18/26 | 4 | 3 | 2,016 | |
0.19 | Single-Family Home | $582,356 | 10/13/26 | 4 | 4.5 | 2,782 | |
0.23 | Single-Family Home | $503,000 | 11/03/26 | 5 | 4 | 2,464 | |
0.39 | Single-Family Home | $479,000 | 02/27/26 | 4 | 3 | 2,139 | |
0.35 | Single-Family Home | $512,540 | 05/22/26 | 4 | 3 | 2,818 |
Nearby home prices
Get a sense of expected prices in the area by checking the value of nearby homes.Address | Distance | Price | Bed | Bath | Sqft | Status |
|---|---|---|---|---|---|---|
0.19 | $582,356 | 4 | 4.5 | 2,782 | Recently Sold | |
0.20 | $430,000 | 4 | 2 | 1,775 | Recently Sold | |
0.20 | $496,000 | 5 | 3 | 2,296 | For Sale | |
0.23 | $446,590 | 4 | 3 | 2,139 | Recently Sold | |
0.23 | $503,000 | 5 | 3 | 2,464 | Recently Sold | |
0.23 | - | 5 | 3.5 | 2,522 | Off Market | |
0.23 | $573,050 | 3 | 2.5 | 2,399 | Recently Sold | |
0.23 | $497,990 | 5 | 3.5 | 2,478 | For Sale | |
0.26 | $520,000 | 4 | 3 | 2,289 | Recently Sold | |
0.26 | $499,600 | 2 | 2 | 672 | Off Market | |
0.26 | - | Studio | - | - | Off Market | |
0.26 | - | Studio | - | - | Off Market | |
0.26 | - | Studio | - | - | Off Market | |
0.26 | - | Studio | - | - | Off Market | |
0.26 | - | 3 | 2 | 1,264 | Off Market | |
0.26 | - | Studio | - | - | Off Market | |
0.26 | - | Studio | - | - | Off Market | |
0.26 | - | 2 | 1 | 953 | Off Market | |
0.26 | - | 2 | 1 | 1,208 | Off Market | |
0.26 | - | 1 | 1 | 788 | Off Market |
LGBTQ Local Legal Protections
LGBTQ Local Legal Protections


SABRINA LOZADO BASTARDO, PULTE REALTY OF NORTH FLORIDA, LLC., (904) 447-2080
Agent Phone: (904) 447-2080
IDX information is provided exclusively for personal, non-commercial use, and may not be used for any purpose other than to identify prospective properties consumers may be interested in purchasing. Data is deemed reliable but is not guaranteed accurate by realMLS.
Similar Homes You May Like
 NEW CONSTRUCTION
 NEW CONSTRUCTION$768,995+4 bd3.5 ba2,888 sqftSamuel Plan in Bellflower at Wildlight - Flora Collection,
Yulee, FL 32097 NEW CONSTRUCTION
 NEW CONSTRUCTION
 NEW CONSTRUCTION
 NEW CONSTRUCTION$389,990+4 bd3 ba2,391 sqftPauling Plan in Villages of Westport : Villages of Westport 50s,
Jacksonville, FL 32219 NEW CONSTRUCTION$579,990+3 bd3.5 ba2,686 sqftMaldives Plan in Tributary : Lakeview at Tributary 60's,
Yulee, FL 32097 NEW CONSTRUCTION
 NEW CONSTRUCTION
 NEW CONSTRUCTION$344,990+4 bd2 ba1,821 sqftCeleste II Plan in Villages of Westport : Villages of Westport 50s,
Jacksonville, FL 32219 NEW CONSTRUCTION$627,995+3 bd3 ba2,457 sqftBarnwell Plan in Bellflower at Wildlight - Bloom Collection,
Yulee, FL 32097 NEW CONSTRUCTIONWEEKLY HOMES REALTY COMPANY
- NEW CONSTRUCTIONWEEKLY HOMES REALTY COMPANY
 NEW CONSTRUCTION
 NEW CONSTRUCTION
 NEW CONSTRUCTION
 NEW CONSTRUCTION$334,990+3 bd2 ba1,671 sqftLangford Plan in Villages of Westport : Villages of Westport 50s,
Jacksonville, FL 32219 NEW CONSTRUCTION
 NEW CONSTRUCTION
 NEW CONSTRUCTION
 NEW CONSTRUCTION$689,995+3 bd3.5 ba2,920 sqftBarnwell Elite Plan in Bellflower at Wildlight - Bloom Collection,
Yulee, FL 32097 NEW CONSTRUCTION
- NEW CONSTRUCTION
 NEW CONSTRUCTION
 NEW CONSTRUCTIONVENTURE DEVELOPMENT REALTY INC ICI HOMES
 NEW CONSTRUCTION$649,995+3 bd2 ba2,607 sqftAnastasia Plan in Bellflower at Wildlight - Bloom Collection,
Yulee, FL 32097 NEW CONSTRUCTIONWEEKLY HOMES REALTY COMPANY
 NEW CONSTRUCTION$681,995+4 bd3 ba2,866 sqftBellflower Plan in Bellflower at Wildlight - Bloom Collection,
Yulee, FL 32097 NEW CONSTRUCTION
 NEW CONSTRUCTION
 NEW CONSTRUCTION
 NEW CONSTRUCTION
 NEW CONSTRUCTION$479,990+3 bd2.5 ba2,222 sqftMontego Plan in Tributary : Lakeview at Tributary 50's,
Yulee, FL 32097 NEW CONSTRUCTION
 NEW CONSTRUCTION
 NEW CONSTRUCTIONNew Home Star Georgia LLC
 NEW CONSTRUCTION
- NEW CONSTRUCTION
 NEW CONSTRUCTION
 NEW CONSTRUCTION
 See more homes for sale inWildlight
New Listings near 275 PINE LILLY Loop
 NEW - 14 HRS AGOERA FERNANDINA BEACH REALTY
 NEW CONSTRUCTION1 ACRERECIPROCAL LISTINGS

 5.3 ACRES

 0.25 ACRESKELLER WILLIAMS FIRST COAST REALTY
 OPEN FRI, 11-2PMIRON VALLEY REAL ESTATE NORTH FLORIDA


 FOR SALE BY OWNER1 ACRE
 0.27 ACRES
- See more homes for sale inWildlight


Frequently asked questions about 275 PINE LILLY Loop
- What is the estimated monthly payment for 275 PINE LILLY Loop?Based on a $559,926 list price with 20% down at today's rates, the estimated monthly payment for 275 PINE LILLY Loop in Wildlight, FL is approximately $3,894 (about $3,054 principal & interest, $765 property taxes, and $75 homeowner's insurance). This is an estimate. Actual payment depends on your loan terms.
- How does the list price for 275 PINE LILLY Loop compare to homes in Wildlight?275 PINE LILLY Loop in Wildlight, FL is listed at $559,926, about 44% above the $389K median sale price in Wildlight.
- What do residents say about Wildlight?Residents describe Wildlight, FL as well-kept, dog-friendly, and easy to park in. Most residents say you need a car. See homes for sale in Wildlight, FL.
- What are the closest schools to 275 PINE LILLY Loop?The closest schools to 275 PINE LILLY Loop in Wildlight, FL are Wildlight Elementary (Pre-K, rated 8/10), Yulee High School (Elementary, rated 5/10), Yulee Middle School (rated 10/10).
- Does 275 PINE LILLY Loop have air conditioning?Yes, 275 PINE LILLY Loop in Wildlight, FL has air conditioning.
- Does 275 PINE LILLY Loop have a pool?Yes, 275 PINE LILLY Loop in Wildlight, FL has a pool.
275 PINE LILLY Loop, Wildlight, FL 32097 is a 3 bedroom, 3 bathroom, 2,289 sqft single-family home built in 2026. This property is currently available for sale and was listed by realMLS on Nov 6, 2026. The MLS # for this home is MLS# 2172614.