


$479,900
 4 Beds
 2 Baths
 1,624 sqft
2741 Spring Dr, Lakeside, AZ 85929
Est. Mortgage $2,824/mo*
Get Pre-QualifiedHome Highlights

Parking
Garage

Price/Sqft
$296

Climate Control
Forced Air, Natural Gas & Central Air

Listed
80 days ago
Local Information
- Map ViewExplore the area around 2741 Spring Dr.

- Schools1 Preschool School1 Elementary School1 Middle School1 High School

- Shop & Eat

-- mins to
About this House
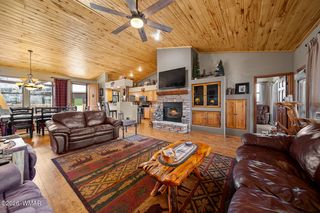
Welcome home to your cozy cabin in the pines. This 4-bedroom, 2-bathroom home features an open concept floor plan with a gorgeous fireplace in the living room. The eat-in kitchen has plenty of room to work and a pantry for extra storage space. The master suite is generous in size with a large walk-in closet, soaking tub and shower. Upstairs is another bedroom with access to a private balcony deck. The possibilities are endless with the upstairs loft area; play area, home office or reading nook. Outside you will find a 2-car detached garage with workshop space. Back yard is fenced for furry family members. RV parking with hook ups for any visitors.
Home Details for 2741 Spring Dr

|
|---|
MLS Status: Active |

|
|---|
Beds & Baths Number of Bedrooms: 4Number of Bathrooms: 2 |
Dimensions and Layout Living Area: 1624 Square Feet |
Appliances & Utilities Utilities: Sewer Available, Electricity Connected, Water ConnectedLaundry: Utility Room |
Heating & Cooling Heating: Natural Gas,Forced AirHas CoolingAir Conditioning: Central AirHas HeatingHeating Fuel: Natural Gas |
Fireplace & Spa Fireplace: Living RoomHas a Fireplace |
Gas & Electric Has Electric on Property |
Windows, Doors, Floors & Walls Flooring: Wood, Tile |
Levels, Entrance, & Accessibility Floors: Wood, Tile |
View No View |

|
|---|
Exterior Home Features Roof: MetalFencing: Privacy, Chain Link, Partial |
Parking & Garage No CarportHas a GarageParking: Garage |
Farm & Range Not Allowed to Raise Horses |

|
|---|
Days on Market: 80 |

|
|---|
Year Built Year Built: 2007 |
Property Type / Style Property Type: ResidentialProperty Subtype: Single Family Residence |
Building Building: Balcony/LoftConstruction Materials: Wood Frame, Log Siding |
Property Information Parcel Number: 21231088Additional Parcels Description: No |

|
|---|
Price List Price: $479,900Price Per Sqft: $296 |
Status Change & Dates Possession Timing: Close Of Escrow |

|
|---|
Direction & Address City: LakesideCommunity: Lakeside Unsubdivided |
School Information High School District: Blue Ridge |

|
|---|
Listing Agent Listing ID: 261619 |

|
|---|
Building Area Building Area: 1624 Square Feet |

|
|---|
HOA Name: No |

|
|---|
Lot Area: 10018.8 sqft |

|
|---|
Mls Number: 261619 |
Around this home
What Locals Say about Lakeside
At least 36 Trulia users voted on each feature.

94 % Say parking is easy

91 % Say car is needed

89 % Say yards are well-kept

88 % Say there's holiday spirit

86 % Say it's dog friendly

82 % Say there's wildlife

73 % Say it's quiet

69 % Say they plan to stay for at least 5 years

66 % Say neighbors are friendly

66 % Say people would walk alone at night

55 % Say kids play outside

49 % Say it's walkable to restaurants

31 % Say it's walkable to grocery stores

25 % Say there are community events

10 % Say streets are well-lit
Sourced by Trulia users. Learn more about our methodology.
Market trends in Lakeside
Last updated July 2026
Avg. sale price
—
Sale-to-List Price
—
Price per sq ft
—
Available listings
145
Home Value
Trulia Estimate
$469KSince last month
Increased$500 (+0.1%)Since last year
Increased$30K (+6.9%)Learn more about this home's value by checking out its Trulia Estimate, the value of nearby homes, and how much similar homes have sold for.
Trulia Estimate
The of this home's value increased by +139% in the last 10 years
| Month | Estimated value |
|---|---|
2026 | |
| August 2026 | $469K |
| July 2026 | $468K |
| June 2026 | $471K |
| May 2026 | $420K |
| April 2026 | $425K |
| March 2026 | $418K |
| February 2026 | $416K |
| January 2026 | $411K |
2025 | |
2024 | |
2023 | |
2022 | |
2021 | |
2020 | |
2019 | |
2018 | |
2017 | |
2016 | |
Comparable sales
These are recently sold homes that have a similar location or other similar features to this home, like bedrooms, bathrooms, and square footage. Get a sense of the expected prices in the area by viewing these homes.Address | Distance | Property Type | Sold Price | Sold Date | Bed | Bath | Sqft |
|---|---|---|---|---|---|---|---|
0.06 | Single-Family Home | $409,000 | 11/19/25 | 3 | 2 | 1,350 | |
0.10 | Single-Family Home | $428,900 | 04/16/26 | 3 | 2 | 1,336 | |
0.13 | Single-Family Home | $340,000 | 12/23/25 | 3 | 3 | 1,699 | |
0.35 | Single-Family Home | $550,000 | 04/17/26 | 3 | 2 | 1,336 | |
0.33 | Single-Family Home | $340,333 | 07/09/26 | 3 | 2 | 1,115 | |
0.36 | Single-Family Home | $550,000 | 04/17/26 | 3 | 2 | 1,336 | |
0.32 | Single-Family Home | $200,000 | 09/25/25 | 2 | 2 | 1,085 | |
0.31 | Single-Family Home | $790,000 | 04/07/26 | 4 | 3 | 2,636 | |
0.30 | Single-Family Home | $1,130,000 | 08/04/26 | 3 | 2 | 2,473 |
Nearby home prices
Get a sense of expected prices in the area by checking the value of nearby homes.Address | Distance | Price | Bed | Bath | Sqft | Status |
|---|---|---|---|---|---|---|
0.05 | $309,800 | 3 | 2 | 1,280 | Off Market | |
0.06 | $409,000 | 3 | 2 | 1,350 | Recently Sold | |
0.10 | $428,900 | 3 | 2 | 1,336 | Recently Sold | |
0.11 | $394,500 | 2 | 2 | 1,372 | Off Market | |
0.15 | $5,001,500 | 5 | 6 | 7,797 | Off Market | |
0.11 | $384,300 | 2 | 2 | 1,169 | Off Market | |
0.10 | $320,000 | 2 | 1 | 1,152 | For Sale | |
0.12 | $378,500 | 4 | 3 | 1,700 | Off Market | |
0.15 | $1,476,000 | 4 | 3 | 3,905 | Off Market | |
0.10 | $376,200 | 2 | 2 | 1,641 | Off Market | |
0.14 | $313,200 | 2 | 1 | 996 | Off Market |
Price and Tax history
| Date | Event | Price |
|---|---|---|
Jun 9, 2026 Source: WMAOR #261619 | Listed For Sale | $479,900 |
| Year | Property tax | Tax assessment |
|---|---|---|
| 2026 | $2,002 | $343,409 |
Home facts updated by county records
LGBTQ Local Legal Protections
LGBTQ Local Legal Protections



Rainie Lunt, Lunt Realty Group
Agent Phone: (928) 358-0654

Copyright 2026, Last Updated: 2026-02-06 14:06:17 PST, Listing data deemed reliable but not guaranteed.
Similar Homes You May Like
 0.26 ACRESFrank M. Smith & Associates - Main
 1 ACREAdvantage Realty Professionals - Lakeside
 0.29 ACRESRealty Executives Arizona Territory - Show Low
 Mountain Retreat Realty Experts, LLC - Lakeside
 Long Realty Covey Luxury Properties, ARMLS
 Long Realty Covey Luxury Properties
 0.58 ACRESAdvantage Realty Professionals - Lakeside
 0.27 ACRESMountain Retreat Realty Experts, LLC - Lakeside
 1.39 ACRESMountain Retreat Realty Experts, LLC - Lakeside
 2.44 ACRESRealty Executives Arizona Territory - Show Low
 0.28 ACRESLong Realty Covey Luxury Properties
 Realty Executives Arizona Territory - Pinetop
 0.26 ACRESAdvantage Realty Professionals - Lakeside
 0.45 ACRESAdvantage Realty Professionals - Lakeside
 0.46 ACRESAspen Properties, Inc. - Pinetop
 0.26 ACRESHomeSmart Pros - Show Low
 0.51 ACRESRealty Executives Arizona Territory - Pinetop
 Realty Executives Arizona Territory - Pinetop
 NEW - 2 DAYS AGO0.51 ACRESeXp Realty - Show Low
 OPEN SUN, 12-2:30PM0.47 ACRESeXp Realty - Show Low
 0.53 ACRESRE/MAX Mountain Valley
 0.25 ACRESMountain Retreat Realty Experts, LLC - Lakeside
 0.38 ACRESAdvantage Realty Professionals - Lakeside
 OPEN SAT, 10-2PMBerkshire Hathaway HomeServices Arizona Properties, ARMLS
 0.53 ACRESRealty Executives Arizona Territory - Pinetop
 0.35 ACRESFrank M. Smith & Associates - Main
 See more homes for sale inLakeside


New Listings near 2741 Spring Dr
 NEW - 17 HRS AGO0.41 ACRESReal Broker, ARMLS
 Realty Executives Arizona Territory - Show Low
 NEW - 2 DAYS AGO0.3 ACRESWhite Mountain Realty
 Keller Williams Realty Phoenix - Show Low
 0.27 ACRESMountain Retreat Realty Experts, LLC - Lakeside
 0.46 ACRESRealty Executives Arizona Territory - Pinetop
 1.2 ACRESKeller Williams Realty Phoenix
- See more homes for sale inLakeside


Frequently asked questions about 2741 Spring Dr
- What is the estimated monthly payment for 2741 Spring Dr?Based on a $479,900 list price with 20% down at today's rates, the estimated monthly payment for 2741 Spring Dr in Lakeside, AZ is approximately $2,884 (about $2,517 principal & interest, $292 property taxes, and $75 homeowner's insurance). This is an estimate. Actual payment depends on your loan terms.
- What do residents say about Lakeside?Residents describe Lakeside, AZ as easy to park in, well-kept, and dog-friendly. Most residents say you need a car. See homes for sale in Lakeside, AZ.
- What are the closest schools to 2741 Spring Dr?The closest schools to 2741 Spring Dr in Lakeside, AZ are Blue Ridge Elementary School (Pre-K, rated 4/10), Blue Ridge High School (rated 4/10), Blue Ridge Junior High School (rated 4/10).
- What is 2741 Spring Dr estimated to be worth?Trulia's estimated value for 2741 Spring Dr in Lakeside, AZ is $468,800.
- Does 2741 Spring Dr have air conditioning?Yes, 2741 Spring Dr in Lakeside, AZ has air conditioning.
- Does 2741 Spring Dr have laundry facilities?Yes, 2741 Spring Dr in Lakeside, AZ has laundry facilities.
2741 Spring Dr, Lakeside, AZ 85929 is a 4 bedroom, 2 bathroom, 1,624 sqft single-family home built in 2007. This property is currently available for sale and was listed by WMAOR on Jun 9, 2026. The MLS # for this home is MLS# 261619.