


681 W Apache Ln
Lakeside, AZ 85929
 3 Beds
 2 Baths
 2,271 sqft (on 0.46 acres)
3 Beds
2 Baths
2,271 sqft
(on 0.46 acres)
Home Highlights

Parking
Garage

Outdoor
Patio, Deck

Climate Control
Natural Gas, Forced Air, Wood & Central Air

Price/Sqft
$299

Listed
5 days ago
Local Information
- Map ViewExplore the area around 681 W Apache Ln.

- Schools1 Preschool School1 Elementary School1 Middle School1 High School

- Shop & Eat

-- mins to
About this House
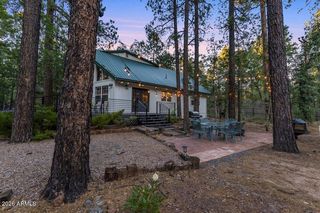
A rare and absolutely stunning remodeled and fully furnished home that backs that National Forest, & has no HOA! This 3-bed, 2-bath, 2,271 SqFt mountain retreat on a .46-acres offers an exceptional timeless remodel, & true pride of ownership throughout. With a versatile LOFT currently used as additional sleeping space, a charming reading nook, and 2 separate living areas, there is plenty of room to gather, unwind, and enjoy mountain living! Backing directly to U.S. Forest Service land, the property puts miles of trails and outdoor adventure right outside your door. From the backyard, connect to trails leading toward Walnut Creek, the Turkey Track Loop Trail, & all the way to Woodland Lake. Hike beneath the pines, explore by mountain bike, take an evening walk through the forest. Read MORE The dream chef's kitchen offers high end appliances and custom cabinetry. Including TWO sub-zero refridgerator/freezers and a Thermador dual fuel professional range and an exceptional 2 draw style dishwaster.
With a brand new metal roof, including warranty, makes this home a truly move in ready home waiting for you!
Inside, the custom remodel beautifully blends refined rustic character with timeless mountain style. The living room makes an unforgettable first impression with soaring vaulted ceilings, skylights, flowing wood floors, a gorgeous white stone fireplace with a thoughtfully selected mantle, and custom built-ins. Natural light pours into the space, creating a warm and welcoming gathering place in every season.
A second living space, the family room, may quickly become your favorite room in the house. Oversized windows frame incredible views of the National Forest and fill the room with natural light, while the vaulted natural wood ceiling, exposed beams, and wood-burning stove create the quintessential mountain atmosphere. Curl up by the fire as snow falls through the pines, watch wildlife wander beyond the windows, or simply sit back and take in the forest views.
The dining area flows effortlessly to the expansive deck, creating a wonderful indoor-outdoor setting for entertaining. The kitchen is truly one of a kind, thoughtfully designed with exceptional character and function. A rustic center prep island, distressed cabinetry, stone countertops with beautifully finished edges, and a cabinet-front double-drawer dishwasher blend seamlessly with the home's old-world mountain aesthetic. A chef's gas range is tucked into a custom nook beneath a striking wood hood, while the distressed pantry wall features an arched coffee station, cabinet-enclosed refrigerator, abundant storage, and generous prep space. Vaulted beamed ceilings and carefully selected lighting complete this remarkable space.
The home offers three bedrooms plus a versatile loft currently being used as a bedroom, along with a charming reading nook that adds yet another special space to retreat and relax. Two generously sized guest bedrooms with vaulted ceilings share a beautifully appointed bathroom featuring a custom vanity, stone countertop, vessel sinks, and brick-pattern marble tile extending into the custom shower surround.
The main-level primary suite is a private retreat with soft carpeting, a vaulted wood ceiling, elegant lighting, and large sliding doors opening directly to the side deck. The ensuite continues the home's distinctive style with a custom dresser-inspired vanity topped with dark stone and a separate bathing room featuring a beautiful clawfoot soaking tub and walk-in shower.
An inviting circular driveway and beautifully landscaped front yard welcome you home, while the private front porch offers a peaceful place to slow down and enjoy the surroundings.
Outside, the .46-acre lot gives you room to truly enjoy the setting. Expansive decks invite long summer dinners beneath the pines, quiet mornings with coffee, and evenings spent listening to the breeze move through the forest. The grassy, multi-level yard is surrounded by mature trees and feels wonderfully private, with the National Forest continuing beyond your backyard.
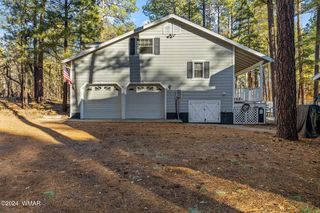
A large shed compliments the property for extra storage or a man cave or she shed. A fully fenced in back yard for your fur friends with a double gate for RV parking are added benefits to this property.
Every detail reflects thoughtful design, quality, and genuine pride of ownership. Fully furnished, beautifully remodeled, backing National Forest, and with no HOA, this is the kind of mountain property that rarely comes along. Magazine-worthy yet warm and comfortable, it's a place to gather, retreat, explore, and make memories for years to come.
This isn't simply a home in the mountains; it's a lifestyle, with the National Forest as your backyard.
***
Discover the White Mountains of Arizona--where adventure, beauty, and fresh mountain air come together. Enjoy four stunning seasons, 40 lakes, and 600+ miles of rivers and streams, perfect for fishing, kayaking, and exploring.
Hit the trails on one of the largest trail systems in the Southwest, or spend winter days at Sunrise Ski Resort, just 40 minutes away with three mountains of skiing, snowboarding, and sledding.
Love shopping or culture; wander through antique shops, summer arts & craft fairs, and lively music festivals. Golfers can tee off at seven scenic courses, including three public gems.
It's no wonder Pinetop-Lakeside was voted the "Best Cabin Region in the U.S."
The White Mountains--Arizona's best-kept secret. Come explore and embrace the MAGIC!
With a brand new metal roof, including warranty, makes this home a truly move in ready home waiting for you!
Inside, the custom remodel beautifully blends refined rustic character with timeless mountain style. The living room makes an unforgettable first impression with soaring vaulted ceilings, skylights, flowing wood floors, a gorgeous white stone fireplace with a thoughtfully selected mantle, and custom built-ins. Natural light pours into the space, creating a warm and welcoming gathering place in every season.
A second living space, the family room, may quickly become your favorite room in the house. Oversized windows frame incredible views of the National Forest and fill the room with natural light, while the vaulted natural wood ceiling, exposed beams, and wood-burning stove create the quintessential mountain atmosphere. Curl up by the fire as snow falls through the pines, watch wildlife wander beyond the windows, or simply sit back and take in the forest views.
The dining area flows effortlessly to the expansive deck, creating a wonderful indoor-outdoor setting for entertaining. The kitchen is truly one of a kind, thoughtfully designed with exceptional character and function. A rustic center prep island, distressed cabinetry, stone countertops with beautifully finished edges, and a cabinet-front double-drawer dishwasher blend seamlessly with the home's old-world mountain aesthetic. A chef's gas range is tucked into a custom nook beneath a striking wood hood, while the distressed pantry wall features an arched coffee station, cabinet-enclosed refrigerator, abundant storage, and generous prep space. Vaulted beamed ceilings and carefully selected lighting complete this remarkable space.
The home offers three bedrooms plus a versatile loft currently being used as a bedroom, along with a charming reading nook that adds yet another special space to retreat and relax. Two generously sized guest bedrooms with vaulted ceilings share a beautifully appointed bathroom featuring a custom vanity, stone countertop, vessel sinks, and brick-pattern marble tile extending into the custom shower surround.
The main-level primary suite is a private retreat with soft carpeting, a vaulted wood ceiling, elegant lighting, and large sliding doors opening directly to the side deck. The ensuite continues the home's distinctive style with a custom dresser-inspired vanity topped with dark stone and a separate bathing room featuring a beautiful clawfoot soaking tub and walk-in shower.
An inviting circular driveway and beautifully landscaped front yard welcome you home, while the private front porch offers a peaceful place to slow down and enjoy the surroundings.
Outside, the .46-acre lot gives you room to truly enjoy the setting. Expansive decks invite long summer dinners beneath the pines, quiet mornings with coffee, and evenings spent listening to the breeze move through the forest. The grassy, multi-level yard is surrounded by mature trees and feels wonderfully private, with the National Forest continuing beyond your backyard.
A large shed compliments the property for extra storage or a man cave or she shed. A fully fenced in back yard for your fur friends with a double gate for RV parking are added benefits to this property.
Every detail reflects thoughtful design, quality, and genuine pride of ownership. Fully furnished, beautifully remodeled, backing National Forest, and with no HOA, this is the kind of mountain property that rarely comes along. Magazine-worthy yet warm and comfortable, it's a place to gather, retreat, explore, and make memories for years to come.
This isn't simply a home in the mountains; it's a lifestyle, with the National Forest as your backyard.
***
Discover the White Mountains of Arizona--where adventure, beauty, and fresh mountain air come together. Enjoy four stunning seasons, 40 lakes, and 600+ miles of rivers and streams, perfect for fishing, kayaking, and exploring.
Hit the trails on one of the largest trail systems in the Southwest, or spend winter days at Sunrise Ski Resort, just 40 minutes away with three mountains of skiing, snowboarding, and sledding.
Love shopping or culture; wander through antique shops, summer arts & craft fairs, and lively music festivals. Golfers can tee off at seven scenic courses, including three public gems.
It's no wonder Pinetop-Lakeside was voted the "Best Cabin Region in the U.S."
The White Mountains--Arizona's best-kept secret. Come explore and embrace the MAGIC!
Last check for updates: about 9 hours ago
Listing courtesy of Beverly R Best, (928) 242-9747
Realty Executives Arizona Territory - Pinetop
Hannah Zachman, (928) 940-0008
Realty Executives Arizona Territory - Pinetop
Source: WMAOR, MLS#262724
Also Listed on WMAOR.
Home Details for 681 W Apache Ln

|
|---|
MLS Status: Active |

|
|---|
Beds & Baths Number of Bedrooms: 3Number of Bathrooms: 2 |
Dimensions and Layout Living Area: 2271 Square Feet |
Appliances & Utilities Utilities: Sewer Available, Phone Connected, Electricity Connected, Water ConnectedLaundry: Utility Room |
Heating & Cooling Heating: Natural Gas,Forced Air,WoodHas CoolingAir Conditioning: Central Air,OtherHas HeatingHeating Fuel: Natural Gas |
Fireplace & Spa Fireplace: Living Room, Wood Burning Stove, Fireplace - 2 or MoreHas a Fireplace |
Gas & Electric Electric: NavopacheHas Electric on Property |
Windows, Doors, Floors & Walls Window: Double Pane Windows, Skylight(s), Window Coverings, Window TreatmentsFlooring: Carpet, Wood, Tile |
Levels, Entrance, & Accessibility Floors: Carpet, Wood, Tile |
View Has a ViewView: Panoramic |
Security Security: Smoke Detector(s), Security System |

|
|---|
Exterior Home Features Roof: Metal PitchedPatio / Porch: Patio, DeckFencing: Privacy, USFS, Chain LinkOther Structures: Utility BuildingExterior: Rain Gutters, Outdoor GrillFoundation: Stemwall, Slab |
Parking & Garage No CarportHas a GarageParking: Garage Door Opener |
Frontage Responsible for Road Maintenance: CityRoad Surface Type: Paved |
Farm & Range Not Allowed to Raise Horses |

|
|---|
Days on Market: 5 |

|
|---|
Year Built Year Built: 1972 |
Property Type / Style Property Type: ResidentialProperty Subtype: Single Family ResidenceArchitecture: Cabin |
Building Building: Balcony/Loft, Foyer/Entry, Great Room, Potential Bedroom, Study/Den, Other - See RemarksConstruction Materials: Wood Frame |
Property Information Parcel Number: 21229055Additional Parcels Description: No |

|
|---|
Price List Price: $678,000Price Per Sqft: $299 |
Status Change & Dates Possession Timing: Close Of Escrow |

|
|---|

|
|---|
Direction & Address City: LakesideCommunity: Wonderland Acres |
School Information High School District: Blue Ridge |

|
|---|
Listing Agent Listing ID: 262724 |

|
|---|
Building Area Building Area: 2271 Square Feet |

|
|---|
HOA Name: No |

|
|---|
Lot Area: 0.46 acres |

|
|---|
Mls Number: 262724 |
Around this home
What Locals Say about Lakeside
At least 36 Trulia users voted on each feature.

94 % Say parking is easy

91 % Say car is needed

89 % Say yards are well-kept

88 % Say there's holiday spirit

86 % Say it's dog friendly

82 % Say there's wildlife

73 % Say it's quiet

69 % Say they plan to stay for at least 5 years

66 % Say neighbors are friendly

66 % Say people would walk alone at night

55 % Say kids play outside

49 % Say it's walkable to restaurants

31 % Say it's walkable to grocery stores

25 % Say there are community events

10 % Say streets are well-lit
Sourced by Trulia users. Learn more about our methodology.
Market trends in Lakeside
Last updated July 2026
Avg. sale price
—
Sale-to-List Price
—
Price per sq ft
—
Available listings
145
Home Value
Trulia Estimate
$648KSince last month
Increased$189K (+41%)Since last year
Increased$188K (+40.9%)Since last sale
Increased$448K (+224.1%)Learn more about this home's value by checking out its Trulia Estimate, the value of nearby homes, and how much similar homes have sold for.
Trulia Estimate
The of this home's value increased by +191% in the last 10 years
| Month | Estimated value |
|---|---|
2026 | |
| August 2026 | $648K |
| July 2026 | $460K |
| June 2026 | $470K |
| May 2026 | $460K |
| April 2026 | $459K |
| March 2026 | $460K |
| February 2026 | $459K |
| January 2026 | $456K |
2025 | |
2024 | |
2023 | |
2022 | |
2021 | |
2020 | |
2019 | |
2018 | |
2017 | |
2016 | |
Comparable sales
These are recently sold homes that have a similar location or other similar features to this home, like bedrooms, bathrooms, and square footage. Get a sense of the expected prices in the area by viewing these homes.Address | Distance | Property Type | Sold Price | Sold Date | Bed | Bath | Sqft |
|---|---|---|---|---|---|---|---|
0.18 | Single-Family Home | $405,000 | 11/04/25 | 3 | 2 | 1,357 | |
0.15 | Single-Family Home | $350,000 | 11/21/25 | 3 | 2 | 1,456 | |
0.06 | Single-Family Home | $525,000 | 06/11/26 | 2 | 2 | 1,440 | |
0.28 | Single-Family Home | $300,000 | 03/31/26 | 4 | 2 | 1,903 | |
0.31 | Single-Family Home | $365,000 | 09/30/25 | 4 | 2 | 2,424 | |
0.30 | Single-Family Home | $375,000 | 11/13/25 | 3 | 2 | 1,384 | |
0.09 | Single-Family Home | $754,000 | 12/23/25 | 4 | 3 | 2,614 | |
0.19 | Single-Family Home | $480,000 | 02/20/26 | 3 | 2 | 1,629 | |
0.52 | Single-Family Home | $215,000 | 02/06/26 | 3 | 2 | 1,232 | |
0.31 | Single-Family Home | $800,000 | 11/12/25 | 3 | 3 | 2,108 |
Nearby home prices
Get a sense of expected prices in the area by checking the value of nearby homes.Address | Distance | Price | Bed | Bath | Sqft | Status |
|---|---|---|---|---|---|---|
0.06 | $525,000 | 2 | 2 | 1,440 | Recently Sold | |
0.10 | - | - | - | - | Off Market | |
0.09 | $363,000 | 3 | 2 | 1,253 | Off Market | |
0.10 | $456,200 | 3 | 2 | 1,630 | Off Market | |
0.09 | $754,000 | 4 | 3 | 2,614 | Recently Sold | |
0.14 | $419,600 | 3 | 2 | 1,482 | Off Market | |
0.15 | $271,200 | 2 | 2 | 1,344 | Off Market | |
0.14 | $429,300 | 3 | 2 | 1,445 | Off Market | |
0.15 | $451,200 | 3 | 2 | 1,514 | Off Market | |
0.16 | $412,400 | 3 | 2 | 1,357 | Off Market | |
0.15 | $350,000 | 3 | 2 | 1,456 | Recently Sold |
Price and Tax history
| Date | Event | Price |
|---|---|---|
Aug 15, 2026 Source: WMAOR #262724 | Listed For Sale | $678,000 |
Jan 24, 2011 Source: N/A | Sold | $200,000 |
| Year | Property tax | Tax assessment |
|---|---|---|
| 2026 | $2,127 | $392,649 |
Home facts updated by county records
LGBTQ Local Legal Protections
LGBTQ Local Legal Protections



Beverly R Best, Realty Executives Arizona Territory - Pinetop
Agent Phone: (928) 242-9747
Copyright 2026, Last Updated: 2026-02-06 14:06:17 PST, Listing data deemed reliable but not guaranteed.
Similar Homes You May Like
 0.46 ACRESWest USA Realty - Pinetop
 10.03 ACRESRe/Max Fine Properties-Pinetop
 0.73 ACRESRealty Executives Arizona Territory - Show Low
 0.28 ACRESRuss Lyon Sotheby's International Realty
 0.33 ACRESFrank M. Smith & Associates - Main
 0.4 ACRESFrank M. Smith & Associates, Inc., ARMLS
 Realty Executives Arizona Territory - Show Low
 0.26 ACRESRealty Executives Arizona Territory - Show Low
 0.82 ACRESRe/Max Fine Properties-Pinetop
 1.8 ACRESMountain Retreat Realty Experts, LLC - Lakeside
 2 ACRESAdvantage Realty Professionals - Lakeside
 0.4 ACRESMountain Retreat Realty Experts, LLC - Lakeside
 NEW CONSTRUCTION2.86 ACRESRe/Max Fine Properties-Pinetop
 0.31 ACRESRealty One Group Mountain Desert - Show Low
 0.26 ACRESKeller Williams Realty Phoenix - Show Low
 Realty Executives Arizona Territory - Show Low
 0.34 ACRESRealty Executives Arizona Territory - Show Low
 0.4 ACRESMountain Retreat Realty Expert, ARMLS
 0.29 ACRESReal Broker, ARMLS
 0.36 ACRESRealty Executives Arizona Territory - Pinetop
 0.32 ACRESRealty Executives Arizona Territory - Show Low
 0.45 ACRESAdvantage Realty Professionals - Lakeside
 0.97 ACRESDeLex Realty, LLC - Tempe
 0.28 ACRESSuperlative Realty, ARMLS
 0.36 ACRESRealty Executives Arizona Territory - Pinetop
 Realty Executives Arizona Territory - Pinetop
 Realty Executives Arizona Territory - Show Low
 1 ACRERealty Executives Arizona Territory - Show Low
 0.35 ACRESKeller Williams Realty Phoenix - Show Low
 0.43 ACRESRealty Executives Arizona Territory - Show Low
 Realty One Group Mountain Desert - Show Low
 See more homes for sale inLakeside


New Listings near 681 W Apache Ln
 0.35 ACRESRealty Executives Arizona Territory - Show Low
 0.51 ACRESRuss Lyon Sotheby's International Realty
 OPEN FRI, 10-2PMBerkshire Hathaway HomeServices Arizona Properties, ARMLS
 0.28 ACRESReal Broker, ARMLS
 0.64 ACRESRealty Executives Arizona Territory - Show Low
- 0.36 ACRESRealty Executives Arizona Territory - Pinetop
 0.25 ACRESRealty Executives Arizona Territory - Show Low
- See more homes for sale inLakeside




Frequently asked questions about 681 W Apache Ln
- What is the estimated monthly payment for 681 W Apache Ln?Based on a $678,000 list price with 20% down at today's rates, the estimated monthly payment for 681 W Apache Ln in Lakeside, AZ is approximately $4,036 (about $3,549 principal & interest, $412 property taxes, and $75 homeowner's insurance). This is an estimate. Actual payment depends on your loan terms.
- What do residents say about Lakeside?Residents describe Lakeside, AZ as easy to park in, well-kept, and dog-friendly. Most residents say you need a car. See homes for sale in Lakeside, AZ.
- What are the closest schools to 681 W Apache Ln?The closest schools to 681 W Apache Ln in Lakeside, AZ are Blue Ridge Elementary School (Pre-K, rated 4/10), Blue Ridge High School (rated 4/10), Blue Ridge Junior High School (rated 4/10).
- What is 681 W Apache Ln estimated to be worth?Trulia's estimated value for 681 W Apache Ln in Lakeside, AZ is $648,200.
- Does 681 W Apache Ln have air conditioning?Yes, 681 W Apache Ln in Lakeside, AZ has air conditioning.
- Does 681 W Apache Ln have laundry facilities?Yes, 681 W Apache Ln in Lakeside, AZ has laundry facilities.
681 W Apache Ln, Lakeside, AZ 85929 is a 3 bedroom, 2 bathroom, 2,271 sqft single-family home built in 1972. This property is currently available for sale and was listed by WMAOR on Aug 15, 2026. The MLS # for this home is MLS# 262724.