


$448,600
 4 Beds
 3.5 Baths
 2,560 sqft
2741 Longleaf Pine Circle, Leland, NC 28451
Est. Refi. Payment $2,605/mo*
Refinance Your HomeCurrently Off Market - Sold Jul 18, 2024 for $459,900
Home Value
Trulia Estimate
$449KSince last month
Decreased$8K (-1.7%)Since last year
Decreased$13K (-2.8%)Since last sale
Decreased$12K (-2.6%)Learn more about this home's value by checking out its Trulia Estimate, the value of nearby homes, and how much similar homes have sold for.
Trulia Estimate
The of this home's value decreased by -3% in the last 10 years
| Month | Estimated value |
|---|---|
2026 | |
| August 2026 | $448K |
| August 2026 | $448K |
| July 2026 | $456K |
| June 2026 | $456K |
| May 2026 | $457K |
| April 2026 | $460K |
| March 2026 | $462K |
| February 2026 | $462K |
| January 2026 | $461K |
2025 | |
2024 | |
Comparable sales
These are recently sold homes that have a similar location or other similar features to this home, like bedrooms, bathrooms, and square footage. Get a sense of the expected prices in the area by viewing these homes.Address | Distance | Property Type | Sold Price | Sold Date | Bed | Bath | Sqft |
|---|---|---|---|---|---|---|---|
0.05 | Single-Family Home | $464,900 | 09/26/25 | 4 | 2.5 | 2,470 | |
0.13 | Single-Family Home | $460,000 | 11/10/25 | 4 | 3.5 | 2,482 | |
0.12 | Single-Family Home | $437,000 | 05/11/26 | 4 | 3.5 | 2,462 | |
0.09 | Single-Family Home | $469,900 | 09/15/25 | 4 | 3.5 | 2,482 | |
0.08 | Single-Family Home | $388,000 | 12/22/25 | 4 | 2.5 | 2,249 | |
0.11 | Single-Family Home | $510,000 | 04/08/26 | 4 | 2.5 | 2,752 | |
0.17 | Single-Family Home | $519,900 | 01/16/26 | 4 | 3.5 | 2,873 | |
0.22 | Single-Family Home | $455,000 | 06/01/26 | 4 | 2.5 | 2,807 | |
0.18 | Single-Family Home | $405,000 | 06/02/26 | 5 | 2.5 | 2,746 | |
0.08 | Single-Family Home | $369,000 | 06/19/26 | 4 | 2.5 | 2,069 |
Nearby home prices
Get a sense of expected prices in the area by checking the value of nearby homes.Address | Distance | Price | Bed | Bath | Sqft | Status |
|---|---|---|---|---|---|---|
0.01 | $374,400 | 3 | 2 | 1,486 | Off Market | |
0.00 | $446,800 | 4 | 3.5 | 2,439 | Off Market | |
0.01 | $440,200 | 4 | 2.5 | 2,470 | Off Market | |
0.02 | $465,000 | 4 | 3.5 | 2,504 | For Sale | |
0.01 | $453,100 | 4 | 3.5 | 2,439 | Off Market | |
0.03 | $453,500 | 4 | 3.5 | 2,482 | Off Market | |
0.02 | $455,700 | 4 | 3.5 | 2,482 | Off Market | |
0.04 | $355,000 | 3 | 2 | 1,692 | Recently Sold | |
0.03 | $456,100 | 4 | 3.5 | 2,460 | Off Market | |
0.05 | $460,500 | 4 | 2.5 | 2,470 | Off Market | |
0.05 | $466,100 | 4 | 3.5 | 2,439 | Off Market |
Local Information
- Map ViewExplore the area around 2741 Longleaf Pine Circle.

- Schools2 Elementary Schools1 Middle School1 High School

- Shop & Eat

-- mins to
Home Highlights

Single-Family Home

Built in 2024

2,560 sqft

$175/sqft

2 Parking Spaces
About this House
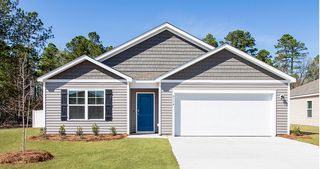
MAY BUILDER INCENTIVE: Up to $5,000 toward rate buy down, closing costs, design center options, or seller credit! House must close by 7/31/24! PLUS, up to an additional $2,500 lender credit when using preferred lender! The Clayton (F) plan is an energy efficient home that offers an exclusive home warranty and is built by the US Top 100 Builder Cates Building. This open floor plan concept has the primary suite on the first floor! Additional options in the primary suite include a beautiful tray ceiling, double vanity, tile flooring, 5' tiled walk-in shower, private water closet, & walk-in closet. The eat in kitchen features granite countertops, tile backsplash, stainless steel microwave, dishwasher, and gas range, breakfast area, pantry, and island with sink that overlooks the great room! The Great Room with a natural gas log fireplace has access to a covered patio perfect for entertaining. The formal dining room boasts wainscoting & crown moldings. The 2nd floor with loft at the top of the stairs has a home office, 3 additional bedrooms, a laundry room, and 2 full bathrooms! LVP flooring is found on the first floor in the foyer, dining room, kitchen, breakfast nook, great room, & half bath. On the second floor, LVP flooring is found in the two full bathrooms & laundry room. Upon entering the house from the garage, the mud room boasts a 6' bench/cubby combo for added convenience. Disclaimer: Home is under construction. Finishes and features vary per home and the lot specific selections should be verified with the listing agent before submitting an offer. Cates Building reserves the right to change plans, specifications, pricing promotions, incentives, features, elevations, floor plans, designs, materials, amenities, and dimensions without notice in its sole discretion. Square footage and dimensions are approximate, subject to change without prior notice or obligation and may vary in actual construction.
2741 Longleaf Pine Circle, Leland, NC 28451 is a 4 bedroom, 4 bathroom, 2,560 sqft single-family home built in 2024. It last sold for the $459,900 asking price on Jul 18, 2024. This property is not currently displayed as for sale or rent on Trulia. The Trulia Estimate is $448,600, with a rent estimate of $2,692/month.
Last check for updates: 1 day ago
Listed by Rich Bove
Coldwell Banker Sea Coast Advantage-Leland
Leeann Bove, (919) 816-5597
Coldwell Banker Sea Coast Advantage-Leland
Bought with: Lori S Speight, (910) 200-6268, Masonboro Realty, Inc.
Originating MLS: Cape Fear Realtors MLS, Inc.
Source: Hive MLS, MLS#100431080
Home Details for 2741 Longleaf Pine Circle

|
|---|
Interior Details Basement: NoneNumber of Rooms: 10Types of Rooms: Master Bedroom, Bedroom 2, Bedroom 3, Bedroom 4, Breakfast Nook, Dining Room, Great Room, Kitchen, Laundry, Office, Other |
Beds & Baths Number of Bedrooms: 4Number of Bathrooms: 4Number of Bathrooms (full): 3Number of Bathrooms (half): 1 |
Dimensions and Layout Living Area: 2560 Square Feet |
Appliances & Utilities Utilities: Natural Gas Connected, Sewer Available, Sewer Connected, Water Available, Water ConnectedAppliances: Gas Oven, Built-In Microwave, Disposal, DishwasherDishwasherDisposalLaundry: Dryer Hookup,Washer Hookup,Laundry Room |
Heating & Cooling Heating: ZonedHas CoolingAir Conditioning: Central Air,ZonedHas HeatingHeating Fuel: Zoned |
Fireplace & Spa Fireplace: Gas LogHas a Fireplace |
Gas & Electric No Electric on Property |
Windows, Doors, Floors & Walls Flooring: Carpet, LVT/LVP, Tile |
Levels, Entrance, & Accessibility Stories: 2Levels: TwoFloors: Carpet, LVT LVP, Tile |
Security Security: Security System |

|
|---|
Exterior Home Features Roof: Architectural ShinglePatio / Porch: Covered, Patio, PorchFencing: NoneFoundation: Slab |
Parking & Garage No Attached GarageParking Spaces: 2Parking: On Site,Paved |
Pool Pool: None |
Frontage Waterfront: NoneRoad Frontage: City Street, State RoadNot on Waterfront |
Water & Sewer Sewer: Public Sewer |

|
|---|
Cumulative Days on Market: 96 |

|
|---|
Year Built Year Built: 2024 |
Property Type / Style Property Type: ResidentialProperty Subtype: Single Family ResidenceStructure Type: Wood FrameArchitecture: Wood Frame |
Building Construction Materials: Vinyl SidingIs a New Construction |
Property Information Parcel Number: L12 S2 Ph2c Grayson Park Pl144/92 |

|
|---|
Price List Price: $459,900 |
Status Change & Dates Off Market Date: Sat Jun 08 2024 |

|
|---|
MLS Status: Closed |

|
|---|
Direction & Address City: LelandCommunity: Grayson Park |
School Information Elementary School: Town CreekJr High / Middle School: Town CreekHigh School: North BrunswickHigh School District: Brunswick County Schools |

|
|---|
Building Area Building Area: 2560 Square Feet |

|
|---|
HOA Name: CAMSHOA Phone: 256-2021Association for this Listing: Cape Fear Realtors MLS, Inc.Has an HOA |

|
|---|
Lot Area: 6098.4 sqft |

|
|---|
Special Conditions: Standard |

|
|---|
Listing Agreement Type: Exclusive Right To SellListing Terms: Cash, Conventional, FHA, USDA Loan, VA Loan |

|
|---|
Energy Efficiency Features: Thermostat |

|
|---|
Mls Number: 100431080Attic: Access OnlyAbove Grade Unfinished Area Units: Square FeetBelow Grade Unfinished Area Units: Square FeetShowing Requirements: Appointment Only, Call Listing Agent |

|
|---|
HOA Amenities: Clubhouse,Pool,Fitness Center,Maintenance Common Areas,Management,Master Insure,Playground,Sidewalks,Street Lights,Tennis Court(s) |
Price and Tax history
| Date | Event | Price |
|---|---|---|
Oct 10, 2025 Source: Hive MLS #100516340 | ListingRemoved | $464,500 |
Aug 17, 2025 Source: Hive MLS #100516340 | PriceChange | $464,500 Price decreased by 2% |
Aug 6, 2025 Source: Hive MLS #100516340 | PriceChange | $474,500 Price decreased by 0% |
Jun 28, 2025 Source: Hive MLS #100516340 | Listed For Sale | $475,000 |
Jul 18, 2024 Source: Hive MLS #100431080 | Sold | $459,900 |
Jul 13, 2024 Source: Hive MLS #100431080 | Pending | $459,900 |
Jun 8, 2024 Source: Hive MLS #100431080 | Contingent | $459,900 |
Mar 5, 2024 Source: Hive MLS #100431080 | PriceChange | $459,900 |
Feb 28, 2024 Source: Caviness & Cates | Listed For Sale |
| Year | Property tax | Tax assessment |
|---|---|---|
| 2025 | $2,858 | $401,690 |
Home facts updated by county records
Market trends in Leland
Last updated July 2026
Avg. sale price
$380K
$3.92KMoM
Sale-to-List Price
98.6%
0.1%MoM
Price per sq ft
$215
$1MoM
Available listings
296
21MoM
Around this home
- Town Creek Elementary
- K-4
- Public
- 696 Students
8/10GreatSchools RatingParent Rating Average10 best elementary school in Brunswick countyOther Review6y ago - Town Creek Middle
- 5-8
- Public
- 528 Students
4/10GreatSchools RatingParent Rating Average No reviews available for this school.
What Locals Say about Leland
At least 99 Trulia users voted on each feature.

94 % Say car is needed

91 % Say it's dog friendly

84 % Say parking is easy

81 % Say it's quiet

78 % Say there's holiday spirit

75 % Say yards are well-kept

70 % Say there are sidewalks

69 % Say people would walk alone at night

61 % Say streets are well-lit

58 % Say kids play outside

54 % Say neighbors are friendly

51 % Say there's wildlife

51 % Say they plan to stay for at least 5 years

37 % Say there are community events

32 % Say it's walkable to grocery stores

29 % Say it's walkable to restaurants
Sourced by Trulia users. Learn more about our methodology.
LGBTQ Local Legal Protections
LGBTQ Local Legal Protections



The data relating to real estate on this web site comes in part from the Internet Data Exchange program of Hive MLS, and is updated as of 2026-09-07 17:05:10 PDT. All information is deemed reliable but not guaranteed and should be independently verified. All properties are subject to prior sale, change, or withdrawal. Neither listing broker(s) nor Zillow, Inc. shall be responsible for any typographical errors, misinformation, or misprints, and shall be held totally harmless from any damages arising from reliance upon these data.
IDX information is provided exclusively for personal, non-commercial use, and may not be used for any purpose other than to identify prospective properties consumers may be interested in purchasing.
© 2025-10-17 12:20:34 PDT Hive MLS
Frequently asked questions about 2741 Longleaf Pine Circle
- What is 2741 Longleaf Pine Circle estimated to be worth?Trulia's estimated value for 2741 Longleaf Pine Circle in Leland, NC is $448,600.
- What is the price history for 2741 Longleaf Pine Circle?2741 Longleaf Pine Circle in Leland, NC last sold for $459,900 in July 2024.
- Is Leland a buyer's or seller's market?Leland is currently a buyer's market, based on recent for-sale activity.
- What's the median sale price in Leland?The median sale price in Leland is $380K. That is down $3.92K from the prior month.
- Does 2741 Longleaf Pine Circle have air conditioning?Yes, 2741 Longleaf Pine Circle in Leland, NC has air conditioning.
- Does 2741 Longleaf Pine Circle have a pool?Yes, 2741 Longleaf Pine Circle in Leland, NC has a pool.
Explore by feature - Pet Friendly
 NEW - 1 DAY AGOSPECIAL OFFERPET FRIENDLY
 SPECIAL OFFERPET FRIENDLYTotal price$1,413 - $2,382/mo1-3 bd1-2 baAscend Brunswick Village | 3100 Ascend Loop,
Leland, NC 28451 SPECIAL OFFERPET FRIENDLY
 PET FRIENDLYTotal price$1,245 - $2,255/moStudio-3 bd1-2 baExchange at Westgate | 5214 Browning Ln,
Leland, NC 28451 SPECIAL OFFERPET FRIENDLY
 SPECIAL OFFERPET FRIENDLY
 SPECIAL OFFERPET FRIENDLY
 SPECIAL OFFERPET FRIENDLY
 SPECIAL OFFERPET FRIENDLY
 SPECIAL OFFERPET FRIENDLYTotal price$1,930 - $4,710/mo1-2 bd1-2 baInspire Brunswick Forest - 55+ Active Adult Community | 6146 Liberty Hall Dr,
Leland, NC 28451
Explore by feature - Garage
- PET FRIENDLYTotal price$1,245 - $2,255/moStudio-3 bd1-2 baExchange at Westgate | 5214 Browning Ln,
Leland, NC 28451 - SPECIAL OFFERPET FRIENDLY
 PET FRIENDLY
 SPECIAL OFFERPET FRIENDLY
 SPECIAL OFFERPET FRIENDLY
 SPECIAL OFFERPET FRIENDLY
 SPECIAL OFFERPET FRIENDLY
 SPECIAL OFFERPET FRIENDLYFURNISHED
- SPECIAL OFFERPET FRIENDLYFURNISHEDTotal price$1,338 - $2,300/mo1-3 bd1-3 baThe Village at Compass Pointe Townhomes | 8067 Purchase Pl NE,
Leland, NC 28451  PET FRIENDLY
Explore by feature - Air Conditioning
- NEW - 1 DAY AGOSPECIAL OFFERPET FRIENDLY
- SPECIAL OFFERPET FRIENDLYTotal price$1,413 - $2,382/mo1-3 bd1-2 baAscend Brunswick Village | 3100 Ascend Loop,
Leland, NC 28451 - SPECIAL OFFERPET FRIENDLY
- PET FRIENDLYTotal price$1,245 - $2,255/moStudio-3 bd1-2 baExchange at Westgate | 5214 Browning Ln,
Leland, NC 28451 - SPECIAL OFFERPET FRIENDLY
- SPECIAL OFFERPET FRIENDLY
 SPECIAL OFFERPET FRIENDLY
 APPLY INSTANTLY
 APPLY INSTANTLYPET FRIENDLY
 APPLY INSTANTLYPET FRIENDLY
Explore by feature - Pool
- SPECIAL OFFERPET FRIENDLYTotal price$1,413 - $2,382/mo1-3 bd1-2 baAscend Brunswick Village | 3100 Ascend Loop,
Leland, NC 28451 - PET FRIENDLYTotal price$1,245 - $2,255/moStudio-3 bd1-2 baExchange at Westgate | 5214 Browning Ln,
Leland, NC 28451 - SPECIAL OFFERPET FRIENDLY
- SPECIAL OFFERPET FRIENDLY
- SPECIAL OFFERPET FRIENDLYTotal price$1,930 - $4,710/mo1-2 bd1-2 baInspire Brunswick Forest - 55+ Active Adult Community | 6146 Liberty Hall Dr,
Leland, NC 28451  SPECIAL OFFERPET FRIENDLY
- PET FRIENDLY
- SPECIAL OFFERPET FRIENDLY
- SPECIAL OFFERPET FRIENDLY
- SPECIAL OFFERPET FRIENDLY
Explore by feature - Washer/dryer
- SPECIAL OFFERPET FRIENDLY
- SPECIAL OFFERPET FRIENDLY
- SPECIAL OFFERPET FRIENDLY
- PET FRIENDLY
- SPECIAL OFFERPET FRIENDLY
- SPECIAL OFFERPET FRIENDLY
- APPLY INSTANTLY
- APPLY INSTANTLYPET FRIENDLY
- APPLY INSTANTLYPET FRIENDLY
 APPLY INSTANTLYPET FRIENDLY
Explore by feature - Outdoor Space
- PET FRIENDLY
- APPLY INSTANTLYPET FRIENDLY
- APPLY INSTANTLYPET FRIENDLY
 PET FRIENDLY
 PET FRIENDLY
 PET FRIENDLY
 PET FRIENDLY
 PET FRIENDLY
 PET FRIENDLY
 PET FRIENDLY
Apartments for Rent
- PET FRIENDLYTotal price$1,413 - $2,382/mo1-3 bd1-2 baAscend Brunswick Village | 3100 Ascend Loop,
Leland, NC 28451 - PET FRIENDLYTotal price$1,930 - $4,710/mo1-2 bd1-2 baInspire Brunswick Forest - 55+ Active Adult Community | 6146 Liberty Hall Dr,
Leland, NC 28451 - PET FRIENDLY
- PET FRIENDLY
 PET FRIENDLY
- PET FRIENDLY
 See more homes for rent inLeland
Off Market Homes Near 2741 Longleaf Pine Circle
 SOLDSEP 4, 2026Coldwell Banker Sea Coast Advantage-Leland
 SOLDSEP 3, 2026SM North Carolina Brokerage LLC
 SOLDSEP 1, 2026Keller Williams Innovate-Wilmington
 SOLDAUG 31, 2026Coldwell Banker Sea Coast Advantage-Leland
 SOLDAUG 31, 2026SM North Carolina Brokerage LLC
 SOLDAUG 28, 2026SM North Carolina Brokerage LLC
 SOLDAUG 28, 2026SM North Carolina Brokerage LLC
 See more homes for sale inLeland


Homes for sale near 2741 Longleaf Pine Circle
 Berkshire Hathaway HomeServices Carolina Premier Properties
 Coldwell Banker Sea Coast Advantage
 Coldwell Banker Sea Coast Advantage-Leland
 NEW CONSTRUCTIOND.R. Horton, Inc
- See more homes for sale inLeland


- Results are loading