


$390,000
 3 Beds
 2 Baths
 1,850 sqft
1040 Lanterns Lane, Leland, NC 28451
Est. Mortgage $2,351/mo*
Get Pre-QualifiedWe estimate this home will sell faster than 95% nearby.
Home Highlights

Single-Family Home

Built in 2007

$211/sqft

2 Car Garage

HOA $93/mo
Local Information
- Map ViewExplore the area around 1040 Lanterns Lane.

- Schools2 Elementary Schools1 Middle School1 High School

- Shop & Eat

-- mins to
About this House
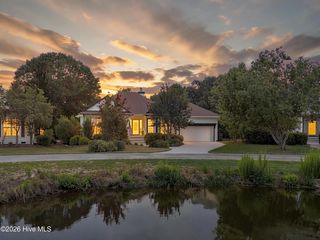
Welcome to 1040 Lanterns Lane, a beautifully maintained all-brick home nestled in the amenity-rich Grayson Park community of Leland. Offering 3 bedrooms, 2 bathrooms, and a versatile bonus room, this inviting home combines comfortable everyday living with flexible spaces and exceptional indoor-outdoor enjoyment.
Step inside to a spacious living room centered around a cozy fireplace, creating a welcoming gathering space for relaxing or entertaining. The kitchen is equipped with stainless steel appliances and flows easily into the home's main living areas. Throughout the home, 2-inch blinds add a polished finishing touch.
The generously sized primary suite provides a private retreat, complete with a trey ceiling and an ensuite bathroom featuring a garden tub and separate shower. Two additional bedrooms offer comfortable accommodations for family or guests, while the bonus room provides valuable flexibility for a home office, media room, playroom, fitness space, or additional guest area.
One of the home's standout features is the glassed-in sunroom, providing a comfortable place to enjoy the outdoors throughout the year. Just beyond, the fully fenced backyard creates a private setting for pets, gardening, entertaining, or simply unwinding at home.
Living in Grayson Park means enjoying an impressive collection of neighborhood amenities designed for recreation and connection. Residents have access to a fully furnished clubhouse with catering kitchen, fitness center, competition-size swimming pool and kiddie pool, splash pad, lighted tennis courts, multi-sport court, playground, and scenic walking and nature trails.
Step inside to a spacious living room centered around a cozy fireplace, creating a welcoming gathering space for relaxing or entertaining. The kitchen is equipped with stainless steel appliances and flows easily into the home's main living areas. Throughout the home, 2-inch blinds add a polished finishing touch.
The generously sized primary suite provides a private retreat, complete with a trey ceiling and an ensuite bathroom featuring a garden tub and separate shower. Two additional bedrooms offer comfortable accommodations for family or guests, while the bonus room provides valuable flexibility for a home office, media room, playroom, fitness space, or additional guest area.
One of the home's standout features is the glassed-in sunroom, providing a comfortable place to enjoy the outdoors throughout the year. Just beyond, the fully fenced backyard creates a private setting for pets, gardening, entertaining, or simply unwinding at home.
Living in Grayson Park means enjoying an impressive collection of neighborhood amenities designed for recreation and connection. Residents have access to a fully furnished clubhouse with catering kitchen, fitness center, competition-size swimming pool and kiddie pool, splash pad, lighted tennis courts, multi-sport court, playground, and scenic walking and nature trails.
Last check for updates: about 12 hours ago
Listing courtesy of Living By the Coast Realty Group, (910) 547-7429
RE/MAX Executive
Arnold Carr, (910) 471-7739
RE/MAX Executive
Originating MLS: Cape Fear Realtors MLS, Inc.
Source: Hive MLS, MLS#100598110
Also Listed on Hive MLS.
We estimate this home will sell faster than 95% nearby.
Home Details for 1040 Lanterns Lane

|
|---|
Interior Details Number of Rooms: 8Types of Rooms: Master Bedroom, Bedroom 1, Bedroom 2, Dining Room, Fnshd Room Over Garage, Kitchen, Living Room, Other |
Beds & Baths Number of Bedrooms: 3Number of Bathrooms: 2Number of Bathrooms (full): 2 |
Dimensions and Layout Living Area: 1850 Square Feet |
Appliances & Utilities Utilities: Sewer Connected, Water ConnectedAppliances: Built-In Microwave, Washer, Refrigerator, Dryer, Disposal, DishwasherDishwasherDisposalDryerLaundry: Laundry RoomRefrigeratorWasher |
Heating & Cooling Heating: Electric,Heat PumpHas CoolingAir Conditioning: Central AirHas HeatingHeating Fuel: Electric |
Fireplace & Spa Fireplace: Gas LogHas a Fireplace |
Gas & Electric No Electric on Property |
Windows, Doors, Floors & Walls Flooring: Carpet, Tile, Vinyl |
Levels, Entrance, & Accessibility Number of Stories: 1Levels: One and One HalfFloors: Carpet, Tile, Vinyl |
View View: See Remarks |

|
|---|
Exterior Home Features Roof: ShinglePatio / Porch: Covered, Patio, Front PorchFencing: Partial, Back YardExterior: Irrigation SystemFoundation: Slab |
Parking & Garage Number of Garage Spaces: 2Number of Covered Spaces: 2Has a GarageHas an Attached GarageParking Spaces: 2Parking: Garage Faces Front,Paved,Garage |
Frontage Frontage Type: See RemarksRoad Frontage: City Street, State Road, PavedRoad Surface Type: PavedNot on Waterfront |
Water & Sewer Sewer: Public Sewer |

|
|---|
Cumulative Days on Market: 15Days on Market: 20 |

|
|---|
Year Built Year Built: 2007 |
Property Type / Style Property Type: ResidentialProperty Subtype: Single Family ResidenceStructure Type: Wood Frame, Stick BuiltArchitecture: Wood Frame,Stick Built |
Building Construction Materials: Brick, Vinyl Siding, Wood FrameNot a New Construction |
Property Information Parcel Number: 046ob007 |

|
|---|
Price List Price: $390,000Price Per Sqft: $211 |
Status Change & Dates Possession Timing: Close Of Escrow |

|
|---|
MLS Status: Active |

|
|---|

|
|---|
Direction & Address City: LelandCommunity: Grayson Park |
School Information Elementary School: Town CreekJr High / Middle School: Town CreekHigh School: North BrunswickHigh School District: Brunswick County Schools |

|
|---|
Listing Agent Listing ID: 100598110 |

|
|---|
Building Area Building Area: 1850 Square Feet |

|
|---|
HOA Name: Grayson Park HOAHOA Phone: 910-679-3012HOA Fee Frequency (second): AnnuallyAssociation for this Listing: Cape Fear Realtors MLS, Inc.Has an HOAHOA Fee: $1,120/Annually |

|
|---|
Lot Area: 8276 sqft |

|
|---|
Special Conditions: Standard |

|
|---|
Listing Agreement Type: Exclusive Right To SellListing Terms: Cash, Conventional, FHA, VA Loan |

|
|---|
Mls Number: 100598110Living Area Range: 1800 - 1999Above Grade Unfinished Area Units: Square FeetBelow Grade Unfinished Area Units: Square FeetShowing Requirements: Appointment Only, LockboxStart Showing Date: Thu Aug 27 2026 |

|
|---|
HOA Amenities: Clubhouse,Pool,Fitness Center,Management,Party Room,Pickleball,Playground,Street Lights,Taxes,Tennis Court(s),Trail(s) |
Around this home
- Town Creek Elementary
- K-4
- Public
- 696 Students
8/10GreatSchools RatingParent Rating Average10 best elementary school in Brunswick countyOther Review6y ago - Town Creek Middle
- 5-8
- Public
- 528 Students
4/10GreatSchools RatingParent Rating Average No reviews available for this school.
What Locals Say about Leland
At least 99 Trulia users voted on each feature.

94 % Say car is needed

91 % Say it's dog friendly

84 % Say parking is easy

81 % Say it's quiet

78 % Say there's holiday spirit

75 % Say yards are well-kept

70 % Say there are sidewalks

69 % Say people would walk alone at night

61 % Say streets are well-lit

58 % Say kids play outside

54 % Say neighbors are friendly

51 % Say there's wildlife

51 % Say they plan to stay for at least 5 years

37 % Say there are community events

32 % Say it's walkable to grocery stores

29 % Say it's walkable to restaurants
Sourced by Trulia users. Learn more about our methodology.
Market trends in Leland
Last updated July 2026
Avg. sale price
$380K
$3.92KMoM
Sale-to-List Price
98.6%
0.1%MoM
Price per sq ft
$215
$1MoM
Available listings
296
21MoM
Home Value
Learn more about this home's value by checking out the value of nearby homes and how much similar homes have sold for.
Comparable sales
These are recently sold homes that have a similar location or other similar features to this home, like bedrooms, bathrooms, and square footage. Get a sense of the expected prices in the area by viewing these homes.Address | Distance | Property Type | Sold Price | Sold Date | Bed | Bath | Sqft |
|---|---|---|---|---|---|---|---|
0.08 | Single-Family Home | $370,000 | 10/15/25 | 3 | 2 | 1,953 | |
0.14 | Single-Family Home | $335,000 | 12/19/25 | 3 | 2 | 1,750 | |
0.04 | Single-Family Home | $339,000 | 10/15/25 | 4 | 2 | 1,807 | |
0.23 | Single-Family Home | $355,000 | 02/03/26 | 3 | 2 | 1,692 | |
0.14 | Single-Family Home | $370,000 | 02/26/26 | 4 | 2 | 1,893 | |
0.17 | Single-Family Home | $360,000 | 03/26/26 | 4 | 2 | 1,951 | |
0.08 | Single-Family Home | $376,000 | 10/22/25 | 4 | 3 | 1,965 | |
0.19 | Single-Family Home | $330,000 | 04/23/26 | 3 | 2.5 | 1,876 | |
0.25 | Single-Family Home | $305,000 | 04/14/26 | 3 | 2.5 | 1,452 | |
0.23 | Single-Family Home | $369,000 | 06/19/26 | 4 | 2.5 | 2,069 |
Nearby home prices
Get a sense of expected prices in the area by checking the value of nearby homes.Address | Distance | Price | Bed | Bath | Sqft | Status |
|---|---|---|---|---|---|---|
0.03 | $376,200 | 4 | 2 | 2,052 | Off Market | |
0.04 | $361,900 | 4 | 2 | 1,938 | Off Market | |
0.04 | $335,700 | 4 | 2 | 1,807 | Off Market | |
0.05 | $353,300 | 4 | 2 | 1,774 | Off Market | |
0.05 | $373,400 | 4 | 3 | 1,976 | Off Market | |
0.06 | $296,900 | 3 | 2.5 | 1,616 | Off Market | |
0.08 | $372,400 | 4 | 3 | 1,965 | Off Market | |
0.08 | $366,400 | 3 | 2 | 1,953 | Off Market | |
0.12 | $221,800 | 3 | 2 | 1,512 | Off Market | |
0.14 | $335,000 | 3 | 2 | 1,750 | Recently Sold | |
0.14 | $370,000 | 4 | 2 | 1,893 | Recently Sold |
Price and Tax history
| Date | Event | Price |
|---|---|---|
Aug 27, 2026 Source: Hive MLS #100598110 | Listed For Sale | $390,000 |
Jun 24, 2013 Source: Hive MLS #30485089 | Sold | $182,000 |
May 24, 2013 Source: Agent Provided | Pending | $184,900 |
Jan 3, 2013 Source: Agent Provided | Listed For Sale | $184,900 |
Jul 1, 2011 Source: Agent Provided | ListingRemoved | $242,350 |
Sep 15, 2010 Source: Agent Provided | Listed For Sale | $242,350 |
May 29, 2009 Source: Hive MLS #30390754 | Sold | $190,000 |
| Year | Property tax | Tax assessment |
|---|---|---|
| 2025 | $2,105 | $311,320 |
Home facts updated by county records
LGBTQ Local Legal Protections
LGBTQ Local Legal Protections



Living By the Coast Realty Group, RE/MAX Executive
Agent Phone: (910) 547-7429
The data relating to real estate on this web site comes in part from the Internet Data Exchange program of Hive MLS, and is updated as of 2026-09-08 13:11:41 PDT. All information is deemed reliable but not guaranteed and should be independently verified. All properties are subject to prior sale, change, or withdrawal. Neither listing broker(s) nor Zillow, Inc. shall be responsible for any typographical errors, misinformation, or misprints, and shall be held totally harmless from any damages arising from reliance upon these data.
IDX information is provided exclusively for personal, non-commercial use, and may not be used for any purpose other than to identify prospective properties consumers may be interested in purchasing.
© 2025-10-17 12:20:34 PDT Hive MLS
Similar Homes You May Like
 0.39 ACRESColdwell Banker Sea Coast Advantage-Leland
 0.5 ACRESSold Buy the Sea Realty
 Berkshire Hathaway HomeServices Carolina Premier Properties
 Debbie Hopper Real Estate Group LLC
 Coldwell Banker Sea Coast Advantage
 Living Seaside Realty Group
 0.35 ACRESDaniel Lloyd and Associates LLC
 0.3 ACRESIntracoastal Realty Corporation
 Coldwell Banker Sea Coast Advantage-Midtown
 RE/MAX at the Beach / Oak Island
 0.29 ACRESColdwell Banker Sea Coast Advantage
 0.33 ACRESColdwell Banker Sea Coast Advantage
 Coldwell Banker Sea Coast Advantage
 0.34 ACRESColdwell Banker Sea Coast Advantage-CB
 0.3 ACRESBerkshire Hathaway HomeServices Carolina Premier Properties
 0.25 ACRESKeller Williams Innovate-Wilmington
 OPEN SUN, 11-1PMNest Realty
 See more homes for sale inLeland




New Listings near 1040 Lanterns Lane
 11.66 ACRESLightkeeper Realty
 0.37 ACRESLandmark Sotheby's International Realty
 NEW CONSTRUCTION$396,807+4 bd3.5 ba2,745 sqftBrookwood Modern Farmhouse Plan in Wilmington, NC: Build On Your Lot,
Leland, NC 28451 NEW CONSTRUCTIONDream Finders Realty LLC
 NEW CONSTRUCTION
 0.32 ACRESColdwell Banker Sea Coast Advantage
 Southern Realty Advantage LLC
 NEW CONSTRUCTION0.43 ACRESLiving Seaside Realty Group
 0.25 ACRESBlueCoast Realty Corporation
- See more homes for sale inLeland


Frequently asked questions about 1040 Lanterns Lane
- What is the estimated monthly payment for 1040 Lanterns Lane?Based on a $390,000 list price with 20% down at today's rates, the estimated monthly payment for 1040 Lanterns Lane in Leland, NC is approximately $2,303 (about $2,046 principal & interest, $182 property taxes, and $75 homeowner's insurance). This is an estimate. Actual payment depends on your loan terms.
- How does the list price for 1040 Lanterns Lane compare to homes in Leland?1040 Lanterns Lane in Leland, NC is listed at $390,000, about 3% above the $380K median sale price in Leland.
- What do residents say about Leland?Residents describe Leland, NC as dog-friendly, easy to park in, and quiet. Most residents say you need a car. See homes for sale in Leland, NC.
- What are the closest schools to 1040 Lanterns Lane?The closest schools to 1040 Lanterns Lane in Leland, NC are North Brunswick High (rated 4/10), Town Creek Elementary (rated 8/10), Town Creek Middle (Elementary, rated 4/10).
- Does 1040 Lanterns Lane have air conditioning?Yes, 1040 Lanterns Lane in Leland, NC has air conditioning.
- Does 1040 Lanterns Lane have a pool?Yes, 1040 Lanterns Lane in Leland, NC has a pool.
1040 Lanterns Lane, Leland, NC 28451 is a 3 bedroom, 2 bathroom, 1,850 sqft single-family home built in 2007. This property is currently available for sale and was listed by Hive MLS on Aug 21, 2026. The MLS # for this home is MLS# 100598110.