

$238,700
 4 Beds
 2.5 Baths
 1,997 sqft (on 0.69 acres)
2738 Rosecommons Dr, Hampton, GA 30228
Est. Refi. Payment $1,526/mo*
Refinance Your HomeCurrently Off Market - Sold Apr 17, 2025 for $240,600
Home Value
Trulia Estimate
$239KSince last month
Increased$8K (+3.4%)Since last year
Decreased$3K (-1.2%)Since last sale
Decreased$2K (-0.7%)Learn more about this home's value by checking out its Trulia Estimate, the value of nearby homes, and how much similar homes have sold for.
Trulia Estimate
The of this home's value increased by +117% in the last 10 years
| Month | Estimated value |
|---|---|
2026 | |
| August 2026 | $239K |
| August 2026 | $239K |
| July 2026 | $231K |
| June 2026 | $231K |
| May 2026 | $238K |
| April 2026 | $240K |
| March 2026 | $240K |
| February 2026 | $239K |
| January 2026 | $239K |
2025 | |
2024 | |
2023 | |
2022 | |
2021 | |
2020 | |
2019 | |
2018 | |
2017 | |
2016 | |
Comparable sales
These are recently sold homes that have a similar location or other similar features to this home, like bedrooms, bathrooms, and square footage. Get a sense of the expected prices in the area by viewing these homes.Address | Distance | Property Type | Sold Price | Sold Date | Bed | Bath | Sqft |
|---|---|---|---|---|---|---|---|
0.23 | Single-Family Home | $250,000 | 07/15/26 | 3 | 2 | 1,798 | |
0.21 | Single-Family Home | $259,900 | 07/06/26 | 3 | 2 | 1,742 | |
0.12 | Single-Family Home | $290,000 | 05/26/26 | 5 | 3 | 3,350 | |
0.17 | Single-Family Home | $270,000 | 10/20/25 | 3 | 2.5 | 1,744 | |
0.41 | Single-Family Home | $335,000 | 10/30/25 | 3 | 2 | 1,638 | |
0.34 | Single-Family Home | $354,990 | 12/19/25 | 4 | 3 | 2,311 | |
0.36 | Single-Family Home | $349,990 | 03/09/26 | 5 | 2.5 | 2,332 | |
0.37 | Single-Family Home | $352,990 | 08/14/26 | 5 | 3 | 2,332 | |
0.49 | Single-Family Home | $348,990 | 06/05/26 | 4 | 3 | 2,121 | |
0.42 | Single-Family Home | $349,990 | 05/27/26 | 5 | 2.5 | 2,332 |
Nearby home prices
Get a sense of expected prices in the area by checking the value of nearby homes.Address | Distance | Price | Bed | Bath | Sqft | Status |
|---|---|---|---|---|---|---|
0.06 | $259,200 | 3 | 2 | 1,598 | Off Market | |
0.06 | $258,400 | 3 | 2.5 | 2,230 | Off Market | |
0.08 | $268,400 | 3 | 2.5 | - | Off Market | |
0.12 | $290,000 | 5 | 3 | 3,350 | Recently Sold | |
0.16 | $289,300 | 4 | 3 | 2,021 | Off Market | |
0.17 | $263,400 | 3 | 2 | 1,598 | Off Market | |
0.18 | $268,100 | 3 | 2.5 | 1,744 | Off Market | |
0.21 | $259,900 | 3 | 2 | 1,742 | Recently Sold | |
0.22 | $280,900 | 3 | 2 | 1,652 | Off Market | |
0.23 | $250,000 | 3 | 2 | 1,798 | Recently Sold | |
0.24 | $261,100 | 3 | 2 | 1,592 | Off Market |
Local Information
- Map ViewExplore the area around 2738 Rosecommons Dr.

- Schools1 Preschool School1 Elementary School1 Middle School1 High School

- Shop & Eat

-- mins to
Home Highlights

Single-Family Home

Built in 1996

0.69 acre lot

1,997 sqft

$120/sqft

Garage
About this House
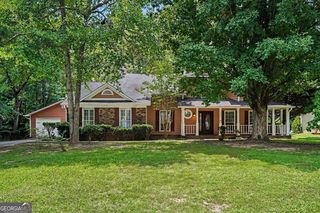
Must see home in Hunters Creek located in Hampton Georgia. As soon as you step up you are greeted by rocking chair front porch. Formal foyer greets you with views into the separate living room. Kitchen includes tile counters, stained cabinets, eat in breakfast area that overlooks the fireside family room. Family room has full wall of stone, wooden mantle with access to the backyard. Upstairs includes primary suite with separate bathroom. Primary bath has walk in shower, soaking tub and tall ceilings. Three more well sized bedrooms make up the rest of this home and share a full bathroom on second floor. Backyard is overlooked by deck and two car garage makes storage easy. HOA free neighborhood. Near parks, shopping, restaurants and more. SOLD AS IS.
2738 Rosecommons Dr, Hampton, GA 30228 is a 4 bedroom, 3 bathroom, 1,997 sqft single-family home built in 1996. It last sold for $240,600 on Apr 17, 2025 (5% above the $229,900 asking price). More recently, it was listed as a rental in October 2024 with an asking price of $1,800 per month. That rental listing was removed on October 17, 2024. This property is not currently displayed as for sale or rent on Trulia. The Trulia Estimate is $238,700, with a rent estimate of $2,011/month.
Last check for updates: about 3 hours ago
Listed by Modern Traditions
RE/MAX Center
Bought with: NON-MLS NMLS, Non FMLS Member
Source: FMLS GA, MLS#7477933
Home Details for 2738 Rosecommons Dr

|
|---|
MLS Status: Closed |

|
|---|
Interior Details Basement: NoneNumber of Rooms: 5Types of Rooms: Master Bedroom, Bedroom, Master Bathroom, Dining Room, Kitchen |
Beds & Baths Number of Bedrooms: 4Number of Bathrooms: 3Number of Bathrooms (full): 2Number of Bathrooms (half): 1 |
Dimensions and Layout Living Area: 1997 Square Feet |
Appliances & Utilities Utilities: Cable Available, Electricity Available, Phone Available, Underground Utilities, Water AvailableAppliances: Dishwasher, Gas Range, Range Hood, RefrigeratorDishwasherLaundry: Laundry RoomRefrigerator |
Heating & Cooling Heating: Central,Forced AirHas CoolingAir Conditioning: Ceiling Fan(s),Central AirHas HeatingHeating Fuel: Central |
Fireplace & Spa Number of Fireplaces: 1Fireplace: Family Room, StoneSpa: NoneHas a FireplaceNo Spa |
Gas & Electric Electric: NoneHas Electric on Property |
Windows, Doors, Floors & Walls Window: Insulated WindowsFlooring: Ceramic Tile, Luxury VinylCommon Walls: No Common Walls |
Levels, Entrance, & Accessibility Stories: 2Levels: TwoAccessibility: NoneFloors: Ceramic Tile, Luxury Vinyl |
View Has a ViewView: Trees/Woods |
Security Security: None |

|
|---|
Exterior Home Features Roof: CompositionPatio / Porch: Front Porch, PatioFencing: Back Yard, Chain LinkOther Structures: NoneExterior: Private YardFoundation: SlabNo Private Pool |
Parking & Garage Number of Garage Spaces: 2Number of Covered Spaces: 2No CarportHas a GarageNo Attached GarageHas Open ParkingParking Spaces: 2Parking: Driveway,Garage,Garage Door Opener,Garage Faces Front |
Pool Pool: None |
Frontage Waterfront: NoneRoad Frontage: State RoadRoad Surface Type: PavedNot on Waterfront |
Water & Sewer Sewer: Septic TankWater Body: None |
Farm & Range Horse Amenities: None |

|
|---|
Cumulative Days on Market: 100 |

|
|---|
Year Built Year Built: 1996 |
Property Type / Style Property Type: ResidentialProperty Subtype: Single Family Residence, ResidentialArchitecture: Traditional |
Building Construction Materials: FrameNot a New ConstructionNot Attached PropertyDoes Not Include Home Warranty |
Property Information Condition: ResaleParcel Number: 06134A B013 |

|
|---|
Price List Price: $229,900 |
Status Change & Dates Off Market Date: Wed Mar 19 2025Possession Timing: Close Of Escrow |

|
|---|

|
|---|
Direction & Address City: HamptonCommunity: Hunters Creek |
School Information Elementary School: Kemp - ClaytonJr High / Middle School: Eddie WhiteHigh School: Lovejoy |

|
|---|
Building Area Building Area: 1997 Square Feet |

|
|---|
Community Features: None |

|
|---|
No HOA |

|
|---|
Lot Area: 0.69 acres |

|
|---|
Energy Efficiency Features: None |

|
|---|
Mls Number: 7477933Attribution Contact: 770-497-0000Showing Requirements: See Remarks, Showing Service |

|
|---|
None |
Price and Tax history
| Date | Event | Price |
|---|---|---|
Apr 17, 2025 Source: FMLS GA #7477933 | Sold | $240,600 |
Mar 19, 2025 Source: GAMLS #10408299 | Pending | $229,900 |
Feb 27, 2025 Source: FMLS GA #7477933 | PriceChange | $229,900 Price decreased by 4% |
Feb 24, 2025 Source: FMLS GA #7477933 | PendingToActive | $239,900 |
Jan 23, 2025 Source: GAMLS #10408299 | Pending | $239,900 |
Dec 27, 2024 Source: FMLS GA #7477933 | PriceChange | $239,900 Price decreased by 4% |
Nov 6, 2024 Source: FMLS GA #7477933 | Listed For Sale | $249,900 |
Oct 17, 2024 Source: Zillow Rentals | ListingRemoved | $1,800 |
Oct 3, 2024 Source: Zillow Rentals | Listed For Rent | $1,800 |
Jun 27, 2023 Source: Zillow Rentals | ListingRemoved | |
Jun 14, 2023 Source: Zillow Rentals | Listed For Rent | $1,775 |
Mar 3, 2023 Source: Zillow Rentals | ListingRemoved | |
Feb 1, 2023 Source: Zillow Rentals | Listed For Rent | $1,795 |
Dec 23, 2021 Source: Zillow Rental Network Premium | ListingRemoved | |
Dec 14, 2021 Source: Zillow Rental Network Premium | PriceChange | $1,695 Price decreased by 6% |
Sep 30, 2021 Source: Zillow Rental Network Premium | PriceChange | $1,795 Price decreased by 3% |
Aug 26, 2021 Source: Zillow Rental Network Premium | Listed For Rent | $1,850 |
Mar 1, 2013 Source: N/A | Sold | $69,988 |
Oct 4, 2012 Source: N/A | Sold | $28,239 |
Jun 3, 1996 Source: N/A | Sold | $94,300 |
| Year | Property tax | Tax assessment |
|---|---|---|
| 2025 | $3,435 | $263,800 |
Home facts updated by county records
Market trends in Hampton
Last updated July 2026
Avg. sale price
$292K
$4.17KMoM
Sale-to-List Price
99.7%
Price per sq ft
$137
$4MoM
Available listings
267
21MoM
Around this home
The GreatSchools Rating compares schools on a variety of school quality indicators including test scores, college readiness, equity and more. Learn more.

What Locals Say about Hampton
At least 213 Trulia users voted on each feature.

91 % Say car is needed

91 % Say yards are well-kept

89 % Say parking is easy

73 % Say it's quiet

72 % Say there's holiday spirit

69 % Say it's dog friendly

64 % Say kids play outside

63 % Say there are sidewalks

55 % Say neighbors are friendly

54 % Say people would walk alone at night

54 % Say streets are well-lit

53 % Say there's wildlife

51 % Say they plan to stay for at least 5 years

29 % Say it's walkable to restaurants

26 % Say there are community events

18 % Say it's walkable to grocery stores
Sourced by Trulia users. Learn more about our methodology.
LGBTQ Local Legal Protections
LGBTQ Local Legal Protections



Listings identified with the FMLS IDX logo come from FMLS and are held by brokerage firms other than the owner of this website. The listing brokerage is identified in any listing details. Information is deemed reliable but is not guaranteed. If you believe any FMLS listing contains material that infringes your copyrighted work please click here to review our DMCA policy and learn how to submit a takedown request. © 2026 First Multiple Listing Service, Inc. Click here for more information
Frequently asked questions about 2738 Rosecommons Dr
- What is 2738 Rosecommons Dr estimated to be worth?Trulia's estimated value for 2738 Rosecommons Dr in Hampton, GA is $238,700.
- What is the price history for 2738 Rosecommons Dr?2738 Rosecommons Dr in Hampton, GA last sold for $240,600 in April 2025.
- Is Hampton a buyer's or seller's market?Hampton is currently a balanced market, based on recent for-sale activity.
- What's the median sale price in Hampton?The median sale price in Hampton is $292K. That is down $4.17K from the prior month.
- Does 2738 Rosecommons Dr have air conditioning?Yes, 2738 Rosecommons Dr in Hampton, GA has air conditioning.
- Does 2738 Rosecommons Dr have laundry facilities?Yes, 2738 Rosecommons Dr in Hampton, GA has laundry facilities.
Explore by feature - Pet Friendly
 NEW - 1 DAY AGOPET FRIENDLY
 PET FRIENDLY
 NEW - 1 DAY AGOPET FRIENDLY
 PET FRIENDLY
 PET FRIENDLY
 PET FRIENDLY
 NEW - 8 HRS AGOPET FRIENDLY
 PET FRIENDLY
 PET FRIENDLY
 NEW - 1 DAY AGOPET FRIENDLY
Explore by feature - Garage
- NEW - 1 DAY AGOPET FRIENDLY
- PET FRIENDLY
- PET FRIENDLY
- PET FRIENDLY
- NEW - 8 HRS AGOPET FRIENDLY
- PET FRIENDLY
- NEW - 1 DAY AGOPET FRIENDLY
 NEW - 1 DAY AGOPET FRIENDLY
 PET FRIENDLY
 PET FRIENDLY
Explore by feature - Air Conditioning
- PET FRIENDLY
- NEW - 1 DAY AGOPET FRIENDLY
- PET FRIENDLY
- PET FRIENDLY
- PET FRIENDLY
 APPLY INSTANTLYFURNISHED
- NEW - 8 HRS AGOPET FRIENDLY
- NEW - 1 DAY AGOPET FRIENDLY
 PET FRIENDLY
 PET FRIENDLY0.46 ACRES
Explore by feature - Pool
- NEW - 1 DAY AGOPET FRIENDLY
- PET FRIENDLY
- NEW - 1 DAY AGOPET FRIENDLY
- PET FRIENDLY
- PET FRIENDLY
- PET FRIENDLY
- APPLY INSTANTLYFURNISHED
- NEW - 1 DAY AGOPET FRIENDLY
 PET FRIENDLY0.27 ACRES
- PET FRIENDLY
Explore by feature - Washer/dryer
- PET FRIENDLY
- APPLY INSTANTLYFURNISHED
- NEW - 8 HRS AGOPET FRIENDLY
 PET FRIENDLY
 PET FRIENDLY
 ROOM FOR RENT
 PET FRIENDLY
 PET FRIENDLY
 FURNISHED
 PET FRIENDLY

Explore by feature - Outdoor Space

- PET FRIENDLY
- PET FRIENDLY
 PET FRIENDLY
 PET FRIENDLY
 PET FRIENDLY
 NEW - 1 DAY AGOAPPLY INSTANTLYFURNISHED
 APPLY INSTANTLY
 APPLY INSTANTLYFURNISHEDROOM FOR RENT
 APPLY INSTANTLY
Apartments for Rent
 NEW - 1 DAY AGOPET FRIENDLY
- PET FRIENDLY
- NEW - 1 DAY AGOPET FRIENDLY
 PET FRIENDLY
 PET FRIENDLY
 See more homes for rent inHampton
Off Market Homes Near 2738 Rosecommons Dr
 SOLDSEP 2, 2026Beycome Brokerage Realty LLC, Closed
 SOLDSEP 2, 2026HR Heritage Realty, Inc., Closed
 SOLDSEP 1, 2026Keller Williams Realty, Closed
 SOLDAUG 31, 2026Bolst, Inc., Closed
 SOLDAUG 31, 2026Keller Williams Realty Atl. Partners, Closed
 SOLDAUG 31, 2026Opendoor Brokerage, Closed
 SOLDAUG 31, 2026D.R. Horton Realty of Georgia, Inc., Closed
 SOLDAUG 27, 2026SouthSide, REALTORS, Closed
 SOLDAUG 27, 2026Sovereign Real Estate Group, Closed
 SOLDAUG 27, 2026D.R. Horton Realty of Georgia, Inc., Closed
 See more homes for sale inHampton
Homes for sale near 2738 Rosecommons Dr
 OPEN SUN, 3-5PM0.52 ACRESColdwell Banker Realty, Active
 NEW CONSTRUCTION0.25 ACRESLokation Real Estate LLC, Active
 NEW CONSTRUCTION0.25 ACRESLokation Real Estate LLC, Active
 NEW CONSTRUCTION0.25 ACRESLokation Real Estate LLC, Active
 NEW CONSTRUCTIONLokation Real Estate LLC, Active
 NEW CONSTRUCTION3.68 ACRESCrye-Leike, Realtors, Active
 NEW CONSTRUCTION2.34 ACRESCrye-Leike, Realtors, Active
- See more homes for sale inHampton


- Results are loading