


$539,900
 4 Beds
 2 Baths
 2,121 sqft
2736 Grandview Dr, Plano, TX 75075
Est. Mortgage $3,470/mo*
Get Pre-QualifiedWe estimate this home will sell faster than 91% nearby.
Home Highlights

Single-Family Home

Built in 1969

$255/sqft

2 Car Garage
Local Information
- Map ViewExplore the area around 2736 Grandview Dr.

- Schools1 Elementary School1 Middle School2 High Schools

- Shop & Eat

-- mins to
About this House
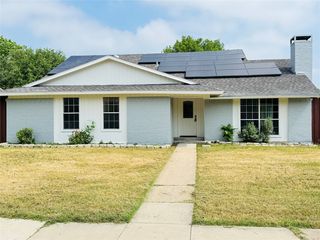
Extensively renovated inside and out, this single-story home in Dallas North Estates blends timeless character with modern infrastructure, thoughtfully upgraded over several years while owner-occupied for long-term quality and durability.
The fully remodeled kitchen features custom cabinetry, updated countertops, stainless steel appliances, and an open layout great for everyday living and entertaining. The adjoining family room is filled with natural light and centers on a classic wood-burning brick fireplace, already stubbed for an easy future gas conversion. Two French doors open to the backyard and a third to the side yard, creating seamless indoor-outdoor flow.
Throughout, you'll find hardwood flooring, fully renovated bathrooms, a remodeled laundry room, ample storage, energy-efficient windows, and modern lighting.
Behind the walls, the home is just as thoroughly updated: roof and HVAC (2018), new electrical panel, new gutters, and completely replaced gas, water, and sewer lines from the home to the street. A transferable foundation warranty adds peace of mind.
The oversized, tree-shaded backyard features a privacy fence and plenty of room to play, entertain, garden, or simply enjoy a quiet Texas evening.
The sale includes the refrigerator, dishwasher, washer, dryer, exterior lighting, and security camera system for an easy transition into your new home.
Ideally located at a major interchange, with convenient access across the DFW Metroplex. Served by Plano ISD and just minutes from UT Dallas, Liberty Recreation Center, parks, trails, shopping, and dining. In 2026, SmartAsset ranked Plano No. 2 among America's Most Secure Big Cities.
Closing: November 2026.
The fully remodeled kitchen features custom cabinetry, updated countertops, stainless steel appliances, and an open layout great for everyday living and entertaining. The adjoining family room is filled with natural light and centers on a classic wood-burning brick fireplace, already stubbed for an easy future gas conversion. Two French doors open to the backyard and a third to the side yard, creating seamless indoor-outdoor flow.
Throughout, you'll find hardwood flooring, fully renovated bathrooms, a remodeled laundry room, ample storage, energy-efficient windows, and modern lighting.
Behind the walls, the home is just as thoroughly updated: roof and HVAC (2018), new electrical panel, new gutters, and completely replaced gas, water, and sewer lines from the home to the street. A transferable foundation warranty adds peace of mind.
The oversized, tree-shaded backyard features a privacy fence and plenty of room to play, entertain, garden, or simply enjoy a quiet Texas evening.
The sale includes the refrigerator, dishwasher, washer, dryer, exterior lighting, and security camera system for an easy transition into your new home.
Ideally located at a major interchange, with convenient access across the DFW Metroplex. Served by Plano ISD and just minutes from UT Dallas, Liberty Recreation Center, parks, trails, shopping, and dining. In 2026, SmartAsset ranked Plano No. 2 among America's Most Secure Big Cities.
Closing: November 2026.
Last check for updates: 29 minutes ago
Listing courtesy of Steve Koleno 0779766, (804) 656-5007
Beycome Brokerage Realty LLC, 804-656-5007
Source: NTREIS, MLS#21372392
Also Listed on NTREIS.
We estimate this home will sell faster than 91% nearby.
Home Details for 2736 Grandview Dr

|
|---|
Interior Details Number of Rooms: 9Types of Rooms: Master Bedroom, Bedroom, Master Bathroom, Dining Room, Guest Quarters, Kitchen, Living RoomWet Bar |
Beds & Baths Number of Bedrooms: 4Number of Bathrooms: 2Number of Bathrooms (full): 2 |
Dimensions and Layout Living Area: 2121 Square Feet |
Appliances & Utilities Utilities: Electricity Connected, Natural Gas Available, Sewer Available, Separate Meters, Underground Utilities, Water Available, Cable AvailableAppliances: Convection Oven, Dryer, Dishwasher, Electric Cooktop, Electric Oven, Electric Range, Disposal, Gas Water Heater, Ice Maker, Microwave, Refrigerator, Vented Exhaust Fan, Washer, Wine CoolerDishwasherDisposalDryerMicrowaveRefrigeratorWasher |
Heating & Cooling Heating: CentralHas CoolingAir Conditioning: Central AirHas HeatingHeating Fuel: Central |
Fireplace & Spa Number of Fireplaces: 1Fireplace: Family Room, Gas, Living Room, Masonry, Raised Hearth, Wood BurningHas a Fireplace |
Windows, Doors, Floors & Walls Flooring: Ceramic Tile, Hardwood, Luxury Vinyl Plank |
Levels, Entrance, & Accessibility Stories: 1Levels: OneFloors: Ceramic Tile, Hardwood, Luxury Vinyl Plank |

|
|---|
Exterior Home Features Roof: CompositionExterior: Lighting, Outdoor Living Area, Private Yard, Rain Gutters, StorageFoundation: Slab |
Parking & Garage Number of Garage Spaces: 2Number of Covered Spaces: 2No CarportHas a GarageHas an Attached GarageParking Spaces: 2Parking: Additional Parking,Alley Access,Concrete,Door-Multi,Driveway,Enclosed,Garage,Garage Door Opener,Kitchen Level,Paved,Private,Garage Faces Rear,On Street,Side By Side |
Pool Pool: None |
Frontage Not on Waterfront |
Water & Sewer Sewer: Public Sewer |

|
|---|
Days on Market: 4 |

|
|---|
Year Built Year Built: 1969 |
Property Type / Style Property Type: ResidentialProperty Subtype: Single Family ResidenceStructure Type: HouseArchitecture: Detached |
Building Construction Materials: Brick, Frame, Concrete, Wood SidingNot Attached Property |
Property Information Parcel Number: R014100600201 |

|
|---|
Price List Price: $539,900Price Per Sqft: $255 |
Status Change & Dates Possession Timing: Negotiable |

|
|---|
MLS Status: Active |

|
|---|

|
|---|
Direction & Address City: PlanoCommunity: Dallas North Estates 12th Instl |
School Information Elementary School: ShepardElementary School District: Plano ISDJr High / Middle School: HaggardJr High / Middle School District: Plano ISDHigh School: VinesHigh School District: Plano ISD |

|
|---|
Listing Agent Listing ID: 21372392 |

|
|---|
No HOA |

|
|---|
Lot Area: 9583.2 sqft |

|
|---|
Listing Terms: Cash, Conventional, FHA, Other, VA Loan |

|
|---|
Mls Number: 21372392Living Area Range Units: Square FeetAttribution Contact: 804-656-5007 |
Around this home
Neighborhood Overview

Neighborhood stats provided by third party data sources.
What Locals Say about Dallas North Estates
At least 15 Trulia users voted on each feature.

90 % Say there are sidewalks

89 % Say car is needed

86 % Say it's dog friendly

82 % Say parking is easy

79 % Say there's holiday spirit

71 % Say people would walk alone at night

67 % Say it's walkable to restaurants

67 % Say it's quiet

64 % Say yards are well-kept

63 % Say they plan to stay for at least 5 years

60 % Say there's wildlife

53 % Say kids play outside

51 % Say neighbors are friendly

48 % Say streets are well-lit

31 % Say there are community events

13 % Say it's walkable to grocery stores
Sourced by Trulia users. Learn more about our methodology.
Market trends in Plano
Last updated July 2026
Avg. sale price
$528K
$17.83KMoM
Sale-to-List Price
98.5%
Price per sq ft
$220
$2MoM
Available listings
995
5MoM
Home Value
Trulia Estimate
$526KSince last month
Increased$88K (+20.1%)Since last year
Increased$80K (+17.9%)Since last sale
Increased$211K (+67.1%)Learn more about this home's value by checking out its Trulia Estimate, the value of nearby homes, and how much similar homes have sold for.
Trulia Estimate
The of this home's value increased by +103% in the last 10 years
| Month | Estimated value |
|---|---|
2026 | |
| September 2026 | $526K |
| August 2026 | $432K |
| July 2026 | $438K |
| June 2026 | $447K |
| May 2026 | $445K |
| April 2026 | $443K |
| March 2026 | $440K |
| February 2026 | $435K |
| January 2026 | $425K |
2025 | |
2024 | |
2023 | |
2022 | |
2021 | |
2020 | |
2019 | |
2018 | |
2017 | |
2016 | |
Comparable sales
These are recently sold homes that have a similar location or other similar features to this home, like bedrooms, bathrooms, and square footage. Get a sense of the expected prices in the area by viewing these homes.Address | Distance | Property Type | Sold Price | Sold Date | Bed | Bath | Sqft |
|---|---|---|---|---|---|---|---|
0.14 | Single-Family Home | - | 09/22/25 | 4 | 2 | 2,384 | |
0.23 | Single-Family Home | - | 12/05/25 | 4 | 2 | 2,204 | |
0.25 | Single-Family Home | - | 11/20/25 | 4 | 2 | 2,006 | |
0.26 | Single-Family Home | - | 02/05/26 | 4 | 2 | 2,341 | |
0.08 | Single-Family Home | - | 04/15/26 | 3 | 2.5 | 2,349 | |
0.19 | Single-Family Home | - | 06/11/26 | 4 | 3 | 2,220 | |
0.16 | Single-Family Home | - | 02/27/26 | 4 | 3 | 2,339 | |
0.36 | Single-Family Home | - | 05/22/26 | 4 | 2 | 2,116 | |
0.22 | Single-Family Home | - | 04/20/26 | 4 | 2.5 | 2,277 | |
0.28 | Single-Family Home | - | 10/03/25 | 4 | 2.5 | 2,191 |
Nearby home prices
Get a sense of expected prices in the area by checking the value of nearby homes.Address | Distance | Price | Bed | Bath | Sqft | Status |
|---|---|---|---|---|---|---|
0.05 | $404,300 | 4 | 2 | 2,138 | Off Market | |
0.08 | $526,300 | 4 | 3 | 2,612 | Off Market | |
0.08 | - | 3 | 2.5 | 2,349 | Recently Sold | |
0.05 | $667,300 | 4 | 3 | 3,037 | Off Market | |
0.06 | $585,000 | 4 | 3 | 2,519 | For Sale | |
0.07 | $632,900 | 4 | 3 | 2,757 | Off Market | |
0.06 | $607,000 | 4 | 2.5 | 2,529 | Off Market | |
0.14 | $703,000 | 4 | 3 | 3,038 | Off Market | |
0.11 | $534,500 | 5 | 2.5 | 2,571 | Off Market | |
0.14 | $584,600 | 4 | 2 | 2,384 | Off Market | |
0.16 | $510,700 | 3 | 2 | 2,039 | Off Market |
Price and Tax history
| Date | Event | Price |
|---|---|---|
Aug 31, 2026 Source: NTREIS #21372392 | Listed For Sale | $539,900 |
Jun 18, 2018 Source: N/A | Sold | -- |
May 26, 2018 Source: Agent Provided | Pending | $315,000 |
May 11, 2018 Source: Agent Provided | Listed For Sale | $315,000 |
Mar 29, 2018 Source: Agent Provided | ListingRemoved | $319,900 |
Jan 30, 2018 Source: Agent Provided | PriceChange | $319,900 Price decreased by 3% |
Oct 28, 2017 Source: Agent Provided | Listed For Sale | $329,900 |
| Year | Property tax | Tax assessment |
|---|---|---|
| 2025 | $5,135 | $412,798 |
Home facts updated by county records
LGBTQ Local Legal Protections
LGBTQ Local Legal Protections



Steve Koleno, Beycome Brokerage Realty LLC, 804-656-5007
Agent Phone: (804) 656-5007
IDX information is provided exclusively for personal, non-commercial use, and may not be used for any purpose other than to identify prospective properties consumers may be interested in purchasing. Information is deemed reliable but not guaranteed.
Similar Homes You May Like

 NEW - 1 DAY AGO

 NEW CONSTRUCTION
 NEW CONSTRUCTION
 NEW CONSTRUCTION

 OPEN SAT, 12-2PM
 OPEN SAT, 1-3PM
 0.27 ACRES


 0.26 ACRES

 0.26 ACRES


 OPEN SUN, 2-4PM
 0.25 ACRES
 OPEN SAT, 1-3PM0.27 ACRES
 NEWOPEN SUN, 2-4PM0.28 ACRES
 0.27 ACRES
 OPEN SAT, 4-5:30PM
 OPEN SAT, 1-3PM


 See more homes for sale inPlano
New Listings near 2736 Grandview Dr
- OPEN SAT, 1-3PM0.27 ACRES
 NEW - 33 MIN AGO0.27 ACRES
 NEW - 8 HRS AGO
 NEW - 10 HRS AGO
 NEW - 1 DAY AGO
 NEW - 1 DAY AGO
 NEW - 3 HRS AGO
 NEWOPEN SUN, 1-3PM
 NEW - 2 DAYS AGO0.28 ACRESAplomb Real Estate
- OPEN SAT, 12-2PM
 NEWOPEN MON, 3-5PM
 NEW - 1 DAY AGO
 NEWOPEN SUN, 12-2PM
 OPEN SAT, 12-2PM
 NEWOPEN SUN, 1-2PM
- See more homes for sale inPlano
Frequently asked questions about 2736 Grandview Dr
- What is the estimated monthly payment for 2736 Grandview Dr?Based on a $539,900 list price with 20% down at today's rates, the estimated monthly payment for 2736 Grandview Dr in Plano, TX is approximately $3,554 (about $2,845 principal & interest, $634 property taxes, and $75 homeowner's insurance). This is an estimate. Actual payment depends on your loan terms.
- How does the list price for 2736 Grandview Dr compare to homes in Plano?2736 Grandview Dr in Plano, TX is listed at $539,900, about 2% above the $528K median sale price in Plano.
- What do residents say about the Dallas North Estates neighborhood?Residents describe the Dallas North Estates neighborhood in Plano, TX as pedestrian-friendly, dog-friendly, and easy to park in. See homes for sale in Dallas North Estates, Plano.
- What are the closest schools to 2736 Grandview Dr?The closest schools to 2736 Grandview Dr in Plano, TX are Plano Senior High School (rated 7/10), Shepard Elementary School (rated 8/10), Vines High School (rated 7/10).
- Does 2736 Grandview Dr have air conditioning?Yes, 2736 Grandview Dr in Plano, TX has air conditioning.
- Does 2736 Grandview Dr have laundry facilities?Yes, 2736 Grandview Dr in Plano, TX has in-unit laundry.
2736 Grandview Dr, Plano, TX 75075 is a 4 bedroom, 2 bathroom, 2,121 sqft single-family home built in 1969. 2736 Grandview Dr is located in Dallas North Estates, Plano. This property is currently available for sale and was listed by NTREIS on Aug 31, 2026. The MLS # for this home is MLS# 21372392.