


$560,000
Original price: $580,000
 4 Beds
 2 Baths
 2,135 sqft (on 0.26 acres)
2901 Regal Rd, Plano, TX 75075
Est. Mortgage $3,702/mo*
Get Pre-QualifiedHome Highlights

Single-Family Home

Built in 1978

0.26 acre lot

$262/sqft

2 Car Garage
Local Information
- Map ViewExplore the area around 2901 Regal Rd.

- Schools1 Preschool School1 Elementary School1 Middle School2 High Schools

- Shop & Eat

-- mins to
About this House
What's unique:Sparkling poolModern finishesStylish fixtures throughoutFresh paintPrivate backyard oasisUpdated flooring
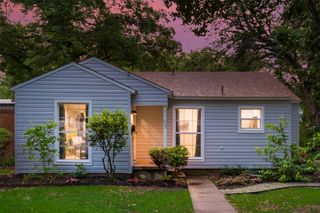
Welcome to this stunning, completely remodeled single-story home situated on a prime corner lot in the heart of Plano, and here’s the bonus: it’s not just beautiful, it’s profitable. This was used as a successful short-term rental, producing income and has proven demand. For buyers looking to expand their portfolio or step into real estate investing without starting from scratch, this is a rare turnkey opportunity. All furnishings are available, allowing you to seamlessly continue operations from day one. Financials are available upon request. Inside, you’ll find a thoughtfully updated living space. The bright, open layout showcases modern finishes, updated flooring, fresh paint, and stylish fixtures throughout. The remodeled kitchen and bathrooms reflect today’s design trends while maintaining everyday functionality. Spacious bedrooms provide flexibility for guests, families, or longer-term stays. A versatile flex room offers even more value, ideal for a home office, playroom, game room, workout space, media room, or additional living area. Whether you’re hosting short-term guests or enjoying the home yourself, the layout adapts beautifully. Step outside to your private backyard oasis featuring a sparkling pool, a major draw for both entertaining and rental appeal, especially during Texas summers. The corner lot provides added privacy and easy access. Conveniently located near Preston Road, President George Bush Turnpike, and US-75, with quick access to shopping, dining, major employment centers, and just minutes from UT Dallas, this home combines location, style, and income potential in one exceptional package. Whether you’re looking for a primary residence with flexibility, a second home, or a fully furnished, income-producing investment property, this one checks every box.
Last check for updates: about 7 hours ago
Listing courtesy of Melissa Elliott 0654471, (903) 594-8721
Leslie Cain Realty, 903-594-8721
Source: NTREIS, MLS#21163976
Also Listed on NTREIS.
Home Details for 2901 Regal Rd

|
|---|
Interior Details Number of Rooms: 5Types of Rooms: Master Bedroom, Bedroom, Living Room |
Beds & Baths Number of Bedrooms: 4Number of Bathrooms: 2Number of Bathrooms (full): 2 |
Dimensions and Layout Living Area: 2135 Square Feet |
Appliances & Utilities Utilities: Electricity Connected, Sewer Available, Water Available, Cable AvailableAppliances: Electric Range, Electric Water Heater, DisposalDisposalLaundry: Washer Hookup,Dryer Hookup,ElectricDryer Hookup |
Heating & Cooling Heating: Electric,Fireplace(s)Has CoolingAir Conditioning: Central Air,Ceiling Fan(s),ElectricHas HeatingHeating Fuel: Electric |
Fireplace & Spa Number of Fireplaces: 1Fireplace: Gas Log, Living RoomHas a Fireplace |
Windows, Doors, Floors & Walls Window: Window Coverings |
Levels, Entrance, & Accessibility Stories: 1Levels: One |

|
|---|
Exterior Home Features Roof: ShinglePatio / Porch: PatioFencing: WoodExterior: Private YardHas a Private Pool |
Parking & Garage Number of Garage Spaces: 2Number of Covered Spaces: 2No CarportHas a GarageHas an Attached GarageParking Spaces: 2Parking: Driveway,On Street |
Pool Pool: In Ground, Outdoor Pool, Pool, PrivatePool |
Frontage Not on Waterfront |
Water & Sewer Sewer: Public Sewer |

|
|---|
Cumulative Days on Market: 191Days on Market: 180+ |

|
|---|
Year Built Year Built: 1978 |
Property Type / Style Property Type: ResidentialProperty Subtype: Single Family ResidenceStructure Type: HouseArchitecture: Traditional,Detached |
Building Construction Materials: BrickNot Attached Property |
Property Information Parcel Number: R039600301101 |

|
|---|
Price List Price: $560,000Price Per Sqft: $262 |
Status Change & Dates Possession Timing: Close Of Escrow |

|
|---|
MLS Status: Active |

|
|---|

|
|---|
Direction & Address City: PlanoCommunity: Prairie Creek Estates Sec Ii |
School Information Elementary School: WeatherforElementary School District: Plano ISDJr High / Middle School: HaggardJr High / Middle School District: Plano ISDHigh School: Vines, Plano WestHigh School District: Plano ISD |

|
|---|
Listing Agent Listing ID: 21163976 |

|
|---|
Community Features: Curbs, Sidewalks |

|
|---|
No HOA |

|
|---|
Lot Area: 0.26 acres |

|
|---|
Mls Number: 21163976Living Area Range Units: Square FeetAttribution Contact: 903-594-8721 |

|
|---|
CurbsSidewalks |
Around this home
Neighborhood Overview

Neighborhood stats provided by third party data sources.
What Locals Say about Silverwood
At least 27 Trulia users voted on each feature.

97 % Say there are sidewalks

95 % Say it's dog friendly

90 % Say car is needed

81 % Say parking is easy

81 % Say yards are well-kept

79 % Say kids play outside

78 % Say it's quiet

71 % Say people would walk alone at night

70 % Say there's holiday spirit

66 % Say they plan to stay for at least 5 years

62 % Say neighbors are friendly

58 % Say there's wildlife

49 % Say it's walkable to grocery stores

48 % Say streets are well-lit

39 % Say there are community events

28 % Say it's walkable to restaurants
Sourced by Trulia users. Learn more about our methodology.
Market trends in Plano
Last updated August 2026
Avg. sale price
$530K
$2.5KMoM
Sale-to-List Price
98.5%
Price per sq ft
$221
$1MoM
Available listings
974
27MoM
Home Value
Learn more about this home's value by checking out the value of nearby homes and how much similar homes have sold for.
Comparable sales
These are recently sold homes that have a similar location or other similar features to this home, like bedrooms, bathrooms, and square footage. Get a sense of the expected prices in the area by viewing these homes.Address | Distance | Property Type | Sold Price | Sold Date | Bed | Bath | Sqft |
|---|---|---|---|---|---|---|---|
0.18 | Single-Family Home | - | 05/22/26 | 4 | 3 | 2,245 | |
0.18 | Single-Family Home | - | 06/17/26 | 4 | 3 | 2,387 | |
0.11 | Single-Family Home | - | 08/22/26 | 4 | 3 | 2,716 | |
0.17 | Single-Family Home | - | 02/12/26 | 4 | 3 | 2,604 | |
0.17 | Single-Family Home | - | 05/26/26 | 4 | 3 | 2,831 | |
0.20 | Single-Family Home | - | 05/18/26 | 4 | 3 | 2,510 | |
0.23 | Single-Family Home | - | 06/18/26 | 4 | 3 | 2,366 | |
0.27 | Single-Family Home | - | 02/27/26 | 4 | 2.5 | 2,744 | |
0.24 | Single-Family Home | - | 05/14/26 | 4 | 3 | 2,677 | |
0.31 | Single-Family Home | - | 04/09/26 | 4 | 2.5 | 2,103 |
Nearby home prices
Get a sense of expected prices in the area by checking the value of nearby homes.Address | Distance | Price | Bed | Bath | Sqft | Status |
|---|---|---|---|---|---|---|
0.09 | $500,800 | 3 | 2.5 | 2,174 | Off Market | |
0.11 | - | 4 | 3 | 2,716 | Recently Sold | |
0.14 | $528,400 | 4 | 2.5 | 2,420 | Off Market | |
0.12 | $412,800 | 3 | 2 | 1,882 | Off Market | |
0.15 | $622,400 | 3 | 3.5 | 3,061 | Off Market | |
0.17 | - | 4 | 3 | 2,604 | Recently Sold | |
0.17 | $519,600 | 4 | 3 | 2,074 | Off Market | |
0.18 | - | 4 | 3 | 2,245 | Recently Sold | |
0.18 | - | 4 | 3 | 2,387 | Recently Sold | |
0.20 | $408,400 | 5 | 3 | 2,587 | Off Market | |
0.20 | - | 4 | 3 | 2,510 | Recently Sold |
Price and Tax history
| Date | Event | Price |
|---|---|---|
Jun 28, 2026 Source: Zillow Rentals | ListingRemoved | $6,800 |
Apr 1, 2026 Source: GTARMLS #26003784 | PriceChange | $560,000 Price decreased by 3% |
Mar 18, 2026 Source: GTARMLS #26003784 | PriceChange | $580,000 Price increased by 4% |
Feb 25, 2026 Source: NTREIS #21163976 | PriceChange | $560,000 Price increased by 8,135% |
Feb 2, 2026 Source: Zillow Rentals | Listed For Rent | $6,800 |
Feb 2, 2026 Source: Zillow Rentals | ListingRemoved | $5,875 |
Jan 29, 2026 Source: Zillow Rentals | PriceChange | $5,875 Price decreased by 99% |
Jan 27, 2026 Source: NTREIS #21163976 | Listed For Sale | $580,000 |
Dec 18, 2025 Source: Zillow Rentals | PriceChange | $5,999 Price increased by 10% |
Nov 7, 2025 Source: Zillow Rentals | PriceChange | $5,475 Price decreased by 1% |
May 7, 2025 Source: Zillow Rentals | PriceChange | $5,525 Price increased by 1% |
Apr 27, 2025 Source: Zillow Rentals | PriceChange | $5,475 Price decreased by 19% |
Apr 17, 2025 Source: Zillow Rentals | Listed For Rent | $6,800 |
Jan 13, 2023 Source: NTREIS #20170219 | Sold | -- |
Dec 21, 2022 Source: NTREIS #20170219 | Pending | $415,000 |
Dec 16, 2022 Source: NTREIS #20170219 | PendingToActive | $415,000 |
Nov 30, 2022 Source: NTREIS #20170219 | Pending | $415,000 |
Nov 21, 2022 Source: NTREIS #20170219 | Contingent | $415,000 |
Nov 14, 2022 Source: NTREIS #20170219 | PriceChange | $415,000 Price decreased by 3% |
Nov 3, 2022 Source: NTREIS #20170219 | PriceChange | $430,000 Price decreased by 3% |
Oct 29, 2022 Source: NTREIS #20170219 | PriceChange | $445,000 Price decreased by 3% |
Oct 17, 2022 Source: NTREIS #20170219 | PriceChange | $460,000 Price decreased by 4% |
Sep 22, 2022 Source: NTREIS #20170219 | Listed For Sale | $479,000 |
| Year | Property tax | Tax assessment |
|---|---|---|
| 2025 | $8,035 | $470,506 |
Home facts updated by county records
LGBTQ Local Legal Protections
LGBTQ Local Legal Protections



Melissa Elliott, Leslie Cain Realty, 903-594-8721
Agent Phone: (903) 594-8721
IDX information is provided exclusively for personal, non-commercial use, and may not be used for any purpose other than to identify prospective properties consumers may be interested in purchasing. Information is deemed reliable but not guaranteed.
Similar Homes You May Like



 0.31 ACRES
 0.52 ACRES


 0.28 ACRES


 OPEN SAT, 2-4PM

 0.3 ACRES

 See more homes for sale inPlano
New Listings near 2901 Regal Rd
 OPEN SAT, 11-1PM
 0.27 ACRES
 NEW - 2 DAYS AGO


 0.25 ACRES
 0.28 ACRES


- See more homes for sale inPlano
Frequently asked questions about 2901 Regal Rd
- What is the estimated monthly payment for 2901 Regal Rd?Based on a $560,000 list price with 20% down at today's rates, the estimated monthly payment for 2901 Regal Rd in Plano, TX is approximately $3,762 (about $3,029 principal & interest, $658 property taxes, and $75 homeowner's insurance). This is an estimate. Actual payment depends on your loan terms.
- How does the list price for 2901 Regal Rd compare to homes in Plano?2901 Regal Rd in Plano, TX is listed at $560,000, about 6% above the $530K median sale price in Plano.
- What do residents say about the Silverwood neighborhood?Residents describe the Silverwood neighborhood in Plano, TX as pedestrian-friendly, dog-friendly, and easy to park in. See homes for sale in Silverwood, Plano.
- What are the closest schools to 2901 Regal Rd?The closest schools to 2901 Regal Rd in Plano, TX are Plano Senior High School (rated 7/10), Vines High School (rated 7/10), Weatherford Elementary School (Pre-K, rated 4/10).
- Does 2901 Regal Rd have air conditioning?Yes, 2901 Regal Rd in Plano, TX has air conditioning.
- Does 2901 Regal Rd have a pool?Yes, 2901 Regal Rd in Plano, TX has a pool.
2901 Regal Rd, Plano, TX 75075 is a 4 bedroom, 2 bathroom, 2,135 sqft single-family home built in 1978. 2901 Regal Rd is located in Silverwood, Plano. This property is currently available for sale and was listed by NTREIS on Jan 27, 2026. The MLS # for this home is MLS# 21163976.