


$765,000
 4 Beds
 4.5 Baths
 4,279 sqft (on 0.47 acres)
2727 SHADE TREE Drive, Fleming Island, FL 32003
Est. Mortgage $4,967/mo*
Get Pre-QualifiedHome Highlights

Single-Family Home

Built in 2007

0.47 acre lot

$179/sqft

3 Car Garage

HOA $10/mo
Local Information
- Map ViewExplore the area around 2727 SHADE TREE Drive.

- Schools2 Preschool Schools1 Elementary School1 Middle School1 High School

- Shop & Eat

-- mins to
About this House
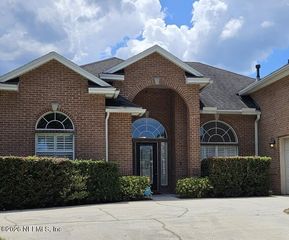
Experience refined living in this stunning custom-built 4-bedroom, 4.5-bath home in prestigious Eagle Harbor. Exceptional craftsmanship shines throughout, perfectly positioned on an oversized pond-view homesite. The gourmet kitchen offers generous counter space, a large island, breakfast bar, and seamless flow into the great room with fireplace--ideal for entertaining. Enjoy tranquil pond views from the screened porch, blending indoor and outdoor living. The main level features two private suites, including an in-law retreat with kitchenette, plus dual laundry rooms. Upstairs, find additional bedrooms and a spacious bonus room with wet bar for recreation or relaxation. Highlights include a 3.5-car garage, hidden safe room, and proximity to Eagle Harbor's sought-after amenities. Some photos may be virtually staged.
Last check for updates: 1 day ago
Listing courtesy of CHRISTINE MARIE LANDRAU, (407) 949-1421
MARK SPAIN REAL ESTATE, (855) 299-7653
Source: realMLS, MLS#2139737
Also Listed on realMLS.
Home Details for 2727 SHADE TREE Drive

|
|---|
MLS Status: Pending |

|
|---|
Interior Details Wet Bar |
Beds & Baths Number of Bedrooms: 4Number of Bathrooms: 5Number of Bathrooms (full): 4Number of Bathrooms (half): 1 |
Dimensions and Layout Living Area: 4279 Square Feet |
Appliances & Utilities Utilities: Electricity Connected, Water ConnectedAppliances: Dishwasher, Dryer, Electric Oven, Electric Range, Microwave, Refrigerator, WasherDishwasherDryerLaundry: Electric Dryer Hookup,In Unit,Lower Level,Upper Level,Washer HookupMicrowaveRefrigeratorWasher |
Heating & Cooling Heating: Central,ElectricHas CoolingAir Conditioning: Central Air,ElectricHas HeatingHeating Fuel: Central |
Fireplace & Spa Number of Fireplaces: 1Has a Fireplace |
Windows, Doors, Floors & Walls Flooring: Carpet, Laminate, Tile |
Levels, Entrance, & Accessibility Stories: 2Levels: TwoFloors: Carpet, Laminate, Tile |
View Has a ViewView: Pond |

|
|---|
Exterior Home Features Roof: ShinglePatio / Porch: Covered, Front Porch, Rear Porch, Screened |
Parking & Garage Number of Garage Spaces: 3Number of Covered Spaces: 3No CarportHas a GarageHas an Attached GarageParking Spaces: 3Parking: Attached,Garage |
Frontage Road Surface Type: AsphaltNot on Waterfront |
Water & Sewer Sewer: Public Sewer |

|
|---|
Days on Market: 158 |

|
|---|
Year Built Year Built: 2007 |
Property Type / Style Property Type: ResidentialProperty Subtype: Single Family ResidenceArchitecture: Traditional |
Building Construction Materials: Composition SidingNot a New ConstructionNot Attached Property |
Property Information Parcel Number: 07052601426400484 |

|
|---|
Price List Price: $765,000Price Per Sqft: $179 |
Status Change & Dates Off Market Date: Fri Aug 14 2026Possession Timing: Close Of Escrow |

|
|---|
Direction & Address City: Fleming IslandCommunity: Cypress Creek |
School Information Elementary School: ThunderboltJr High / Middle School: Green Cove SpringsHigh School: Fleming Island |

|
|---|
Listing Agent Listing ID: 2139737 |

|
|---|
Building Area Building Area: 5921 Square Feet |

|
|---|
Not Senior Community |

|
|---|
HOA Name: Paraclete Services LLCHOA Phone: 904-278-0616Has an HOAHOA Fee: $120/Annually |

|
|---|
Lot Area: 0.47 acres |

|
|---|
Listing Terms: Cash, Conventional, FHA, VA Loan |

|
|---|
Mls Number: 2139737Water ViewWater View: Pond |

|
|---|
HOA Amenities: Pool,Basketball Court,Boat Dock,Boat Launch,Clubhouse,Golf Course,Jogging Path,Playground,RV/Boat Storage,Tennis Court(s) |
Around this home
What Locals Say about Fleming Island
At least 151 Trulia users voted on each feature.

97 % Say it's dog friendly

94 % Say car is needed

88 % Say parking is easy

85 % Say yards are well-kept

81 % Say it's quiet

81 % Say there's holiday spirit

78 % Say people would walk alone at night

77 % Say there are sidewalks

73 % Say kids play outside

67 % Say streets are well-lit

65 % Say they plan to stay for at least 5 years

58 % Say neighbors are friendly

58 % Say there's wildlife

45 % Say it's walkable to grocery stores

43 % Say there are community events

40 % Say it's walkable to restaurants
Sourced by Trulia users. Learn more about our methodology.
Market trends in Fleming Island
Last updated August 2026
Avg. sale price
$454K
$21KMoM
Sale-to-List Price
99.5%
Price per sq ft
$213
$0MoM
Available listings
147
8MoM
Home Value
Trulia Estimate
$755KSince last month
Increased$1K (+0.1%)Since last year
Decreased$61K (-7.4%)Since last sale
Decreased$148K (-16.4%)Learn more about this home's value by checking out its Trulia Estimate, the value of nearby homes, and how much similar homes have sold for.
Trulia Estimate
The of this home's value increased by +33% in the last 10 years
| Month | Estimated value |
|---|---|
2026 | |
| September 2026 | $756K |
| August 2026 | $755K |
| July 2026 | $768K |
| June 2026 | $785K |
| May 2026 | $833K |
| April 2026 | $879K |
| March 2026 | $802K |
| February 2026 | $800K |
| January 2026 | $811K |
2025 | |
2024 | |
2023 | |
2022 | |
2021 | |
2020 | |
2019 | |
2018 | |
2017 | |
2016 | |
Comparable sales
These are recently sold homes that have a similar location or other similar features to this home, like bedrooms, bathrooms, and square footage. Get a sense of the expected prices in the area by viewing these homes.Address | Distance | Property Type | Sold Price | Sold Date | Bed | Bath | Sqft |
|---|---|---|---|---|---|---|---|
0.34 | Single-Family Home | $875,000 | 06/05/26 | 5 | 4.5 | 3,814 | |
0.41 | Single-Family Home | $864,500 | 05/21/26 | 5 | 4 | 3,964 | |
0.31 | Single-Family Home | $820,000 | 04/03/26 | 4 | 3.5 | 3,612 | |
0.24 | Single-Family Home | $1,175,000 | 08/28/26 | 5 | 5 | 6,114 | |
0.38 | Single-Family Home | $820,000 | 04/29/26 | 5 | 3 | 3,408 | |
0.45 | Single-Family Home | $995,000 | 11/14/25 | 6 | 4 | 4,281 | |
0.29 | Single-Family Home | $675,000 | 06/18/26 | 4 | 3 | 2,819 | |
0.37 | Single-Family Home | $695,000 | 07/15/26 | 5 | 3.5 | 3,727 |
Nearby home prices
Get a sense of expected prices in the area by checking the value of nearby homes.Address | Distance | Price | Bed | Bath | Sqft | Status |
|---|---|---|---|---|---|---|
0.10 | $646,900 | 5 | 4 | 3,024 | Off Market | |
0.09 | $899,000 | 4 | 3.5 | 3,145 | For Sale | |
0.07 | $1,063,300 | 4 | 4.5 | 4,027 | Off Market | |
0.13 | $927,400 | 5 | 3.5 | 3,878 | Off Market | |
0.16 | $714,500 | 4 | 3 | 2,955 | Off Market | |
0.21 | $752,700 | 5 | 4 | 3,451 | Off Market | |
0.21 | $541,600 | 4 | 3 | 2,439 | Off Market | |
0.23 | $767,800 | 5 | 3.5 | 3,414 | Off Market | |
0.25 | $592,100 | 4 | 3.5 | 2,933 | Off Market | |
0.25 | $450,000 | 4 | 2 | 2,332 | Recently Sold | |
0.25 | $635,000 | 5 | 4.5 | 3,580 | Recently Sold | |
0.24 | $1,175,000 | 5 | 5 | 6,114 | Recently Sold |
Price and Tax history
| Date | Event | Price |
|---|---|---|
Aug 15, 2026 Source: realMLS #2139737 | Pending | $765,000 |
Aug 13, 2026 Source: realMLS #2139737 | PriceChange | $765,000 Price decreased by 2% |
Jul 9, 2026 Source: realMLS #2139737 | PriceChange | $780,000 Price decreased by 2% |
Jun 11, 2026 Source: realMLS #2139737 | PriceChange | $798,000 Price decreased by 6% |
May 28, 2026 Source: realMLS #2139737 | PriceChange | $845,000 Price decreased by 2% |
May 14, 2026 Source: realMLS #2139737 | PriceChange | $860,000 Price decreased by 3% |
Apr 23, 2026 Source: realMLS #2139737 | PriceChange | $890,000 Price decreased by 2% |
Apr 13, 2026 Source: realMLS #2139737 | Listed For Sale | $905,000 |
Apr 1, 2026 Source: N/A | Sold | $903,600 |
Aug 2, 2006 Source: N/A | Sold | $165,000 |
Jun 9, 2005 Source: N/A | Sold | $139,500 |
| Year | Property tax | Tax assessment |
|---|---|---|
| 2025 | Unavailable | $763,728 |
Home facts updated by county records
LGBTQ Local Legal Protections
LGBTQ Local Legal Protections



CHRISTINE MARIE LANDRAU, MARK SPAIN REAL ESTATE, (855) 299-7653
Agent Phone: (407) 949-1421
IDX information is provided exclusively for personal, non-commercial use, and may not be used for any purpose other than to identify prospective properties consumers may be interested in purchasing. Data is deemed reliable but is not guaranteed accurate by realMLS.
Similar Homes You May Like


 0.32 ACRES

 OPEN SAT, 10-2PM
 1.32 ACRES
 1.19 ACRES
 5.64 ACRES
 0.29 ACRES
 0.33 ACRES
 0.32 ACRES
 1.53 ACRES


 0.96 ACRES
 2.17 ACRES
 OPEN SAT, 8-12PM0.4 ACRES
 NEW CONSTRUCTION
 NEW CONSTRUCTION
 0.25 ACRES
 0.49 ACRES


 0.26 ACRES
 0.25 ACRES
 NEW CONSTRUCTION
 0.68 ACRES
 0.31 ACRES
 0.97 ACRES
 See more homes for sale inFleming Island
New Listings near 2727 SHADE TREE Drive
 OPEN SAT, 11-1PM0.36 ACRES
 NEW - 2 DAYS AGO0.29 ACRES
 3 ACRES
 NEWCOMING SOON
 NEW - 1 DAY AGO0.26 ACRES
 NEW - 2 HRS AGO0.27 ACRES
 NEWCOMING SOON0.26 ACRES
 NEW - 23 HRS AGO0.35 ACRES
 0.56 ACRES
 3.85 ACRES
 0.52 ACRES
 NEW - 19 HRS AGONEW CONSTRUCTION
 0.47 ACRES
- See more homes for sale inFleming Island
Frequently asked questions about 2727 SHADE TREE Drive
- What is the estimated monthly payment for 2727 SHADE TREE Drive?Based on a $765,000 list price with 20% down at today's rates, the estimated monthly payment for 2727 SHADE TREE Drive in Fleming Island, FL is approximately $5,068 (about $4,158 principal & interest, $835 property taxes, and $75 homeowner's insurance). This is an estimate. Actual payment depends on your loan terms.
- How does the list price for 2727 SHADE TREE Drive compare to homes in Fleming Island?2727 SHADE TREE Drive in Fleming Island, FL is listed at $765,000, about 69% above the $454K median sale price in Fleming Island.
- What do residents say about Fleming Island?Residents describe Fleming Island, FL as dog-friendly, easy to park in, and well-kept. Most residents say you need a car. See homes for sale in Fleming Island, FL.
- What are the closest schools to 2727 SHADE TREE Drive?The closest schools to 2727 SHADE TREE Drive in Fleming Island, FL are Fleming Island High School (Pre-K, rated 8/10), Green Cove Springs Junior High School (rated 8/10), Thunderbolt Elementary School (Pre-K, rated 9/10).
- Does 2727 SHADE TREE Drive have air conditioning?Yes, 2727 SHADE TREE Drive in Fleming Island, FL has air conditioning.
- Does 2727 SHADE TREE Drive have a pool?Yes, 2727 SHADE TREE Drive in Fleming Island, FL has a pool.
2727 SHADE TREE Drive, Fleming Island, FL 32003 is a 4 bedroom, 5 bathroom, 4,279 sqft single-family home built in 2007. This property is currently available for sale and was listed by realMLS on Apr 13, 2026. The MLS # for this home is MLS# 2139737.