


2726 S Red Tail Loop
Ridgefield, WA 98642
 5 Beds
 4 Baths
 3,020 sqft
5 Beds
4 Baths
3,020 sqft
Local Information
- Map ViewExplore the area around 2726 S Red Tail Loop.

- Schools2 Elementary Schools1 Middle School1 High School

- Shop & Eat

-- mins to
Home Highlights

Property Type
Single-Family Home

Year Built
2016
Living Area
3,020 sqft

Price/Sqft
$233

Parking
2 Car Garage

HOA
$56/Monthly
About this House
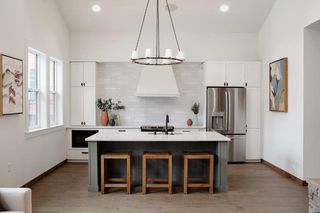
Price improvement on this stunning property situated in the Ridgefield area. With its tranquil and picturesque surroundings, it's the perfect retreat. Green space backed with wonderful walking areas. The spacious interior is thoughtfully designed with a modern, open-concept layout, making it the perfect space for hosting guests or unwinding with family. Boasting five bedrooms and three and a half bathrooms, there's more than enough room for everyone. The gourmet kitchen, complete with appliances and ample counter space, makes meal preparation a breeze. Lower level Daylight, equipped with a convenient micro kitchen for guests teens or other uses. The expansive living areas are bathed in natural light and provide breathtaking views of the area's natural beauty. Outside, the backyard is perfect for enjoying warm summer nights and family barbecues. With easy access to nearby parks, hiking trails, and other outdoor activities, there's always something to do just steps from your front door. This property is the perfect blend of form, fuction, comfort, and convenience, making it a must-see. Don't miss your opportunity to turn this amazing property into your new home. Contact us today to schedule a showing!
2726 S Red Tail Loop, Ridgefield, WA 98642 is a 5 bedroom, 4 bathroom, 3,020 sqft single-family home built in 2016. It last sold for the $665,000 asking price on Jul 28, 2023. It is currently off market. The Trulia Estimate is $704,000, with a rent estimate of $3,648/month.
Last check for updates: about 5 hours ago
Listed by Jordan Howard, (360) 609-3326
Premiere Property Group LLC
Bought with: Gregory Rider, (503) 307-4337, John L. Scott Real Estate
Source: RMLS (OR), MLS#23151402
Home Details for 2726 S Red Tail Loop

|
|---|
MLS Status: Sold |

|
|---|
Interior Details Basement: Daylight,Finished,Separate Living Quarters Apartment Aux Living UnitNumber of Rooms: 10Types of Rooms: Master Bedroom, Bedroom 2, Bedroom 3, Bedroom 4, Bedroom 5, Dining Room, Family Room, Kitchen, Living Room, Office |
Beds & Baths Number of Bedrooms: 5Number of Bathrooms: 4Number of Bathrooms (full): 3Number of Bathrooms (partial): 1Number of Bathrooms (main level): 1 |
Dimensions and Layout Living Area: 3020 Square Feet |
Appliances & Utilities Utilities: Cable ConnectedAppliances: Built-In Range, Dishwasher, Disposal, Microwave, Plumbed For Ice Maker, Range Hood, Electric Water HeaterDishwasherDisposalLaundry: Laundry RoomMicrowave |
Heating & Cooling Heating: Forced Air 95 Plus,Heat PumpHas CoolingAir Conditioning: Heat PumpHas HeatingHeating Fuel: Forced Air 95 Plus |
Fireplace & Spa Number of Fireplaces: 1Fireplace: Gas, OutsideHas a Fireplace |
Gas & Electric Gas: Gas |
Windows, Doors, Floors & Walls Window: Double Pane Windows, Vinyl FramesFlooring: Tile |
Levels, Entrance, & Accessibility Stories: 3Levels: TwoAccessibility: Caregiver Quarters, Garage On Main, AccessibilityFloors: Tile |
View Has a ViewView: Trees/Woods |

|
|---|
Exterior Home Features Roof: CompositionPatio / Porch: Deck, Patio, PorchOther Structures: GuestQuartersFoundation: Concrete Perimeter, Stem Wall |
Parking & Garage Number of Garage Spaces: 2Number of Covered Spaces: 2No CarportHas a GarageHas an Attached GarageHas Open ParkingParking Spaces: 2Parking: Driveway,Off Street,Garage Door Opener,Attached |
Frontage Road Surface Type: Paved |
Water & Sewer Sewer: Public Sewer |

|
|---|
Cumulative Days on Market: 61 |

|
|---|
Year Built Year Built: 2016 |
Property Type / Style Property Type: ResidentialProperty Subtype: Residential, Single Family ResidenceArchitecture: Traditional |
Building Construction Materials: Cement SidingNot a New ConstructionNot Attached Property |
Property Information Condition: ResaleParcel Number: 986038216 |

|
|---|
Price List Price: $665,000 |
Status Change & Dates Off Market Date: Sun Jun 25 2023 |

|
|---|
Direction & Address City: RidgefieldCommunity: Hawks Landing |
School Information Elementary School: Union RidgeJr High / Middle School: View RidgeHigh School: Ridgefield |

|
|---|
Building Area Building Area: 3020 Square Feet |

|
|---|
Not Senior Community |

|
|---|
Has an HOAHOA Fee: $56/Monthly |

|
|---|
Lot Area: 7405.2 sqft |

|
|---|
Listing Terms: Cash, Conventional, FHA, Other, VA Loan |

|
|---|
BasementMls Number: 23151402 |
Price History for 2726 S Red Tail Loop
| Date | Price | Event | Source |
|---|---|---|---|
| 07/28/2023 | $665,000 | Sold | RMLS (OR) #23151402 |
| 06/25/2023 | $665,000 | Pending | RMLS (OR) #23151402 |
| 06/25/2023 | $665,000 | Contingent | RMLS (OR) #23151402 |
| 06/15/2023 | $665,000 | PriceChange | RMLS (OR) #23151402 |
| 05/08/2023 | $680,000 | Listed For Sale | RMLS (OR) #23151402 |
| 04/08/2021 | $565,000 | Sold | RMLS (OR) #21545189 |
| 03/08/2021 | $555,000 | Pending | NWMLS as distributed by MLS GRID #1733455 |
| 02/25/2021 | $555,000 | Listed For Sale | NWMLS as distributed by MLS GRID #1733455 |
| 02/03/2017 | $398,625 | Sold | N/A |
Market trends in Ridgefield
Last updated June 2026
Avg. sale price
$623K
Sale-to-List Price
99.5%
0.2%MoM
Price per sq ft
$290
$12MoM
Available listings
126
10MoM

- Results are loading
Property Tax and Assessment
| Year | 2024 |
|---|---|
| Tax | $5,721 |
| Assessment | $645,913 |
Home facts updated by county records
Comparable Sales for 2726 S Red Tail Loop
Address | Distance | Property Type | Sold Price | Sold Date | Bed | Bath | Sqft |
|---|---|---|---|---|---|---|---|
0.07 | Single-Family Home | $599,900 | 05/01/26 | 4 | 3 | 2,281 | |
0.11 | Single-Family Home | $725,000 | 08/15/25 | 4 | 3 | 2,577 | |
0.11 | Single-Family Home | $770,000 | 06/10/26 | 4 | 3 | 2,853 | |
0.10 | Single-Family Home | $833,500 | 08/21/25 | 4 | 3 | 3,105 | |
0.16 | Single-Family Home | $568,000 | 04/03/26 | 5 | 3 | 2,481 | |
0.12 | Single-Family Home | $620,000 | 11/12/25 | 4 | 3 | 2,336 | |
0.14 | Single-Family Home | $600,000 | 09/23/25 | 4 | 3 | 2,336 | |
0.35 | Single-Family Home | $675,000 | 12/31/25 | 5 | 4 | 3,044 | |
0.28 | Single-Family Home | $690,000 | 10/06/25 | 5 | 3 | 2,626 | |
0.17 | Single-Family Home | $679,900 | 06/23/26 | 4 | 2 | 2,062 |
Nearby homes
Get a sense of prices in the area by checking nearby homes. OFF MARKETWindermere Northwest Living, Sold
 SOLDJUL 13, 2026Knipe Realty ERA Powered, Sold
 SOLDMAY 1, 2026Windermere Northwest Living, Sold
 SOLDJUN 12, 2026NWMLS as distributed by MLS GRID, Sold
 OFF MARKETKeller Williams Realty, Sold
 OFF MARKETCascade Hasson Sotheby's International Realty, Sold
 OFF MARKETCascade Hasson Sotheby's International Realty, Sold
 OFF MARKETWise Move Real Estate LLC, Sold
 OFF MARKETNWMLS as distributed by MLS GRID, Sold
 OFF MARKETWindermere Northwest Living, Sold
 OFF MARKETNWMLS as distributed by MLS GRID, Sold
Assigned Schools
These are the assigned schools for 2726 S Red Tail Loop.
- Ridgefield High School
- 9-12
- Public
- 1312 Students
7/10GreatSchools RatingParent Rating AverageNothing to complain about necessarily, there are some descent teachers and the school itself is actually kind of nice, I would argue that they offer quite a large array of AP classes. Though I do wish they would focus more on creative pathways, the students themselves can be quite enthusiastic about theater, or band. But the board doesn't seem to care; then again they don't seem to care about anything, in fact I think they are the largest problem with the school. They seem to only care about looking good in the public eye for new bonds, but seem to neglect the students in doing so. They have a lack of extracurricular over the winter and even when there are extracurricular to do, the school does not seem to remember them, or tell the students. In fact I would argue the large amount of extracurricular or AP classes are wasted because you either don't know how to do them, or if you can do them. Which is purely the falt of the few counclers at the school, they do not seem to know how to do their job! So to sum it up, it seams fine on the surface but when real problems come up you are seemingly all alone, do they have okay teachers and classes - yes, do they have a fair amount of extracurricular's - yes, but do they do the most important thing of all - NO!! and that is why I can't recommend this school. And even if somehow you could get over all that, the school isn't anything to brag about outside of that area either, and you should NEVER settle for a mediocre school.Sorry for the rather incoherent rant, I've had to spew the same stuff 100,000 times!Parent Review3y ago - Union Ridge Elementary School
- K-4
- Public
- 677 Students
9/10GreatSchools RatingParent Rating AverageThe class sizes could be better. Also millions of dollars of state funding and school bonds coming in. The administration gets upgraded facilities with bells and whistles and my child is in a small portable isolated from the main school. The teachers seem good.Parent Review7y ago - View Ridge Middle School
- 7-8
- Public
- 657 Students
6/10GreatSchools RatingParent Rating AverageThe school was great at first, I liked it there, but when it comes to PE, we were pressured to do exercising and wont let us take breaks. my father tried to excuse my participation but the teacher just ignored it and makes me do it anyways. Once I listened, I was pretty dizzy and tired in usual. Also, some of the books they have us read in ELA includes a disturbing element and once I listened to it, I've had a long term depression that lasted 5 months until June 2025. it started in May 2024. So I think the school should focus on giving students the right lessons and the comfort they need.Other Review7mo ago - Sunset Ridge Intermediate School
- 5-6
- Public
- 653 Students
7/10GreatSchools RatingParent Rating Average No reviews available for this school.
  Check out schools near 2726 S Red Tail Loop.
What Locals Say about Ridgefield
At least 84 Trulia users voted on each feature.

93 % Say car is needed

89 % Say it's dog friendly

88 % Say parking is easy

86 % Say yards are well-kept

84 % Say there are sidewalks

79 % Say kids play outside

77 % Say people would walk alone at night

76 % Say streets are well-lit

75 % Say there's holiday spirit

64 % Say it's quiet

62 % Say there's wildlife

60 % Say neighbors are friendly

54 % Say they plan to stay for at least 5 years

33 % Say there are community events

27 % Say it's walkable to restaurants

26 % Say it's walkable to grocery stores
Sourced by Trulia users. Learn more about our methodology.
LGBTQ Local Legal Protections
LGBTQ Local Legal Protections



Apartments for Rent
 NEW - 1 DAY AGOPET FRIENDLYFURNISHED
 NEW - 1 DAY AGOPET FRIENDLY
 PET FRIENDLY
 See more homes for rent inRidgefield
Explore by feature - Pet Friendly
- PET FRIENDLY
- NEW - 1 DAY AGOPET FRIENDLYFURNISHED
- NEW - 1 DAY AGOPET FRIENDLY
 SPECIAL OFFERPET FRIENDLY
 NEW - 20 HRS AGOAPPLY INSTANTLYPET FRIENDLY
 NEW - 20 HRS AGOAPPLY INSTANTLYPET FRIENDLY
 APPLY INSTANTLYPET FRIENDLY
 APPLY INSTANTLYPET FRIENDLY
 PET FRIENDLY
 PET FRIENDLY
Explore by feature - Garage
- NEW - 1 DAY AGOPET FRIENDLY
- SPECIAL OFFERPET FRIENDLY
- NEW - 20 HRS AGOAPPLY INSTANTLYPET FRIENDLY
- NEW - 20 HRS AGOAPPLY INSTANTLYPET FRIENDLY
 APPLY INSTANTLY
 APPLY INSTANTLYPET FRIENDLY
 PET FRIENDLY
- APPLY INSTANTLYPET FRIENDLY
 APPLY INSTANTLY
Explore by feature - Air Conditioning
- NEW - 1 DAY AGOPET FRIENDLYFURNISHED
- NEW - 1 DAY AGOPET FRIENDLY
- SPECIAL OFFERPET FRIENDLY
- NEW - 20 HRS AGOAPPLY INSTANTLYPET FRIENDLY
- NEW - 20 HRS AGOAPPLY INSTANTLYPET FRIENDLY
- APPLY INSTANTLY
- APPLY INSTANTLYPET FRIENDLY
- PET FRIENDLY

Explore by feature - Washer/dryer
- NEW - 1 DAY AGOPET FRIENDLYFURNISHED
- NEW - 1 DAY AGOPET FRIENDLY
- SPECIAL OFFERPET FRIENDLY
- NEW - 20 HRS AGOAPPLY INSTANTLYPET FRIENDLY
- NEW - 20 HRS AGOAPPLY INSTANTLYPET FRIENDLY
- APPLY INSTANTLY
- APPLY INSTANTLYPET FRIENDLY
- PET FRIENDLY
Explore by feature - Outdoor Space
- NEW - 1 DAY AGOPET FRIENDLY
- APPLY INSTANTLY
- APPLY INSTANTLYPET FRIENDLY
- PET FRIENDLY
- PET FRIENDLY
- PET FRIENDLY
 PET FRIENDLY
Homes for sale near 2726 S Red Tail Loop
 Kelly Right Real Estate Vancouver, Active
 NEWOPEN SAT, 12-2PMHandris Realty Company, Active
 NEW CONSTRUCTIONToll Brothers Real Estate Inc, Active
 OPEN SUN, 12-3PMRealty Pro, Inc., Active
 NEW CONSTRUCTIONToll Brothers Real Estate Inc, Active
 OPEN WED, 2-4PMNEW CONSTRUCTIONToll Brothers Real Estate Inc, Active
 OPEN FRI, 11-4PMNEW CONSTRUCTIONToll Brothers Real Estate Inc, Active
 OPEN WED, 2-4PMNEW CONSTRUCTION0.25 ACRESToll Brothers Real Estate Inc, Active
 Keller Williams Realty, Active
 See more homes for sale inRidgefield

Off Market Homes Near 2726 S Red Tail Loop
 SOLDJUL 30, 2026NWMLS as distributed by MLS GRID, Sold
 SOLDJUL 30, 2026SEKISUI HOUSE PNW, INC., Sold
 SOLDJUL 30, 2026SEKISUI HOUSE PNW, INC., Sold
 SOLDJUL 30, 2026SEKISUI HOUSE PNW, INC., Sold
 SOLDJUL 30, 2026SEKISUI HOUSE PNW, INC., Sold
 SOLDJUL 30, 2026David Weekley Homes New Home Realty, Sold
 SOLDJUL 30, 2026SEKISUI HOUSE PNW, INC., Sold
 SOLDJUL 29, 2026Keller Williams Realty Portland Premiere, Sold
 SOLDJUL 28, 2026Windermere Northwest Living, Sold
- See more homes for sale inRidgefield

The content relating to real estate for sale on this web site comes in part from the IDX program of the RMLS™ of Portland, Oregon. Real estate listings held by brokerage firms other than Zillow, Inc. are marked with the RMLS™ logo, and detailed information about these properties includes the names of the listing brokers. Listing content is copyright © 2026 RMLS™, Portland, Oregon.
This content last updated on 2026-07-31 09:44:03 PDT. Some properties which appear for sale on this web site may subsequently have sold or may no longer be available.
All information provided is deemed reliable but is not guaranteed and should be independently verified.