


$2,750/mo
$2,750 deposit, available now
 4 Beds
 2 Baths
 1,644 sqft
Taking Applications
Powered by 
- 4 Beds
- 2 Baths
- 1,644 sqft
2720 Chadwick Dr, Plano, TX 75075
Price may not include required fees and charges.
Home Highlights

Property Type
Single-Family Home

Parking
Attached Garage

Pets
No

Dishwasher
Included

Laundry
See Home Details

Deposit
$2,750

Climate Control
Central, Solar & Central Air
Local Information
- Map ViewExplore the area around 2720 Chadwick Dr.

- Schools1 Elementary School1 Middle School2 High Schools

- Shop & Eat

-- mins to
About this House
Welcome to this beautifully maintained and updated 4-bedroom, 2-bath ranch-style home in the heart of Plano. Step inside to a bright and welcoming living space where luxury plank flooring flows throughout the main living areas, creating a warm, stylish, and low-maintenance environment. Plush brand new carpet in the bedrooms adds comfort, making each space feel cozy and inviting. The open floor plan creates a natural flow between the living, dining, and kitchen areas, making it easy to gather with family, entertain friends, or simply enjoy everyday life. Close to Schools
Grow fresh vegetables in the garden area.
As an added bonus the home comes with Solar Panels to offset electricity costs.
Tenant responsible for all utilities. Tenant is responsible for setting up solar credits with the utility company.
No smoking or vaping inside the home.
Grow fresh vegetables in the garden area.
As an added bonus the home comes with Solar Panels to offset electricity costs.
Tenant responsible for all utilities. Tenant is responsible for setting up solar credits with the utility company.
No smoking or vaping inside the home.
Contact this Building
Details for 2720 Chadwick Dr

|
|---|
Heating & Cooling Heating: Central, SolarAir ConditioningHeating Fuel: Central |
Appliances & Utilities DishwasherRefrigerator |
Levels, Entrance, & Accessibility Floors: Carpet, Tile |

|
|---|
Days on Market: 8 days on Trulia |

|
|---|
Property Type / Style Property Type: Single Family Home |

|
|---|
Lease Term: 1 YearAvailable: nowDeposit: $2,750 |

|
|---|
Exterior Home Features Garden |
Parking & Garage GarageParking: Attached Garage, On Site |
Report this Listing
Nearby homes

- Results are loading
Costs and Fees
Required monthly rent & fees
- Base rent$2,750/mo
Required one-time fees
- Security deposit$2,750
- Application feeContact for details
- Administrative feeContact for details
Pricing is subject to change. All calculations are estimates and provided for informational purposes only. Actual amounts may include additional mandatory or optional fees. Please consult the community manager for a complete breakdown of all rental costs.
Rental Market Trends in Plano
Last updated Sep 2026

Trulia Rent Estimate$2,388/mo
Average rent
$2.55K
$100MoM
Available listings
572
Around this home
What Locals Say about Plano
At least 1971 Trulia users voted on each feature.

90 % Say it's dog friendly

89 % Say there are sidewalks

85 % Say car is needed

81 % Say parking is easy

71 % Say it's quiet

71 % Say there's holiday spirit

69 % Say yards are well-kept

68 % Say people would walk alone at night

62 % Say streets are well-lit

60 % Say kids play outside

52 % Say they plan to stay for at least 5 years

50 % Say there's wildlife

49 % Say it's walkable to grocery stores

45 % Say it's walkable to restaurants

44 % Say neighbors are friendly

30 % Say there are community events
Sourced by Trulia users. Learn more about our methodology.
Local Legal Protections
Local Legal Protections
LGBTQ • Source of Income



Price and Tax history
| Date | Event | Price |
|---|---|---|
Aug 25, 2026 Source: Zillow Rentals | Listed For Rent | $2,750 |
Jul 22, 2026 Source: NTREIS #21318974 | Sold | -- |
Jul 21, 2026 Source: NTREIS #21318974 | Pending | $420,000 |
Jul 12, 2026 Source: NTREIS #21318974 | Contingent | $420,000 |
Jul 2, 2026 Source: NTREIS #21318974 | Listed For Sale | $420,000 |
Jan 8, 2021 Source: N/A | Sold | -- |
Dec 24, 2020 Source: Agent Provided | Pending | $314,999 |
Dec 6, 2020 Source: Agent Provided | Listed For Sale | $314,999 |
Oct 8, 2020 Source: N/A | Sold | -- |
Frequently asked questions about 2720 Chadwick Dr
- What is 2720 Chadwick Dr estimated to be worth?Trulia's estimated value for 2720 Chadwick Dr in Plano, TX is $403,300.
- What is the price history for 2720 Chadwick Dr?2720 Chadwick Dr in Plano, TX last sold in July 2026.
- Is Plano a buyer's or seller's market?Plano is currently a balanced market, based on recent for-sale activity.
- What's the median sale price in Plano?The median sale price in Plano is $528K. That is up $17.83K from the prior month.
- Does 2720 Chadwick Dr have a garage?Yes, 2720 Chadwick Dr in Plano, TX has an attached garage.
Nearby homes for rent
- Results are loading
Affordability
TIP:Try to keep your rent within a third of your gross household income. Learn why in our Renter's Guide.
For this property
$99,000 PER YEAR
is the suggested income
Win over prospective landlords with your smart budgeting. As a good rule of thumb, ideally you would have at least three times your monthly rent in combined household income.
New Rentals Nearby
 NEW - 11 HRS AGOAPPLY INSTANTLYPET FRIENDLYFURNISHEDROOM FOR RENT
 FURNISHED
 PET FRIENDLYFURNISHED
 APPLY INSTANTLYPET FRIENDLY
 APPLY INSTANTLYPET FRIENDLY
 APPLY INSTANTLYPET FRIENDLY
 NEW - 2 DAYS AGOAPPLY INSTANTLYFURNISHEDROOM FOR RENT
 PET FRIENDLY
 PET FRIENDLY
 APPLY INSTANTLY
 APPLY INSTANTLYPET FRIENDLYFURNISHED
 PET FRIENDLY
 APPLY INSTANTLYPET FRIENDLYFURNISHED
 See more homes for rent inPlano

Explore by feature - Pet Friendly
 SPECIAL OFFERPET FRIENDLY
 PET FRIENDLYTotal price$1,277 - $2,577/mo1-3 bd1-2 baCarrington Park | 3001 Communications Pkwy,
Plano, TX 75093 SPECIAL OFFERPET FRIENDLY
 NEW - 2 DAYS AGOPET FRIENDLY
 NEW - 1 DAY AGOSPECIAL OFFERPET FRIENDLY
 SPECIAL OFFERPET FRIENDLY
 SPECIAL OFFERPET FRIENDLY
 NEW - 1 DAY AGOSPECIAL OFFERPET FRIENDLY
 NEW - 1 DAY AGOSPECIAL OFFERPET FRIENDLY
 NEW - 1 DAY AGOSPECIAL OFFERPET FRIENDLY
Explore by feature - Garage
- SPECIAL OFFERPET FRIENDLY
- SPECIAL OFFERPET FRIENDLY
- NEW - 2 DAYS AGOPET FRIENDLY
- SPECIAL OFFERPET FRIENDLY
- NEW - 1 DAY AGOSPECIAL OFFERPET FRIENDLY
- NEW - 1 DAY AGOSPECIAL OFFERPET FRIENDLY
 SPECIAL OFFERSENIOR HOUSINGPET FRIENDLYINCOME RESTRICTED
 PET FRIENDLYFURNISHED
 NEW - 1 DAY AGOSPECIAL OFFERPET FRIENDLYFURNISHED
 NEW - 23 HRS AGOSPECIAL OFFERSENIOR HOUSINGPET FRIENDLY
Explore by feature - Air Conditioning
- PET FRIENDLYTotal price$1,277 - $2,577/mo1-3 bd1-2 baCarrington Park | 3001 Communications Pkwy,
Plano, TX 75093 - SPECIAL OFFERPET FRIENDLY
- NEW - 2 DAYS AGOPET FRIENDLY
- SPECIAL OFFERPET FRIENDLY
- SPECIAL OFFERPET FRIENDLY
- NEW - 1 DAY AGOSPECIAL OFFERPET FRIENDLY
 NEW - 1 DAY AGOPET FRIENDLY
- PET FRIENDLYFURNISHED
- NEW - 1 DAY AGOSPECIAL OFFERPET FRIENDLYFURNISHED
 SPECIAL OFFER
Explore by feature - Pool
- PET FRIENDLYTotal price$1,277 - $2,577/mo1-3 bd1-2 baCarrington Park | 3001 Communications Pkwy,
Plano, TX 75093 - SPECIAL OFFERPET FRIENDLY
- NEW - 2 DAYS AGOPET FRIENDLY
- NEW - 1 DAY AGOSPECIAL OFFERPET FRIENDLY
- SPECIAL OFFERPET FRIENDLY
- SPECIAL OFFERPET FRIENDLY
- NEW - 1 DAY AGOSPECIAL OFFERPET FRIENDLY
- NEW - 1 DAY AGOSPECIAL OFFERPET FRIENDLY
- NEW - 1 DAY AGOSPECIAL OFFERPET FRIENDLY
- SPECIAL OFFERSENIOR HOUSINGPET FRIENDLYINCOME RESTRICTED
Explore by feature - Washer/dryer
- NEW - 2 DAYS AGOPET FRIENDLY
- NEW - 1 DAY AGOSPECIAL OFFERPET FRIENDLY
- PET FRIENDLYFURNISHED
 NEW - 1 DAY AGOPET FRIENDLY
 SPECIAL OFFERPET FRIENDLY
 SPECIAL OFFERPET FRIENDLY
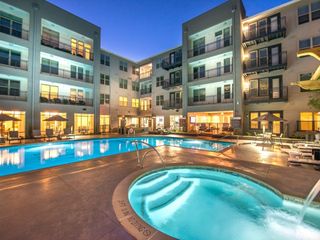 NEW - 10 HRS AGOSPECIAL OFFERSENIOR HOUSINGPET FRIENDLYTotal price$1,739 - $3,100/mo1-2 bd1-2 baOverture Plano 55+ Apartment Homes | 500 Coit Rd,
Plano, TX 75075 PET FRIENDLY
 SPECIAL OFFERPET FRIENDLY
 SPECIAL OFFERPET FRIENDLY
Explore by feature - Outdoor Space
 NEW - 8 HRS AGOSPECIAL OFFERPET FRIENDLY
 PET FRIENDLY
 APPLY INSTANTLYPET FRIENDLYFURNISHED
 APPLY INSTANTLYPET FRIENDLY
 APPLY INSTANTLYPET FRIENDLY
 APPLY INSTANTLY
 APPLY INSTANTLYFURNISHED
 APPLY INSTANTLYPET FRIENDLY
 APPLY INSTANTLYPET FRIENDLY
 APPLY INSTANTLYPET FRIENDLYFURNISHED
2720 Chadwick Dr, Plano, TX is a 4 bedroom, 2 bathroom, 1,644 sqft single-family home. 2720 Chadwick Dr was listed for rent for $2,750/month on Aug 25, 2026.