


2715 Park Dr
Saint Cloud, MN 56303
 5 Beds
 4.5 Baths
 5,658 sqft (on 2.82 acres)
5 Beds
4.5 Baths
5,658 sqft
(on 2.82 acres)
Home Highlights

Parking
2 Car Garage

Outdoor
Porch, Deck

Climate Control
Heating & Cooling

HOA
None

Price/Sqft
$148

Listed
84 days ago
Local Information
- Map ViewExplore the area around 2715 Park Dr.

- Schools1 Preschool School1 Elementary School1 Middle School1 High School

- Shop & Eat

-- mins to
About this House
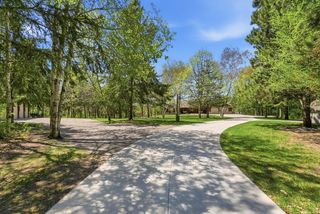
Discover a rare opportunity to own a private retreat in the heart of town-- where nearly three acres of serene, wooded beauty meet the convenience of being just minutes from everything. This exceptional five-bedroom, five-bath residence offers the perfect balance of luxury, comfort, and seclusion with breathtaking views and over 632 feet of riverfront inviting you to fish, kayak, swim, or simply unwind by the water’s edge.
Inside, the home has been thoughtfully updated with new flooring, countertops and custom cabinetry, just to name a few, blending modern elegance with timeless character. Two inviting fireplaces serve as focal points, including one crafted with remarkable 200-year-old barnwood, adding warmth and history to the space. Architectural details like antique stained glass and an authentic 1800s door imported from England create a sense of craftsmanship and story that is truly one of a kind. Step outside onto the expansive decks designed for entertaining or quiet relaxation, all while overlooking the peaceful natural surroundings. A private tennis court adds a resort-like touch, making this property as functional as it is beautiful.
This home is located within walking distance of Sauk River Regional Park with hiking and biking trails, a dog park and is very near the YMCA.
Inside, the home has been thoughtfully updated with new flooring, countertops and custom cabinetry, just to name a few, blending modern elegance with timeless character. Two inviting fireplaces serve as focal points, including one crafted with remarkable 200-year-old barnwood, adding warmth and history to the space. Architectural details like antique stained glass and an authentic 1800s door imported from England create a sense of craftsmanship and story that is truly one of a kind. Step outside onto the expansive decks designed for entertaining or quiet relaxation, all while overlooking the peaceful natural surroundings. A private tennis court adds a resort-like touch, making this property as functional as it is beautiful.
This home is located within walking distance of Sauk River Regional Park with hiking and biking trails, a dog park and is very near the YMCA.
Home Details for 2715 Park Dr

|
|---|
MLS Status: Active |

|
|---|
Interior Details Basement: Drain Tiled,Finished,Full,Walk-Out AccessNumber of Rooms: 14Types of Rooms: Bedroom, Bedroom 2, Bedroom 3, Bedroom 4, Bedroom 5, Bar Wet Bar Room, Dining Room, Exercise Room, Family Room, Four Season Porch, Kitchen, Living Room, Office, Sauna |
Beds & Baths Number of Bedrooms: 5Number of Bathrooms: 5Number of Bathrooms (full): 4Number of Bathrooms (half): 1 |
Dimensions and Layout Living Area: 5658 Square FeetFoundation Area: 2167 |
Appliances & Utilities Appliances: Dishwasher, Disposal, Dryer, Exhaust Fan, Freezer, Microwave, Range, Refrigerator, Trash Compactor, WasherDishwasherDisposalDryerMicrowaveRefrigeratorWasher |
Heating & Cooling Heating: Baseboard,Forced AirHas CoolingAir Conditioning: Central AirHas HeatingHeating Fuel: Baseboard |
Fireplace & Spa Number of Fireplaces: 2Fireplace: Living Room, Primary Bedroom, Wood BurningHas a Fireplace |
Gas & Electric Electric: Circuit BreakersGas: Electric, Natural Gas |
Levels, Entrance, & Accessibility Stories: 2Levels: TwoAccessibility: None |
View Has a ViewView: North, River, West |

|
|---|
Exterior Home Features Roof: AsphaltPatio / Porch: Deck, PorchOther Structures: Gazebo, Storage Shed |
Parking & Garage Number of Garage Spaces: 2Number of Covered Spaces: 2No CarportHas a GarageHas an Attached GarageHas Open ParkingParking Spaces: 2Parking: Attached,Asphalt,Garage Door Opener |
Frontage WaterfrontWaterfront: River Front, Lake Bottom(Sand)Road Frontage: City StreetOn Waterfront |
Water & Sewer Sewer: City Sewer/Connected |
Farm & Range Frontage Length: Water Frontage: 600 |
Finished Area Finished Area (above surface): 4158 Square FeetFinished Area (below surface): 1500 Square Feet |

|
|---|
Days on Market: 84 |

|
|---|
Year Built Year Built: 1981 |
Property Type / Style Property Type: ResidentialProperty Subtype: Single Family |
Building Not a New ConstructionNot Attached PropertyNo Additional Parcels |
Property Information Parcel Number: 82472290000 |

|
|---|
Price List Price: $839,000Price Per Sqft: $148 |

|
|---|

|
|---|
Direction & Address City: Saint CloudCommunity: Hayward Park Add |
School Information High School District: St. Cloud |

|
|---|
Listing Agent Listing ID: 7067324 |

|
|---|
Building Area Building Area: 6325 Square Feet |

|
|---|
No HOAHOA Fee: No HOA Fee |

|
|---|
Lot Area: 2.82 Acres |

|
|---|
Contingencies: None |

|
|---|
BasementMls Number: 7067324Water ViewWater View: RiverAbove Grade Unfinished Area: 4158 |
Last check for updates: about 4 hours ago
Listing courtesy of Daniel S Lund, (320) 224-4061
Move it Real Estate Group/Lake
Source: NorthstarMLS as distributed by MLS GRID, MLS#7067324
Also Listed on NorthstarMLS as distributed by MLS GRID.
Market trends in Saint Cloud
Last updated June 2026
Avg. sale price
$277K
$14.35KMoM
Sale-to-List Price
100.0%
0.5%MoM
Price per sq ft
$129
$6MoM
Available listings
244
7MoM
Price History for 2715 Park Dr
| Date | Price | Event | Source |
|---|---|---|---|
| 05/04/2026 | $839,000 | Listed For Sale | NorthstarMLS as distributed by MLS GRID #7067324 |
| 03/18/2016 | $488,000 | Sold | NorthstarMLS as distributed by MLS GRID #4470190 |
| 06/13/2014 | $499,900 | PriceChange | Agent Provided |
| 04/23/2014 | $529,000 | Listed For Sale | Agent Provided |
| 06/19/2012 | $1,890 | ListingRemoved | Agent Provided |
| 03/01/2012 | $1,890 | PriceChange | Agent Provided |
| 02/22/2012 | $1,900 | Listed For Rent | Agent Provided |
| 03/11/2010 | $595,000 | ListingRemoved | Agent Provided |
| 02/12/2010 | $595,000 | Listed For Sale | Agent Provided |
| 08/07/2009 | $595,000 | ListingRemoved | Agent Provided |
| 05/03/2009 | $595,000 | PriceChange | Agent Provided |
| 06/05/2008 | $695,000 | PriceChange | Agent Provided |
| 05/29/2008 | $749,000 | Listed For Sale | Agent Provided |
Similar Homes You May Like
 OPEN THU, 4:30-6PM0.33 ACRESKerber Castle Realty Group
 1.52 ACRESPremier Real Estate Services
 2.86 ACRESPremier Real Estate Services
 14.46 ACRESNational Realty Guild
 OPEN SAT, 9:30-11:30AM2.5 ACRESRE/MAX Results
 30.01 ACRESLPT Realty, LLC
 0.53 ACRESPremier Real Estate Services
 0.49 ACRESPremier Real Estate Services
 1.02 ACRESKeller Williams Classic Rlty NW
 0.43 ACRESAgency North Real Estate, Inc
 0.47 ACRESPremier Real Estate Services
 0.38 ACRESAgency North Real Estate, Inc
 OPEN WED, 4:30-6PM0.47 ACRESEdina Realty, Inc
 0.44 ACRESPremier Real Estate Services
 0.9 ACRESPremier Real Estate Services
 0.46 ACRESCentral MN Realty LLC
 OPEN SAT, 2-3:30PM41.81 ACRESAgency North Real Estate, Inc
 See more homes for sale inSaint Cloud




New Listings near 2715 Park Dr
- 0.44 ACRESPremier Real Estate Services
 NEWOPEN THU, 4:30-6PMCOMING SOON 7/300.31 ACRESPremier Real Estate Services
- 1.52 ACRESPremier Real Estate Services
 0.29 ACRESAgency North Real Estate, Inc
- 1.02 ACRESKeller Williams Classic Rlty NW
 0.35 ACRESKerber Castle Realty Group
- See more homes for sale inSaint Cloud


Property Tax and Assessment
| Year | 2025 |
|---|---|
| Tax | $7,742 |
| Assessment | $585,200 |
Home facts updated by county records
Comparable Sales for 2715 Park Dr
Address | Distance | Property Type | Sold Price | Sold Date | Bed | Bath | Sqft |
|---|---|---|---|---|---|---|---|
0.21 | Single-Family Home | $480,000 | 12/05/25 | 5 | 4.5 | 5,387 | |
0.08 | Single-Family Home | $540,000 | 10/17/25 | 4 | 2.5 | 3,797 | |
0.35 | Single-Family Home | $400,000 | 04/14/26 | 4 | 3.5 | 3,216 | |
0.14 | Single-Family Home | $345,000 | 03/26/26 | 4 | 2.5 | 2,791 | |
0.30 | Single-Family Home | $410,000 | 05/18/26 | 4 | 2.5 | 2,984 | |
0.80 | Single-Family Home | $420,000 | 03/23/26 | 5 | 3.5 | 2,656 | |
0.30 | Single-Family Home | $340,001 | 08/29/25 | 4 | 3.5 | 2,224 | |
0.37 | Single-Family Home | $384,900 | 05/22/26 | 3 | 2.5 | 3,992 | |
0.71 | Single-Family Home | $548,000 | 05/01/26 | 5 | 3.5 | 4,364 | |
0.64 | Single-Family Home | $449,900 | 01/30/26 | 5 | 4 | 3,305 |
Nearby homes
Get a sense of prices in the area by checking nearby homes. SOLDOCT 17, 2025Coldwell Banker Realty
 SOLDMAR 26, 2026Agency North Real Estate, Inc
 OFF MARKETElite Real Estate Services
 OFF MARKETColdwell Banker Realty
 SOLDDEC 5, 2025Kris Lindahl Real Estate
 OFF MARKETColdwell Banker Realty
 OFF MARKETPremier Real Estate Services
 OFF MARKETAgency North Real Estate, Inc


Assigned Schools
These are the assigned schools for 2715 Park Dr.
- Apollo Senior High School
- 9-12
- Public
- 1264 Students
3/10GreatSchools RatingParent Rating AverageN/AStudent Review18y ago - Madison Elementary School
- PK-5
- Public
- 704 Students
4/10GreatSchools RatingParent Rating AverageI have had a very positive experience at Madison. They have an excellent Chinese Immersion Program which gives children an advantage in life. The teachers and staff are amazing and they really care about the kids they work with. The school works well with children that need a challenge or are advanced learners. There is a good amount of diversity within the student body which helps teach the children about respecting others and helps them gain a better understanding and appreciation for those that are different from themselves.Parent Review12y ago - North Junior High School
- 6-8
- Public
- 720 Students
3/10GreatSchools RatingParent Rating AverageVery poor school. Would never send any of my children here ever again.Parent Review9y ago  Check out schools near 2715 Park Dr.
What Locals Say about Saint Cloud
At least 193 Trulia users voted on each feature.

85 % Say car is needed

85 % Say it's dog friendly

76 % Say yards are well-kept

75 % Say parking is easy

70 % Say kids play outside

69 % Say there are sidewalks

65 % Say there's holiday spirit

51 % Say there's wildlife

50 % Say it's quiet

46 % Say neighbors are friendly

44 % Say streets are well-lit

42 % Say they plan to stay for at least 5 years

41 % Say people would walk alone at night

40 % Say it's walkable to grocery stores

39 % Say it's walkable to restaurants

33 % Say there are community events
Sourced by Trulia users. Learn more about our methodology.
LGBTQ Local Legal Protections
LGBTQ Local Legal Protections



Daniel S Lund, Move it Real Estate Group/Lake
Agent Phone: (320) 224-4061
Based on information submitted to the MLS GRID as of 2026-07-28 04:13:30 PDT. All data is obtained from various sources and may not have been verified by broker or MLS GRID. Supplied Open House Information is subject to change without notice. All information should be independently reviewed and verified for accuracy. Properties may or may not be listed by the office/agent presenting the information. Some IDX listings have been excluded from this website. Click here for more information
By searching NorthstarMLS listings you agree to the NorthstarMLS End User License Agreement
By searching NorthstarMLS listings you agree to the NorthstarMLS End User License Agreement
2715 Park Dr, Saint Cloud, MN 56303 is a 5 bedroom, 5 bathroom, 5,658 sqft single-family home built in 1981. This property is currently available for sale and was listed by NorthstarMLS as distributed by MLS GRID on May 4, 2026. The MLS # for this home is MLS# 7067324.