
Listed by LARRY ARRASMITH, ALL COUNTY FINANCIAL, (805) 526-1806 . Bought with Coldwell Banker Realty
2714N N Hampton St
Orange, CA 92867
 5 Beds
 3 Baths
 2,310 sqft
5 Beds
3 Baths
2,310 sqft
Local Information
- Map ViewExplore the area around 2714N N Hampton St.

- Schools1 Elementary School1 Middle School1 High School

- Shop & Eat

-- mins to
Description
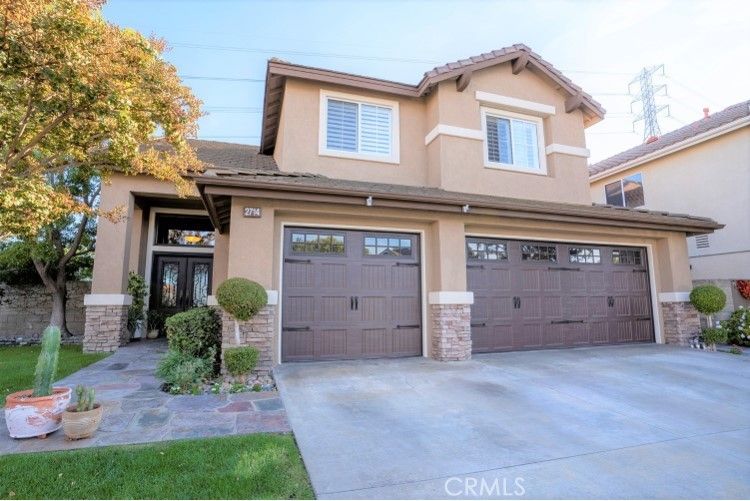
Beautiful home in the popular Belmont area with a pool sized lot and amazing views to the Newport Hills. Enter through the gorgeous custom iron double door entry to high cathedral ceilings in the Living Room and Formal Dining Room. The updated Kitchen features granite countertops with tile backsplash, stainless steel appliances, a large center island with seating, and breakfast nook. The kitchen is open to the Family Room which includes a gas heated fireplace. The downstairs boasts a bedroom/office, and bathroom with shower, perfect for guests. Upstairs you will find four additional spacious bedrooms. The upstairs bathroom features a dual sink vanity and separate water closet with tub/shower, perfect for larger families. The Primary Suite boasts cathedral ceilings, dual sink vanity, soaking tub, tiled shower, separate water closet and walk-in-closet. The backyard has a covered patio and open fence to enjoy the amazing views and cool evening breezes. Other key features include Plantation shutters in all bedrooms, indoor Laundry Room, 3 car garage with insulated roll up doors and multiple storage cabinets, a new 6' x 8' Tuff Shed in the backyard, and 4 ton A/C unit installed in 2017. Freeway close location with sought after schools.
2714N N Hampton St, Orange, CA 92867 is a 5 bedroom, 3 bathroom, 2,310 sqft single-family home built in 1994. It last sold for $1,275,000 on Aug 8, 2023 (2% below the $1,300,000 asking price). It is currently off market. The Trulia Estimate is $1,492,200, with a rent estimate of $5,867/month.
Home Highlights

Parking
3 Car Garage

Outdoor
Yes

A/C
Heating & Cooling

HOA
$130/Monthly

Price/Sqft
No Info

Listed
180+ days ago
Home Details for 2714N N Hampton St

|
|---|
Interior Details Number of Rooms: 6Types of Rooms: Master Bedroom, Bedroom, Master Bathroom, Bathroom, Kitchen, Laundry |
Beds & Baths Number of Bedrooms: 5Main Level Bedrooms: 1Number of Bathrooms: 3Number of Bathrooms (full): 3Number of Bathrooms (main level): 1 |
Dimensions and Layout Living Area: 2310 Square Feet |
Appliances & Utilities Utilities: Cable Connected, Electricity Connected, Natural Gas Connected, Phone Connected, Sewer Connected, Underground Utilities, Water ConnectedAppliances: Double Oven, Dishwasher, Electric Range, Gas Cooktop, Disposal, Gas Range, Gas Water Heater, MicrowaveDishwasherDisposalLaundry: InsideMicrowave |
Heating & Cooling Heating: Central,Forced Air,Fireplace(s)Has CoolingAir Conditioning: Central Air,ElectricHas HeatingHeating Fuel: Central |
Fireplace & Spa Fireplace: Family RoomSpa: NoneHas a FireplaceNo Spa |
Gas & Electric Electric: Electricity - On Property |
Windows, Doors, Floors & Walls Window: Drapes, Plantation ShuttersDoor: Double Door Entry, Sliding DoorsFlooring: Carpet, TileCommon Walls: No Common Walls |
Levels, Entrance, & Accessibility Stories: 2Number of Stories: 2Levels: TwoEntry Location: first floorAccessibility: Safe Emergency Egress from Home, Accessible DoorsFloors: Carpet, Tile |
View Has a ViewView: Hills |

|
|---|
Exterior Home Features Roof: ConcretePatio / Porch: CoveredFencing: Masonry, Wrought IronExterior: Rain GuttersFoundation: SlabNo Private Pool |
Parking & Garage Number of Garage Spaces: 3Number of Covered Spaces: 3Has a GarageHas an Attached GarageParking Spaces: 3Parking: Concrete,Door-Multi,Direct Access,Garage |
Pool Pool: None |
Frontage Road Frontage: City StreetResponsible for Road Maintenance: Private Maintained RoadRoad Surface Type: PavedNot on Waterfront |
Water & Sewer Sewer: Public Sewer |
Surface & Elevation Elevation Units: Feet |

|
|---|
Cumulative Days on Market: 2 |

|
|---|
Year Built Year Built: 1994 |
Property Type / Style Property Type: ResidentialProperty Subtype: Single Family ResidenceStructure Type: HouseArchitecture: Contemporary |
Building Construction Materials: Cement Siding, Drywall, Copper PlumbingNot a New ConstructionNot Attached PropertyNo Additional Parcels |
Property Information Condition: TurnkeyNot Included in Sale: two refrigerators in garage, wine refrigerator, green house in yard, metal shelves in garageIncluded in Sale: Tough Shed, metal pergola on patio, kitchen refrigerator, washer and dryerParcel Number: 36183111 |

|
|---|
Price List Price: $1,300,000 |
Status Change & Dates Off Market Date: Fri Jun 30 2023Possession Timing: Close Of Escrow |

|
|---|
MLS Status: Closed |

|
|---|
Direction & Address City: OrangeCommunity: Belmont Estates (Bele) |
School Information High School District: Orange Unified |

|
|---|
Community Features: Street Lights, SuburbanNot Senior Community |

|
|---|
HOA Name: The Terraces at Belmont Assoc.HOA Phone: 714-508-9070Association for this Listing: California Regional MLSHas an HOAHOA Fee: $130/Monthly |

|
|---|
Lot Area: 6565 sqft |

|
|---|
Special Conditions: Standard |

|
|---|
Contingencies: no contingencyListing Terms: Cash, Cash to New Loan |

|
|---|
Mls Number: IV23115237Living Area Range Units: Square FeetCommon Interest: NoneUniversal Property Id: US-06059-N-36183111-R-N |

|
|---|
HOA Amenities: Maintenance Grounds |
Last check for updates: about 23 hours ago
Listed by LARRY ARRASMITH DRE #00766301, (805) 526-1806
ALL COUNTY FINANCIAL
Bought with: Neptune Mobasser DRE #01045157, (714) 299-8840, Coldwell Banker Realty
Originating MLS: California Regional MLS
Source: CRMLS, MLS#IV23115237
Price History for 2714N N Hampton St
| Date | Price | Event | Source |
|---|---|---|---|
| 08/08/2023 | $1,275,000 | Sold | CRMLS #IV23115237 |
| 07/06/2023 | $1,300,000 | Pending | CRMLS #IV23115237 |
| 06/28/2023 | $1,300,000 | Listed For Sale | CRMLS #IV23115237 |
Market trends in Orange
Last updated June 2026
Avg. sale price
$1.17M
$41.5KMoM
Sale-to-List Price
100.0%
0.2%MoM
Price per sq ft
$632
$5MoM
Available listings
204
4MoM

- Results are loading
Comparable Sales for 2714N N Hampton St
Address | Distance | Property Type | Sold Price | Sold Date | Bed | Bath | Sqft |
|---|---|---|---|---|---|---|---|
0.17 | Single-Family Home | $1,300,000 | 10/07/25 | 4 | 2.5 | 1,932 | |
0.27 | Single-Family Home | $1,575,000 | 08/12/25 | 4 | 3 | 2,410 | |
0.19 | Single-Family Home | $750,000 | 12/30/25 | 4 | 3 | 2,448 | |
0.15 | Single-Family Home | $1,220,000 | 10/28/25 | 3 | 2.5 | 1,698 | |
0.31 | Single-Family Home | $1,775,000 | 11/12/25 | 5 | 3 | 3,303 | |
0.09 | Single-Family Home | $1,190,000 | 05/27/26 | 3 | 2.5 | 1,550 | |
0.40 | Single-Family Home | $1,485,000 | 06/17/26 | 5 | 3 | 2,954 | |
0.43 | Single-Family Home | $1,550,000 | 02/18/26 | 4 | 3 | 3,066 |
Nearby homes
Get a sense of prices in the area by checking nearby homes. OFF MARKETElevate Real Estate Agency
 FOR SALE
 3D VIEWChristie's International
 SOLDMAY 27, 2026eXp Realty of California Inc
 SOLDOCT 28, 2025The Collins Group Inc
 OFF MARKETINTERNATIONAL REAL ESTATE SVCS


Assigned Schools
These are the assigned schools for 2714N N Hampton St.
- Cerro Villa Middle School
- 7-8
- Public
- 747 Students
5/10GreatSchools RatingParent Rating AverageIt’s great, teachers understand the students, treat them with respect, I don’t understand why there are bad comments about it, they were from almost 10 years ago. Give CV another chanceOther Review1mo ago - Nohl Canyon Elementary School
- K-6
- Public
- 524 Students
10/10GreatSchools RatingParent Rating AverageBoth of our kids been going to Nohl Canyon and we really love all the teachers, staff and principal (Mr. Jones)! Teachers at NC are top notch and our kids thrive there. Even through Covid lockdown, they were so good and our kids didn't miss anything. Parents are very involved. Having GATE program in that school helps if your kids get into GATE, so you don't have to move your kids to different school. Overall, we can't be happier. Go Roadrunners!Parent Review5y ago - Villa Park High School
- 9-12
- Public
- 2023 Students
8/10GreatSchools RatingParent Rating AverageFrom the four years l've been to this school, the one thing I could say is that the staff are extremely rude. Some of the teachers here clearly have retirement on their minds and you could tell.There are still a couple who do seem to have a clear passion for teaching but it really depends on who you get. The counselors are somewhat helpful but there are a few who aren't always there so reaching them could be a bit difficult, especially ifthey may have meetings all the time. Most of the students here are either very nice or very two-faced. If you would like to attend a school that is clearly very dispassionate and shows clear favoritism in athletes and bullies I would highly recommend going here.Student Review1mo ago  Check out schools near 2714N N Hampton St.
What Locals Say about Orange
At least 912 Trulia users voted on each feature.

90 % Say it's dog friendly

89 % Say there are sidewalks

82 % Say car is needed

78 % Say there's holiday spirit

70 % Say streets are well-lit

69 % Say yards are well-kept

69 % Say people would walk alone at night

67 % Say it's walkable to restaurants

62 % Say parking is easy

60 % Say it's walkable to grocery stores

58 % Say it's quiet

57 % Say kids play outside

56 % Say they plan to stay for at least 5 years

53 % Say neighbors are friendly

48 % Say there's wildlife

32 % Say there are community events
Sourced by Trulia users. Learn more about our methodology.
LGBTQ Local Legal Protections
LGBTQ Local Legal Protections



Apartments for Rent
 NEW - 1 DAY AGOPET FRIENDLY
 PET FRIENDLY
 PET FRIENDLYFURNISHED
 NEW - 1 DAY AGOPET FRIENDLY
 NEW - 1 DAY AGOPET FRIENDLY
 PET FRIENDLY
 PET FRIENDLYFURNISHED
 PET FRIENDLY
 PET FRIENDLY
 PET FRIENDLY
 PET FRIENDLY

 PET FRIENDLY
 PET FRIENDLY
 See more homes for rent inOrange
Explore by feature - Pet Friendly
 SPECIAL OFFERPET FRIENDLY
 SPECIAL OFFERPET FRIENDLY
 PET FRIENDLY
 NEW - 1 DAY AGOPET FRIENDLY
 SPECIAL OFFERPET FRIENDLY
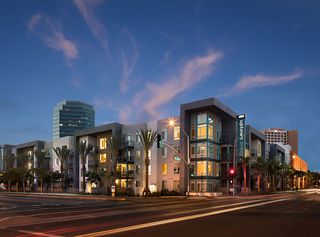 NEW - 1 DAY AGOPET FRIENDLYTotal price$2,712 - $4,594/moStudio-3 bd1-2 baAMLI Uptown Orange | S Manchester Ave,
Orange, CA 92868 SPECIAL OFFERPET FRIENDLY
 PET FRIENDLY
- PET FRIENDLY
 NEW - 2 DAYS AGOPET FRIENDLY
Explore by feature - Garage
- SPECIAL OFFERPET FRIENDLY
- NEW - 1 DAY AGOPET FRIENDLY
 PET FRIENDLY
- SPECIAL OFFERPET FRIENDLY
- PET FRIENDLY
- PET FRIENDLY
- PET FRIENDLY
- PET FRIENDLY
 SPECIAL OFFER
Explore by feature - Air Conditioning
- SPECIAL OFFERPET FRIENDLY
- PET FRIENDLY
- NEW - 1 DAY AGOPET FRIENDLY
- PET FRIENDLY
- NEW - 1 DAY AGOPET FRIENDLYTotal price$2,712 - $4,594/moStudio-3 bd1-2 baAMLI Uptown Orange | S Manchester Ave,
Orange, CA 92868  SPECIAL OFFER
- PET FRIENDLY
- PET FRIENDLY
 SPECIAL OFFERPET FRIENDLYTotal price$2,651 - $3,706/mo1-2 bd1-2 baWindsor Main Place | W Town and Country Rd,
Orange, CA 92868
Explore by feature - Pool
- SPECIAL OFFERPET FRIENDLY
- PET FRIENDLY
- NEW - 1 DAY AGOPET FRIENDLY
- PET FRIENDLY
- SPECIAL OFFERPET FRIENDLY
- NEW - 1 DAY AGOPET FRIENDLYTotal price$2,712 - $4,594/moStudio-3 bd1-2 baAMLI Uptown Orange | S Manchester Ave,
Orange, CA 92868 - SPECIAL OFFERPET FRIENDLY
- SPECIAL OFFER
- PET FRIENDLY
- SPECIAL OFFERPET FRIENDLYTotal price$2,651 - $3,706/mo1-2 bd1-2 baWindsor Main Place | W Town and Country Rd,
Orange, CA 92868
Explore by feature - Washer/dryer
- SPECIAL OFFERPET FRIENDLY
- PET FRIENDLY
- NEW - 1 DAY AGOPET FRIENDLY
- PET FRIENDLY
- NEW - 1 DAY AGOPET FRIENDLYTotal price$2,712 - $4,594/moStudio-3 bd1-2 baAMLI Uptown Orange | S Manchester Ave,
Orange, CA 92868 - SPECIAL OFFERPET FRIENDLY
- PET FRIENDLY
- PET FRIENDLY
- PET FRIENDLY
- PET FRIENDLY
Explore by feature - Outdoor Space
- PET FRIENDLY
 SPECIAL OFFERPET FRIENDLY
 APPLY INSTANTLY
 APPLY INSTANTLY
 APPLY INSTANTLYFURNISHED
 APPLY INSTANTLYPET FRIENDLY
 APPLY INSTANTLYPET FRIENDLY
 PET FRIENDLY
 NEW - 1 DAY AGOAPPLY INSTANTLYPET FRIENDLY
Homes for sale near 2714N N Hampton St
 OPEN SUN, 11-3PM0.48 ACRESCaliber Real Estate Group
 NEWOPEN SUN, 1-4PM0.57 ACRESFirst Team Real Estate
 OPEN SUN, 1-4PMFirst Team Real Estate
 See more homes for sale inOrange


Off Market Homes Near 2714N N Hampton St
 SOLDJUL 17, 2026Partners Real Estate Group
 SOLDJUL 17, 2026Coldwell Banker Realty
 SOLDJUL 17, 2026ReMax Tiffany Real Estate
 SOLDJUL 16, 2026Prosper Real Estate
 SOLDJUL 16, 2026Major League Properties
 SOLDJUL 16, 2026First Team Real Estate
- SOLDJUL 15, 2026eXp Realty of California Inc
 SOLDJUL 15, 2026Berkshire Hathaway HomeServices California Properties
- See more homes for sale inOrange


The multiple listing data appearing on this website, or contained in reports produced therefrom, is owned and copyrighted by California Regional Multiple Listing Service, Inc. ("CRMLS") and is protected by all applicable copyright laws. Information provided is for viewer's personal, non-commercial use and may not be used for any purpose other than to identify prospective properties the viewer may be interested in purchasing. All listing data, including but not limited to square footage and lot size is believed to be accurate, but the listing Agent, listing Broker and CRMLS and its affiliates do not warrant or guarantee such accuracy. The viewer should independently verify the listed data prior to making any decisions based on such information by personal inspection and/or contacting a real estate professional.
Based on information from California Regional Multiple Listing Service, Inc. as of 2026-07-18 00:14:47 PDT and /or other sources. All data, including all measurements and calculations of area, is obtained from various sources and has not been, and will not be, verified by broker or MLS. All information should be independently reviewed and verified for accuracy. Properties may or may not be listed by the office/agent presenting the information
Based on information from California Regional Multiple Listing Service, Inc. as of 2026-07-18 00:14:47 PDT and /or other sources. All data, including all measurements and calculations of area, is obtained from various sources and has not been, and will not be, verified by broker or MLS. All information should be independently reviewed and verified for accuracy. Properties may or may not be listed by the office/agent presenting the information