


$469,900
Original price: $440,000
 4 Beds
 3.5 Baths
 2,305 sqft
2713 River Ranch Pl, North Las Vegas, NV 89081
Est. Mortgage $2,895/mo*
Get Pre-QualifiedWe estimate this home will sell faster than 97% nearby.
Home Highlights

Single-Family Home

Built in 2005

$204/sqft

2 Car Garage

HOA $104/mo
Local Information
- Map ViewExplore the area around 2713 River Ranch Pl.

- Schools1 Preschool School1 Elementary School1 Middle School1 High School

- Shop & Eat

-- mins to
About this House
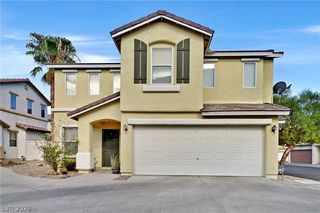
Solar panels wіll bе рaid off іn full at сlosing, giving the new οwner thе benefit of solar with no outstanding solar balance. The small price increase reflects the seller paying off the solar at closing. Located in a desirable gated community, this spacious 4-bedroom home offers a versatile floor plan. The main level features a bedroom and full bath, plus a flex room with double doors, ideal for an office, family room, or playroom. The open kitchen, dining, and living areas feature a large island, granite countertops, tile backsplash, built-in microwave, and cozy fireplace. Upstairs, the primary suite includes a private balcony and ensuite bath with dual sinks, soaking tub, and separate shower. Enjoy a spacious backyard with covered patio, desert landscaping, private courtyard, and generously sized lot.
Last check for updates: about 2 hours ago
Listing courtesy of Craig Tann B.0143698, (702) 514-6634
Huntington & Ellis, A Real Est
Originating MLS: Greater Las Vegas Association of Realtors Inc
Source: LVR, MLS#2810340
Also Listed on LVR.
We estimate this home will sell faster than 97% nearby.
Home Details for 2713 River Ranch Pl

|
|---|
MLS Status: Active |

|
|---|
Interior Details Number of Rooms: 9Types of Rooms: Master Bedroom, Bedroom 2, Bedroom 3, Bedroom 4, Master Bathroom, Dining Room, Kitchen, Living Room, Loft |
Beds & Baths Number of Bedrooms: 4Number of Bathrooms: 4Number of Bathrooms (full): 3Number of Bathrooms (half): 1 |
Dimensions and Layout Living Area: 2305 Square Feet |
Appliances & Utilities Utilities: Underground UtilitiesAppliances: Disposal, Gas RangeDisposalLaundry: Gas Dryer Hookup,Upper Level |
Heating & Cooling Heating: Central,GasHas CoolingAir Conditioning: Central Air,ElectricHas HeatingHeating Fuel: Central |
Fireplace & Spa Number of Fireplaces: 1Fireplace: Family Room, GasHas a FireplaceNo Spa |
Windows, Doors, Floors & Walls Flooring: Carpet, Tile |
Levels, Entrance, & Accessibility Stories: 2Floors: Carpet, Tile |

|
|---|
Exterior Home Features Roof: TilePatio / Porch: Balcony, Covered, PatioFencing: Block, Back YardExterior: Balcony, Courtyard, Patio, Sprinkler/IrrigationNo Private Pool |
Parking & Garage Number of Garage Spaces: 2Number of Covered Spaces: 2No CarportHas a GarageHas an Attached GarageParking Spaces: 2Parking: Attached,Garage,Private |
Frontage Not on Waterfront |
Water & Sewer Sewer: Public Sewer |
Farm & Range Horse Amenities: None |

|
|---|
Days on Market: 29 |

|
|---|
Year Built Year Built: 2005 |
Property Type / Style Property Type: ResidentialProperty Subtype: Single Family ResidenceArchitecture: Two Story |
Building Attached To Another Structure |
Property Information Condition: ResaleParcel Number: 12425410018 |

|
|---|
Price List Price: $469,900Price Per Sqft: $204 |
Status Change & Dates Possession Timing: Close Of Escrow |

|
|---|

|
|---|
Direction & Address City: North Las VegasCommunity: Shadows |
School Information Elementary School: Tartan, John, Tartan, JohnJr High / Middle School: Findlay Clifford O.High School: Mojave |

|
|---|
Listing Agent Listing ID: 2810340 |

|
|---|
Building Area Building Area: 2305 Square Feet |

|
|---|
Not Senior Community |

|
|---|
HOA Fee Includes: Association ManagementHOA Name: ThoroughbredHOA Phone: 702-515-2042Association for this Listing: Greater Las Vegas Association of Realtors IncHas an HOAHOA Fee: $104/Monthly |

|
|---|
Lot Area: 6969.6 sqft |

|
|---|
Listing Agreement Type: Exclusive Right To SellListing Terms: Cash, Conventional, FHA, VA Loan |

|
|---|
Business Information Ownership: Single Family Residential |

|
|---|
Mls Number: 2810340Living Area Range Units: Square FeetAttribution Contact: (702) 514-6634Above Grade Unfinished Area Units: Square FeetBelow Grade Unfinished Area Units: Square FeetUniversal Property Id: US-32003-N-12425410018-R-N |

|
|---|
HOA Amenities: GatedDays On Market Replication: 8 |
Around this home
Neighborhood Overview

Neighborhood stats provided by third party data sources.
What Locals Say about The Shadows
At least 1 Trulia users voted on each feature.

100 % Say it's dog friendly

100 % Say people would walk alone at night

100 % Say there are sidewalks

100 % Say streets are well-lit

100 % Say they plan to stay for at least 5 years

100 % Say there's holiday spirit

100 % Say yards are well-kept

100 % Say it's walkable to grocery stores

100 % Say it's walkable to restaurants

100 % Say parking is easy

100 % Say car is needed

50 % Say neighbors are friendly
Sourced by Trulia users. Learn more about our methodology.
Market trends in North Las Vegas
Last updated August 2026
Avg. sale price
$408K
Sale-to-List Price
100.0%
Price per sq ft
$228
$0MoM
Available listings
1162
3MoM
Home Value
Trulia Estimate
$468KSince last month
Decreased$1K (-0.3%)Since last year
Increased$5K (+1.1%)Since last sale
Increased$38K (+8.8%)Learn more about this home's value by checking out its Trulia Estimate, the value of nearby homes, and how much similar homes have sold for.
Trulia Estimate
The of this home's value increased by +98% in the last 10 years
| Month | Estimated value |
|---|---|
2026 | |
| September 2026 | $468K |
| August 2026 | $469K |
| July 2026 | $439K |
| June 2026 | $439K |
| May 2026 | $439K |
| April 2026 | $439K |
| March 2026 | $440K |
| February 2026 | $466K |
| January 2026 | $460K |
2025 | |
2024 | |
2023 | |
2022 | |
2021 | |
2020 | |
2019 | |
2018 | |
2017 | |
2016 | |
Comparable sales
These are recently sold homes that have a similar location or other similar features to this home, like bedrooms, bathrooms, and square footage. Get a sense of the expected prices in the area by viewing these homes.Address | Distance | Property Type | Sold Price | Sold Date | Bed | Bath | Sqft |
|---|---|---|---|---|---|---|---|
0.06 | Single-Family Home | $500,000 | 09/29/25 | 4 | 2.5 | 2,819 | |
0.05 | Single-Family Home | $399,000 | 05/04/26 | 3 | 2.5 | 1,928 | |
0.14 | Single-Family Home | $454,225 | 07/15/26 | 4 | 3 | 2,065 | |
0.10 | Single-Family Home | $539,000 | 11/13/25 | 4 | 2.5 | 2,979 | |
0.16 | Single-Family Home | $439,000 | 10/03/25 | 3 | 2.5 | 2,065 | |
0.18 | Single-Family Home | $600,000 | 05/28/26 | 4 | 3 | 2,979 | |
0.24 | Single-Family Home | $515,000 | 08/13/26 | 4 | 3.5 | 2,942 | |
0.16 | Single-Family Home | $389,990 | 04/21/26 | 3 | 2.5 | 1,679 | |
0.40 | Single-Family Home | $419,000 | 02/02/26 | 4 | 2.5 | 2,316 | |
0.35 | Single-Family Home | $519,750 | 09/26/25 | 4 | 3 | 2,257 |
Nearby home prices
Get a sense of expected prices in the area by checking the value of nearby homes.Address | Distance | Price | Bed | Bath | Sqft | Status |
|---|---|---|---|---|---|---|
0.02 | $461,700 | 4 | 3.5 | 2,305 | Off Market | |
0.05 | $383,400 | 3 | 2.5 | 1,679 | Off Market | |
0.05 | $399,000 | 3 | 2.5 | 1,928 | Recently Sold | |
0.05 | $490,800 | 4 | 2.5 | 2,819 | Off Market | |
0.06 | $492,700 | 4 | 2.5 | 2,819 | Off Market | |
0.07 | $469,000 | 4 | 2.5 | 2,628 | For Sale | |
0.08 | $440,100 | 3 | 2.5 | 1,928 | Off Market | |
0.08 | $409,300 | 3 | 2.5 | 1,679 | Off Market | |
0.08 | $516,000 | 4 | 3.5 | 2,676 | Off Market | |
0.09 | $445,700 | 3 | 2.5 | 2,065 | Off Market | |
0.09 | $540,600 | 4 | 2.5 | 2,819 | Off Market |
Price and Tax history
| Date | Event | Price |
|---|---|---|
Aug 27, 2026 Source: LVR #2810340 | PriceChange | $469,900 Price increased by 7% |
Aug 19, 2026 Source: LVR #2810340 | Listed For Sale | $440,000 |
Apr 4, 2026 Source: LVR #2763191 | ListingRemoved | $440,000 |
Mar 11, 2026 Source: LVR #2763191 | Listed For Sale | $440,000 |
Aug 8, 2022 Source: LVR #2413559 | Sold | $430,000 |
Jul 17, 2022 Source: LVR #2413559 | Pending | $429,900 |
Jul 14, 2022 Source: LVR #2413559 | PriceChange | $429,900 Price decreased by 4% |
Jul 7, 2022 Source: LVR #2413559 | PriceChange | $449,900 Price decreased by 2% |
Jul 2, 2022 Source: LVR #2413559 | Listed For Sale | $459,900 |
Oct 6, 2011 Source: Agent Provided | ListingRemoved | $1,395 |
Aug 30, 2011 Source: Agent Provided | Listed For Rent | $1,395 |
May 2, 2011 Source: N/A | Sold | $103,600 |
Jul 20, 2005 Source: N/A | Sold | $392,650 |
| Year | Property tax | Tax assessment |
|---|---|---|
| 2026 | $2,740 | $450,337 |
Home facts updated by county records
LGBTQ Local Legal Protections
LGBTQ Local Legal Protections



Craig Tann, Huntington & Ellis, A Real Est
Agent Phone: (702) 514-6634
The data relating to real estate for sale on this web site comes in part from the INTERNET DATA EXCHANGE Program of the Las Vegas REALTORS® MLS. Real estate listings held by brokerage firms other than this site owner are marked with the IDX logo.
Information is deemed reliable but not guaranteed. Copyright 2026 Las Vegas REALTORS® MLS. All rights reserved. Click here for more information
Information is deemed reliable but not guaranteed. Copyright 2026 Las Vegas REALTORS® MLS. All rights reserved. Click here for more information
Similar Homes You May Like
 Irma Duafala, Royal Diamond Realty, LVR
 Karina Arroyo-Mendoza, Galindo Group Real Estate, LVR
 Ann Webb, Real Broker LLC, LVR
 OPEN FRI, 1-5PMFelicia Martin Unzueta, Coldwell Banker Premier, LVR
 Laura E. Ahumada, ERA Brokers Consolidated, LVR
 Steven Poscente, RE/MAX Advantage, LVR
 Craig Tann, Huntington & Ellis, A Real Est, LVR
 Blake L. Bonvicin, LPT Realty, LLC, LVR
 Craig Tann, Huntington & Ellis, A Real Est, LVR
 Craig Tann, Huntington & Ellis, A Real Est, LVR
 Michael E. Buserini, eXp Realty, LVR
 Steve P. Hawks, Platinum Real Estate Prof, LVR
 Sandy Brooks, eXp Realty, LVR
 Robert W. Morganti, LIFE Realty District, LVR
 Estefani Castaneda-Melendez, Scofield Group LLC, LVR
 Lori L. Galarza, RE/MAX CENTRAL, LVR
 Osmany Viera-Rodriguez, Top Tier Realty, LVR
 Ryan Esquivias, Sphere Real Estate, LVR
 Ariel M. Ives, Keller Williams Realty Las Veg, LVR
 Rolando Mestre, Modern Edge Real Estate, LVR
 Rochanna Ghafouria, The Collection, LVR
 Enkhjargal Lisa Beckes, Wardley Real Estate, LVR
 Sterling Cash McCallum, Simply Vegas, LVR
 Tina M. Autry, LPT Realty LLC, LVR
 Steve P. Hawks, Platinum Real Estate Prof, LVR
 Daniel Mumm, Huntington & Ellis, A Real Est, LVR
 Pauline V. Aguilera, Scofield Group LLC, LVR
 Kelly Lemon, Douglas Elliman of Nevada LLC, LVR
 Todd R. Tolliver, HomeSmart Encore, LVR
 Damon Caldwell, Realty ONE Group, Inc, LVR
 Jillian M. Batchelor, Real Broker LLC, LVR
 Keasha Waddell, Simply Vegas, LVR
 Shannen D. Tavcar, LIFE Realty District, LVR
 Cheri A. Stonehocker, Platinum Real Estate Prof, LVR
 Daniel Mumm, Huntington & Ellis, A Real Est, LVR
 Chely Arias-Copeland, Realty ONE Group, Inc, LVR
 Magdalena A. Murillo, Wardley Real Estate, LVR
 See more homes for sale inNorth Las Vegas


New Listings near 2713 River Ranch Pl
 Brandon Johnson, LIFE Realty District, LVR
 Leonamy Sala, Scofield Group LLC, LVR
 Brian F. Burrows, Keller Williams VIP, LVR
 Tyler Shelton, eXp Realty, LVR
 NEWCOMING SOON 9/30Maria De Jesus Alfaro, Wardley Real Estate, LVR
 NEW - 22 HRS AGOLeah M. Seguin, Real Broker LLC, LVR
 NEWCOMING SOON 10/14Veronica Montano, Signature Real Estate Group, LVR
 OPEN SAT, 11-3PMMichael Moed, Huntington & Ellis, A Real Est, LVR
 COMING SOON 10/7Antonia Ingram, SimpliHOM, LVR
 Bayron J. Umana-Cobos, Realty of America LLC, LVR
 NEW - 16 MIN AGOKieawa Mason, Signature Real Estate Group, LVR
 Jessie Bottarini, Galindo Group Real Estate, LVR
 Perla Valdez Robles, AARE, LVR
 Eran Fuss, Triumph Property Management Co, LVR
 Ishak Angel, Realty ONE Group, Inc, LVR
- See more homes for sale inNorth Las Vegas
Frequently asked questions about 2713 River Ranch Pl
- What is the estimated monthly payment for 2713 River Ranch Pl?Based on a $469,900 list price with 20% down at today's rates, the estimated monthly payment for 2713 River Ranch Pl in North Las Vegas, NV is approximately $2,822 (about $2,555 principal & interest, $192 property taxes, and $75 homeowner's insurance). This is an estimate. Actual payment depends on your loan terms.
- How does the list price for 2713 River Ranch Pl compare to homes in North Las Vegas?2713 River Ranch Pl in North Las Vegas, NV is listed at $469,900, about 15% above the $408K median sale price in North Las Vegas.
- What are the closest schools to 2713 River Ranch Pl?The closest schools to 2713 River Ranch Pl in North Las Vegas, NV are Clifford O. Pete Findlay Middle School (rated 3/10), John Tartan Elementary School (Pre-K, rated 3/10), Mojave High School (rated 2/10).
- What is 2713 River Ranch Pl estimated to be worth?Trulia's estimated value for 2713 River Ranch Pl in North Las Vegas, NV is $468,000.
- Does 2713 River Ranch Pl have air conditioning?Yes, 2713 River Ranch Pl in North Las Vegas, NV has air conditioning.
- Does 2713 River Ranch Pl have laundry facilities?Yes, 2713 River Ranch Pl in North Las Vegas, NV has laundry facilities.
2713 River Ranch Pl, North Las Vegas, NV 89081 is a 4 bedroom, 4 bathroom, 2,305 sqft single-family home built in 2005. 2713 River Ranch Pl is located in The Shadows, North Las Vegas. This property is currently available for sale and was listed by LVR on Aug 19, 2026. The MLS # for this home is MLS# 2810340.