


Listed by Briana Palitz, eXp Realty of California, Inc, (888) 584-9427
27125 Cherry Grove Ct
Temecula, CA 92591
 5 Beds
 3 Baths
 3,400 sqft
5 Beds
3 Baths
3,400 sqft
We estimate this home will sell faster than 91% nearby.
Home Highlights

Parking
3 Car Garage

HOA
None

Price/Sqft
$279

Listed
83 days ago

Climate Control
Central Air
Local Information
- Map ViewExplore the area around 27125 Cherry Grove Ct.

- Schools1 Elementary School1 Middle School1 High School

- Shop & Eat

-- mins to
About this House
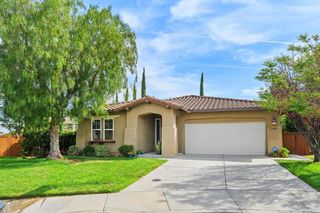
Welcome to this beautifully upgraded Temecula home nestled on a quiet cul-de-sac, offering the perfect blend of space, comfort, and functionality. This 5 bedroom, 3 bath home was thoughtfully designed for today's lifestyle. With NO HOA this is the home you have been searching for. This impressive residence features a highly desirable downstairs bedroom and bathroom, making it ideal for guests, multigenerational living, or a private home office. At the heart of the home is a beautifully updated kitchen showcasing granite countertops, stainless steel appliances, a large center island, and abundant cabinetry. The kitchen opens seamlessly to the spacious family room with fireplace, creating the perfect space for everyday living and entertaining. A convenient under-stair storage area provides valuable additional pantry and storage space, helping keep everyday essentials organized and out of sight. Additional living areas include formal living and dining spaces, an expansive upstairs loft, and a versatile flex room that can serve as a home office, media room, playroom, or potential additional bedroom. The oversized primary suite offers a peaceful retreat with generous proportions, a spa-inspired bathroom featuring dual vanities, a soaking tub, separate shower, and a large dual-entry walk-in closet. Throughout the home you'll appreciate numerous upgrades including crown molding, recessed lighting, upgraded flooring, a whole-house fan, dual air conditioning systems recently upgraded, and fully paid solar for enhanced energy efficiency and long-term savings. The three-car garage provides exceptional storage and functionality, while extended plumbing infrastructure offers exciting future possibilities for additional living space, workshop use, or potential ADU opportunities (buyer to verify). Step outside to your own private backyard retreat featuring extensive custom flagstone hardscape, a raised fire pit gathering area, artificial turf, decorative retaining walls, lush landscaping, and a relaxing spa. Whether hosting friends and family or enjoying a quiet evening under the stars, this backyard was designed for year-round enjoyment. The front yard area features raised garden beds and mature fruit trees including peach, apricot, pear, jujube, apple and persimmon. Conveniently located near top-rated Temecula schools, shopping, dining, wineries, and major commuter routes, this exceptional home offers the lifestyle, flexibility, and upgrades today's buyers have been waiting for.
We estimate this home will sell faster than 91% nearby.
Home Details for 27125 Cherry Grove Ct

|
|---|
Interior Details Number of Rooms: 10Types of Rooms: Master Bedroom, Bedroom, Entry Foyer, Family Room, Kitchen, Laundry, Living Room, Loft, Office, Other |
Beds & Baths Number of Bedrooms: 5Main Level Bedrooms: 1Number of Bathrooms: 3Number of Bathrooms (full): 2Number of Bathrooms (three quarters): 1Number of Bathrooms (main level): 1 |
Dimensions and Layout Living Area: 3400 Square Feet |
Appliances & Utilities Laundry: Laundry Room |
Heating & Cooling Has CoolingAir Conditioning: Central AirNo Heating |
Fireplace & Spa Fireplace: Living RoomHas a FireplaceNo Spa |
Windows, Doors, Floors & Walls Common Walls: No Common Walls |
Levels, Entrance, & Accessibility Stories: 2Number of Stories: 2Levels: TwoEntry Location: front door |
View Has a ViewView: Neighborhood |

|
|---|
Exterior Home Features No Private Pool |
Parking & Garage Number of Garage Spaces: 3Number of Covered Spaces: 3Has a GarageHas an Attached GarageParking Spaces: 3Parking: Garage Attached |
Pool Pool: None |
Frontage Not on Waterfront |
Water & Sewer Sewer: Public Sewer |

|
|---|
Days on Market: 83 |

|
|---|
Year Built Year Built: 2001 |
Property Type / Style Property Type: ResidentialProperty Subtype: Single Family Residence |
Building Not Attached Property |
Property Information Parcel Number: 916320014 |

|
|---|
Price List Price: $949,900Price Per Sqft: $279 |

|
|---|
MLS Status: Active |


|
|---|
Direction & Address City: Temecula |
School Information High School District: Temecula Unified |

|
|---|
Listing Agent Listing ID: NDP2605208 |

|
|---|
Community Features: Street Lights, SidewalksNot Senior Community |

|
|---|
Association for this Listing: California Regional MLS (North San Diego County & Pacific Southwest AORs)HOA Fee: No HOA Fee |

|
|---|
Lot Area: 6534 sqft |

|
|---|
Special Conditions: Standard |

|
|---|
Contingencies: Home sale is contingent on sellers finding a replacement propertyListing Terms: Cash, Conventional, VA Loan |

|
|---|
Mls Number: NDP2605208Living Area Range Units: Square FeetAttribution Contact: briana@sellingcoasttocoast.comActivation Date: Thu Jun 04 2026Back On Market Date: Thu Jun 04 2026Start Showing Date: Thu Jun 04 2026Universal Property Id: US-06065-N-916320014-R-N |

|
|---|
Street LightsSidewalksSource Internet Entire Listing Display |
Around this home
What Locals Say about Temecula
At least 923 Trulia users voted on each feature.

91 % Say it's dog friendly

89 % Say car is needed

86 % Say there are sidewalks

83 % Say there's holiday spirit

79 % Say yards are well-kept

79 % Say parking is easy

76 % Say streets are well-lit

72 % Say kids play outside

71 % Say people would walk alone at night

68 % Say it's quiet

55 % Say it's walkable to grocery stores

55 % Say they plan to stay for at least 5 years

54 % Say neighbors are friendly

50 % Say there's wildlife

48 % Say it's walkable to restaurants

35 % Say there are community events
Sourced by Trulia users. Learn more about our methodology.
Market trends in Temecula
Last updated July 2026
Avg. sale price
$769K
$13.33KMoM
Sale-to-List Price
100.0%
Price per sq ft
$360
$2MoM
Available listings
566
21MoM
Home Value
Trulia Estimate
$938KSince last month
Increased$2K (+0.2%)Since last year
Increased$117K (+14.3%)Since last sale
Increased$669K (+252.4%)Learn more about this home's value by checking out its Trulia Estimate, the value of nearby homes, and how much similar homes have sold for.
Trulia Estimate
The of this home's value increased by +105% in the last 10 years
| Month | Estimated value |
|---|---|
2026 | |
| August 2026 | $934K |
| July 2026 | $932K |
| June 2026 | $940K |
| May 2026 | $852K |
| April 2026 | $842K |
| March 2026 | $837K |
| February 2026 | $828K |
| January 2026 | $816K |
2025 | |
2024 | |
2023 | |
2022 | |
2021 | |
2020 | |
2019 | |
2018 | |
2017 | |
2016 | |
Comparable sales
These are recently sold homes that have a similar location or other similar features to this home, like bedrooms, bathrooms, and square footage. Get a sense of the expected prices in the area by viewing these homes.Address | Distance | Property Type | Sold Price | Sold Date | Bed | Bath | Sqft |
|---|---|---|---|---|---|---|---|
0.26 | Single-Family Home | $780,000 | 10/03/25 | 5 | 3 | 2,587 | |
0.21 | Single-Family Home | $712,500 | 01/29/26 | 4 | 2.5 | 2,684 | |
0.29 | Single-Family Home | $793,000 | 04/27/26 | 5 | 3 | 3,067 | |
0.36 | Single-Family Home | $775,000 | 08/04/26 | 5 | 3 | 2,701 | |
0.14 | Single-Family Home | $607,000 | 11/20/25 | 4 | 2 | 1,740 | |
0.28 | Single-Family Home | $825,000 | 11/18/25 | 4 | 3 | 2,410 | |
0.20 | Single-Family Home | $950,000 | 07/31/26 | 3 | 3 | 2,811 | |
0.34 | Single-Family Home | $961,000 | 04/23/26 | 4 | 3 | 3,744 | |
0.24 | Single-Family Home | $415,000 | 05/14/26 | 3 | 2.5 | 1,383 |
Nearby home prices
Get a sense of expected prices in the area by checking the value of nearby homes.Address | Distance | Price | Bed | Bath | Sqft | Status |
|---|---|---|---|---|---|---|
0.05 | $729,900 | 4 | 2 | 1,942 | Off Market | |
0.07 | $692,100 | 3 | 3 | 1,862 | Off Market | |
0.10 | $833,000 | 5 | 4 | 2,706 | Off Market | |
0.14 | $607,000 | 4 | 2 | 1,740 | Recently Sold | |
0.10 | $944,300 | 6 | 4 | 3,300 | Off Market | |
0.10 | $874,100 | 4 | 3 | 2,806 | Off Market | |
0.12 | $879,800 | 4 | 3 | 2,815 | Off Market | |
0.15 | $629,888 | 3 | 2.5 | 1,245 | For Sale | |
0.15 | $607,800 | 3 | 2.5 | 1,245 | Off Market | |
0.18 | $674,100 | 4 | 3 | 1,732 | Off Market | |
0.19 | $637,600 | 4 | 3 | 1,732 | Off Market |
Price and Tax history
| Date | Event | Price |
|---|---|---|
Jun 4, 2026 Source: eXp Realty #NDP2605208 | Listed For Sale | $949,900 |
May 18, 2001 Source: N/A | Sold | $265,000 |
| Year | Property tax | Tax assessment |
|---|---|---|
| 2026 | Unavailable | $407,269 |
Home facts updated by county records
LGBTQ Local Legal Protections
LGBTQ Local Legal Protections



Briana Palitz, eXp Realty of California, Inc

The multiple listing data appearing on this website, or contained in reports produced therefrom, is owned and copyrighted by California Regional Multiple Listing Service, Inc. ("CRMLS") and is protected by all applicable copyright laws. Information provided is for viewer's personal, non-commercial use and may not be used for any purpose other than to identify prospective properties the viewer may be interested in purchasing. All listing data, including but not limited to square footage and lot size is believed to be accurate, but the listing Agent, listing Broker and CRMLS and its affiliates do not warrant or guarantee such accuracy. The viewer should independently verify the listed data prior to making any decisions based on such information by personal inspection and/or contacting a real estate professional.
Based on information from California Regional Multiple Listing Service, Inc. as of 2026-08-23 23:41:42 PDT and /or other sources. All data, including all measurements and calculations of area, is obtained from various sources and has not been, and will not be, verified by broker or MLS. All information should be independently reviewed and verified for accuracy. Properties may or may not be listed by the office/agent presenting the information
Based on information from California Regional Multiple Listing Service, Inc. as of 2026-08-23 23:41:42 PDT and /or other sources. All data, including all measurements and calculations of area, is obtained from various sources and has not been, and will not be, verified by broker or MLS. All information should be independently reviewed and verified for accuracy. Properties may or may not be listed by the office/agent presenting the information
Similar Homes You May Like
 0.77 ACRESColdwell Banker Assoc. Brokers
 OPEN SAT, 12-1:15PM0.65 ACRESERA Ranch & Sea Realty
 3.55 ACRESNorth County Associated Brkrs
 0.92 ACRESColdwell Banker Assoc. Brokers
 2.04 ACRESBerkshire Hathaway HomeService
 OPEN TUE, 11-1PMMJN Real Estate, Inc
 See more homes for sale inTemecula




New Listings near 27125 Cherry Grove Ct
 Coldwell Banker Assoc.Brkr-Mur
 0.42 ACRESeXp Realty of Southern California, Inc.
- See more homes for sale inTemecula


Frequently asked questions about 27125 Cherry Grove Ct
- What is the estimated monthly payment for 27125 Cherry Grove Ct?Based on a $949,900 list price with 20% down at today's rates, the estimated monthly payment for 27125 Cherry Grove Ct in Temecula, CA is approximately $5,932 (about $4,931 principal & interest, $926 property taxes, and $75 homeowner's insurance). This is an estimate. Actual payment depends on your loan terms.
- How does the list price for 27125 Cherry Grove Ct compare to homes in Temecula?27125 Cherry Grove Ct in Temecula, CA is listed at $949,900, about 24% above the $769K median sale price in Temecula.
- What do residents say about Temecula?Residents describe Temecula, CA as dog-friendly, pedestrian-friendly, and well-kept. See homes for sale in Temecula, CA.
- What are the closest schools to 27125 Cherry Grove Ct?The closest schools to 27125 Cherry Grove Ct in Temecula, CA are Chaparral High School (rated 9/10), James L. Day Middle School (rated 8/10), Ysabel Barnett Elementary School (rated 9/10).
- Does 27125 Cherry Grove Ct have air conditioning?Yes, 27125 Cherry Grove Ct in Temecula, CA has air conditioning.
- Does 27125 Cherry Grove Ct have laundry facilities?Yes, 27125 Cherry Grove Ct in Temecula, CA has laundry facilities.
27125 Cherry Grove Ct, Temecula, CA 92591 is a 5 bedroom, 3 bathroom, 3,400 sqft single-family home built in 2001. This property is currently available for sale and was listed by CRMLS on May 30, 2026. The MLS # for this home is MLS# NDP2605208.