

$1,125,900
 5 Beds
 4.5 Baths
 4,393 sqft (on 0.32 acres)
2712 Twin Eagles Dr, Celina, TX 75009
Est. Refi. Payment $7,433/mo*
Refinance Your HomeHome Value
Trulia Estimate
$1.13MSince last month
Increased$10K (+0.9%)Since last year
Decreased$15K (-1.3%)Learn more about this home's value by checking out its Trulia Estimate, the value of nearby homes, and how much similar homes have sold for.
Trulia Estimate
The of this home's value increased by +128% in the last 10 years
| Month | Estimated value |
|---|---|
2026 | |
| September 2026 | $1.14M |
| August 2026 | $1.13M |
| July 2026 | $1.16M |
| June 2026 | $1.15M |
| May 2026 | $1.15M |
| April 2026 | $1.15M |
| March 2026 | $1.14M |
| February 2026 | $1.14M |
| January 2026 | $1.15M |
2025 | |
2024 | |
2023 | |
2022 | |
2021 | |
2020 | |
2019 | |
2018 | |
2017 | |
2016 | |
Comparable sales
These are recently sold homes that have a similar location or other similar features to this home, like bedrooms, bathrooms, and square footage. Get a sense of the expected prices in the area by viewing these homes.Address | Distance | Property Type | Sold Price | Sold Date | Bed | Bath | Sqft |
|---|---|---|---|---|---|---|---|
0.13 | Single-Family Home | - | 03/05/26 | 5 | 4.5 | 4,421 | |
0.13 | Single-Family Home | - | 05/27/26 | 4 | 4 | 4,109 | |
0.11 | Single-Family Home | - | 10/31/25 | 5 | 5.5 | 4,782 | |
0.23 | Single-Family Home | - | 08/13/26 | 5 | 4.5 | 4,078 | |
0.15 | Single-Family Home | - | 12/29/25 | 5 | 6 | 5,105 | |
0.29 | Single-Family Home | - | 05/19/26 | 5 | 4.5 | 4,388 | |
0.25 | Single-Family Home | - | 07/10/26 | 4 | 4.5 | 3,879 | |
0.26 | Single-Family Home | - | 03/12/26 | 5 | 6 | 4,256 | |
0.25 | Single-Family Home | - | 05/13/26 | 4 | 4.5 | 3,474 | |
0.24 | Single-Family Home | - | 07/22/26 | 5 | 5.5 | 3,990 |
Nearby home prices
Get a sense of expected prices in the area by checking the value of nearby homes.Address | Distance | Price | Bed | Bath | Sqft | Status |
|---|---|---|---|---|---|---|
0.05 | $1,046,900 | 5 | 4.5 | 4,422 | Off Market | |
0.04 | $1,103,100 | 3 | 3.5 | 3,520 | Off Market | |
0.06 | $1,371,300 | 5 | 6 | 4,365 | Off Market | |
0.04 | $1,091,000 | 4 | 4.5 | 4,131 | Off Market | |
0.08 | $1,364,100 | 5 | 6 | 4,616 | Off Market | |
0.06 | $1,399,999 | 5 | 4.5 | 4,388 | For Sale | |
0.08 | $1,334,900 | 5 | 6 | 4,422 | Off Market | |
0.10 | $1,340,000 | 5 | 6.5 | 4,600 | Off Market | |
0.10 | $1,199,999 | 5 | 6 | 4,444 | For Sale | |
0.12 | $1,042,100 | 4 | 3.5 | 3,393 | Off Market | |
0.11 | $1,117,500 | 5 | 5.5 | 4,782 | Off Market |
Local Information
- Map ViewExplore the area around 2712 Twin Eagles Dr.

- Schools1 Elementary School1 Middle School1 High School

- Shop & Eat

-- mins to
Home Highlights

Single-Family Home

Built in 2018

0.32 acre lot

4,393 sqft

$256/sqft

4 Car Garage

HOA $176/mo
About this House
What's unique:Sophisticated detailsKitchenaid bbqBuilt-in computer desksCustom drawer and shelvingSpacious bedroomsBeautiful quartz countertops
Located in the highly sought-after Mustang Lakes in exemplary Prosper ISD, this stunning residence offers luxurious living on a great scale. Boasting an impressive 4,393 sqft, this meticulously maintained home features 5 spacious bedrooms & 4.5 elegantly appointed bathrooms, providing ample space for comfortable living & entertaining. Enter & be greeted by sophisticated details, including a dining room with a striking decorative feature wall & designer chandeliers in both the entrance & formal dining areas. Natural light floods the home, enhanced by stylish wooden window shutters & remote control electric blinds throughout. The gourmet kitchen features beautiful Quartz countertops & chic decorative pendant lighting. This culinary haven seamlessly flows into the main living areas, perfect for hosting gatherings. Extend your living outdoors with the spacious, covered patio, a paradise complete with built-in stainless steel cabinets & a KitchenAid BBQ and convenient gas connection. The expansive 80+ foot lot is beautifully landscaped, featuring a charming cobblestone path, mature trees & thoughtfully designed front & back yards. Car enthusiasts & those needing extra storage will appreciate the 4-car garage, complete with a durable epoxy floor & practical wire shelving. Upstairs, discover a haven for recreation & study. The playroom & game room have been thoughtfully updated with built-in computer desks in dedicated study areas. The luxurious primary suite offers a serene retreat, & the ensuite bathroom boasts a sleek frameless shower door. Added modern conveniences include power over Ethernet WiFi access points ceiling mounted for seamless connectivity & custom drawer & shelving in the master walk-in closet. Enjoy the exceptional lifestyle Mustang Lakes has to offer, & less than a 5-minute walk to the community clubhouse & its fantastic amenities. Don't miss the opportunity to own this exceptional property in a premier location!
2712 Twin Eagles Dr, Celina, TX 75009 is a 5 bedroom, 5 bathroom, 4,393 sqft single-family home in Mustang Lakes, built in 2018. It was last sold on Jun 10, 2025. This property is not currently displayed as for sale or rent on Trulia. The Trulia Estimate is $1,125,900, with a rent estimate of $5,286/month.
Last check for updates: about 11 hours ago
Listed by Cindy J Long 0593605, (972) 562-8883
Keller Williams NO. Collin Cty, (972) 562-8883
Bought with: Jennifer Rawlins, EXP REALTY, (888) 519-7431
Source: NTREIS, MLS#20886694
Home Details for 2712 Twin Eagles Dr

|
|---|
Interior Details Number of Rooms: 14Types of Rooms: Master Bedroom, Bedroom, Master Bathroom, Bonus Room, Dining Room, Game Room, Kitchen, Living Room, Media Room, Office, Utility Room |
Beds & Baths Number of Bedrooms: 5Number of Bathrooms: 5Number of Bathrooms (full): 4Number of Bathrooms (half): 1 |
Dimensions and Layout Living Area: 4393 Square Feet |
Appliances & Utilities Utilities: Natural Gas Available, Sewer Available, Separate Meters, Water Available, Cable AvailableAppliances: Double Oven, Dryer, Dishwasher, Electric Oven, Gas Cooktop, Disposal, Microwave, Refrigerator, Tankless Water Heater, Vented Exhaust Fan, WasherDishwasherDisposalDryerLaundry: Washer Hookup,Electric Dryer Hookup,Laundry in Utility RoomMicrowaveRefrigeratorWasher |
Heating & Cooling Heating: Central,Fireplace(s),Natural GasHas CoolingAir Conditioning: Central Air,Ceiling Fan(s),Electric,ENERGY STAR Qualified EquipmentHas HeatingHeating Fuel: Central |
Fireplace & Spa Number of Fireplaces: 1Fireplace: Family Room, Gas, Gas Log, Gas Starter, Raised Hearth, StoneHas a Fireplace |
Windows, Doors, Floors & Walls Window: Bay Window(s), ShuttersFlooring: Carpet, Ceramic Tile, Engineered Hardwood, Tile |
Levels, Entrance, & Accessibility Stories: 2Levels: TwoFloors: Carpet, Ceramic Tile, Engineered Hardwood, Tile |
Security Security: Security System Owned, Security System, Carbon Monoxide Detector(s), Fire Alarm, Smoke Detector(s), Security Service |

|
|---|
Exterior Home Features Roof: Asphalt ShinglePatio / Porch: Rear Porch, Front Porch, Patio, See Remarks, CoveredFencing: Back Yard, Gate, High Fence, Stone, WoodExterior: Barbecue, Gas GrillFoundation: Slab |
Parking & Garage Number of Garage Spaces: 4Number of Covered Spaces: 4No CarportHas a GarageHas an Attached GarageHas Open ParkingParking Spaces: 4Parking: Door-Multi,Direct Access,Door-Single,Driveway,Epoxy Flooring,Garage Faces Front,Garage,Garage Door Opener,Inside Entrance,Kitchen Level,Lighted,Oversized,Paved,Side By Side,Storage,Tandem |
Pool Pool: None, Community |
Frontage Road Surface Type: AsphaltNot on Waterfront |
Water & Sewer Sewer: Public Sewer |

|
|---|
Cumulative Days on Market: 19 |

|
|---|
Year Built Year Built: 2018 |
Property Type / Style Property Type: ResidentialProperty Subtype: Single Family ResidenceStructure Type: HouseArchitecture: Traditional,Detached |
Building Construction Materials: BrickNot Attached Property |
Property Information Not Included in Sale: TV Screens, Small BBQ, Media Equipment, Study Shelving, Washer & DryerParcel Number: R1142000J00501 |

|
|---|
Price List Price: $1,250,000 |
Status Change & Dates Possession Timing: Close Of Escrow |

|
|---|
MLS Status: Closed |


|
|---|
Direction & Address City: CelinaCommunity: Mustang Lakes Ph 2b |
School Information Elementary School: Sam JohnsonElementary School District: Prosper ISDJr High / Middle School: Lorene RogersJr High / Middle School District: Prosper ISDHigh School: Walnut GroveHigh School District: Prosper ISD |

|
|---|
Community rooms Fitness Center |

|
|---|
Community Features: Clubhouse, Fitness Center, Fishing, Lake, Playground, Park, Pool, Tennis Court(s), Trails/Paths, Curbs, Sidewalks |
Other Playground |

|
|---|
HOA Fee Includes: All Facilities, Maintenance GroundsHOA Name: Insight Association MgmtHOA Phone: 214-494-6002Has an HOAHOA Fee: $176/Monthly |

|
|---|
Lot Area: 0.32 acres |

|
|---|
Mls Number: 20886694Living Area Range Units: Square FeetAttribution Contact: 972-562-8883Above Grade Unfinished Area Units: Square FeetBelow Grade Unfinished Area Units: Square FeetUniversal Property Id: US-48085-N-R1142000J00501-R-N |

|
|---|
HOA Amenities: Maintenance Front Yard |
Price and Tax history
| Date | Event | Price |
|---|---|---|
Jun 10, 2025 Source: NTREIS #20886694 | Sold | -- |
Jun 7, 2025 Source: NTREIS #20886694 | Pending | $1,250,000 |
Apr 23, 2025 Source: NTREIS #20886694 | Contingent | $1,250,000 |
Apr 4, 2025 Source: NTREIS #20886694 | Listed For Sale | $1,250,000 |
May 10, 2019 Source: Agent Provided | ListingRemoved | $629,000 |
Feb 13, 2019 Source: Agent Provided | Pending | $629,000 |
Jan 16, 2019 Source: Agent Provided | PriceChange | $629,000 Price decreased by 9% |
Dec 8, 2018 Source: Agent Provided | PriceChange | $691,915 Price increased by 0% |
Oct 24, 2018 Source: Agent Provided | PriceChange | $689,415 Price increased by 0% |
Sep 22, 2018 Source: Agent Provided | Listed For Sale | $687,415 |
| Year | Property tax | Tax assessment |
|---|---|---|
| 2025 | $21,550 | $1,206,246 |
Home facts updated by county records
Market trends in Celina
Last updated August 2026
Avg. sale price
$585K
$29.58KMoM
Sale-to-List Price
97.8%
0.1%MoM
Price per sq ft
$212
$1MoM
Available listings
572
22MoM
Around this home
Neighborhood Overview

Neighborhood stats provided by third party data sources.
What Locals Say about Mustang Lakes
At least 2 Trulia users voted on each feature.

100 % Say kids play outside

100 % Say car is needed

100 % Say yards are well-kept

100 % Say it's quiet

83 % Say people would walk alone at night

80 % Say there are sidewalks

80 % Say there are community events

78 % Say neighbors are friendly

75 % Say it's dog friendly

75 % Say they plan to stay for at least 5 years

75 % Say there's holiday spirit

67 % Say there's wildlife

60 % Say streets are well-lit

50 % Say parking is easy
Sourced by Trulia users. Learn more about our methodology.
LGBTQ Local Legal Protections
LGBTQ Local Legal Protections



IDX information is provided exclusively for personal, non-commercial use, and may not be used for any purpose other than to identify prospective properties consumers may be interested in purchasing. Information is deemed reliable but not guaranteed.
Frequently asked questions about 2712 Twin Eagles Dr
- What is 2712 Twin Eagles Dr estimated to be worth?Trulia's estimated value for 2712 Twin Eagles Dr in Celina, TX is $1,125,900.
- What is the price history for 2712 Twin Eagles Dr?2712 Twin Eagles Dr in Celina, TX last sold in June 2025.
- Is Celina a buyer's or seller's market?Celina is currently a balanced market, based on recent for-sale activity.
- What's the median sale price in Celina?The median sale price in Celina is $585K. That is up $29.58K from the prior month.
- Does 2712 Twin Eagles Dr have air conditioning?Yes, 2712 Twin Eagles Dr in Celina, TX has air conditioning.
- Does 2712 Twin Eagles Dr have a pool?Yes, 2712 Twin Eagles Dr in Celina, TX has a pool.
Explore by feature - Pet Friendly
 NEW - 1 DAY AGOSPECIAL OFFERPET FRIENDLYTotal price$1,725 - $2,501/mo1-3 bd1-2 baYardly Cross Creek Meadows | 1320 Old Glendenning Rd,
Celina, TX 75009 PET FRIENDLY
 SPECIAL OFFERPET FRIENDLY
 SPECIAL OFFERPET FRIENDLY
 SPECIAL OFFERPET FRIENDLYTotal price$1,093 - $2,158/mo1-3 bd1-2 baAscend at Celina Hills | 1325 Choate Pkwy,
Celina, TX 75009 NEW - 1 DAY AGOSPECIAL OFFERPET FRIENDLYTotal price$1,228 - $2,361/moStudio-3 bd1-3 baThe Grove at Century Farms | 266 Providence Dr,
Celina, TX 75009 NEW - 1 DAY AGOSPECIAL OFFERPET FRIENDLY$1,059 - $2,044/mo1-2 bd1-2 baThe Depot Apartments at Celina Station | 405 E Ash St,
Celina, TX 75009 NEW - 2 DAYS AGOSPECIAL OFFERPET FRIENDLY
 SPECIAL OFFERPET FRIENDLYFURNISHED
 NEW - 1 DAY AGOSPECIAL OFFERPET FRIENDLY
Explore by feature - Garage
- PET FRIENDLY
- SPECIAL OFFERPET FRIENDLYFURNISHED
 NEW - 1 DAY AGOSPECIAL OFFERPET FRIENDLY
 SPECIAL OFFERPET FRIENDLY
 PET FRIENDLY$1,364 - $2,131/mo1-3 bd1-2 baChristopher Todd Communities Celina Park | 3420 S Dallas Pkwy,
Celina, TX 75009 SPECIAL OFFERPET FRIENDLY
 PET FRIENDLY
 APPLY INSTANTLYPET FRIENDLY
 APPLY INSTANTLYPET FRIENDLY
 APPLY INSTANTLYPET FRIENDLY
Explore by feature - Air Conditioning
- SPECIAL OFFERPET FRIENDLY
- SPECIAL OFFERPET FRIENDLYTotal price$1,093 - $2,158/mo1-3 bd1-2 baAscend at Celina Hills | 1325 Choate Pkwy,
Celina, TX 75009 - SPECIAL OFFERPET FRIENDLY
 PET FRIENDLY
- SPECIAL OFFERPET FRIENDLY
 PET FRIENDLY
- PET FRIENDLY
- APPLY INSTANTLYPET FRIENDLY
- APPLY INSTANTLYPET FRIENDLY
- APPLY INSTANTLYPET FRIENDLY
Explore by feature - Pool
- NEW - 1 DAY AGOSPECIAL OFFERPET FRIENDLYTotal price$1,725 - $2,501/mo1-3 bd1-2 baYardly Cross Creek Meadows | 1320 Old Glendenning Rd,
Celina, TX 75009 - PET FRIENDLY
- SPECIAL OFFERPET FRIENDLY
- SPECIAL OFFERPET FRIENDLY
- SPECIAL OFFERPET FRIENDLYTotal price$1,093 - $2,158/mo1-3 bd1-2 baAscend at Celina Hills | 1325 Choate Pkwy,
Celina, TX 75009 - NEW - 1 DAY AGOSPECIAL OFFERPET FRIENDLY$1,059 - $2,044/mo1-2 bd1-2 baThe Depot Apartments at Celina Station | 405 E Ash St,
Celina, TX 75009 - NEW - 2 DAYS AGOSPECIAL OFFERPET FRIENDLY
- SPECIAL OFFERPET FRIENDLYFURNISHED
- NEW - 1 DAY AGOSPECIAL OFFERPET FRIENDLY
 NEW - 1 DAY AGOSPECIAL OFFERPET FRIENDLY
Explore by feature - Washer/dryer
- PET FRIENDLY
- SPECIAL OFFERPET FRIENDLY
- NEW - 1 DAY AGOSPECIAL OFFERPET FRIENDLYTotal price$1,228 - $2,361/moStudio-3 bd1-3 baThe Grove at Century Farms | 266 Providence Dr,
Celina, TX 75009 - NEW - 1 DAY AGOSPECIAL OFFERPET FRIENDLY$1,059 - $2,044/mo1-2 bd1-2 baThe Depot Apartments at Celina Station | 405 E Ash St,
Celina, TX 75009 - NEW - 2 DAYS AGOSPECIAL OFFERPET FRIENDLY
- SPECIAL OFFERPET FRIENDLYFURNISHED
- NEW - 1 DAY AGOSPECIAL OFFERPET FRIENDLY
- NEW - 1 DAY AGOSPECIAL OFFERPET FRIENDLY
 NEW - 1 DAY AGOSPECIAL OFFERPET FRIENDLY
- SPECIAL OFFERPET FRIENDLY
Explore by feature - Outdoor Space
- PET FRIENDLY$1,364 - $2,131/mo1-3 bd1-2 baChristopher Todd Communities Celina Park | 3420 S Dallas Pkwy,
Celina, TX 75009 - APPLY INSTANTLYPET FRIENDLY
- APPLY INSTANTLYPET FRIENDLY
- APPLY INSTANTLYPET FRIENDLY
 APPLY INSTANTLYPET FRIENDLY
 APPLY INSTANTLYPET FRIENDLY
 APPLY INSTANTLYPET FRIENDLYFURNISHED
 APPLY INSTANTLYPET FRIENDLY
 APPLY INSTANTLYPET FRIENDLYFURNISHED
 APPLY INSTANTLYPET FRIENDLY
Apartments for Rent
- NEW - 2 DAYS AGOPET FRIENDLY
- PET FRIENDLYTotal price$1,093 - $2,158/mo1-3 bd1-2 baAscend at Celina Hills | 1325 Choate Pkwy,
Celina, TX 75009 - PET FRIENDLY
 PET FRIENDLYTotal price$1,492 - $3,457/mo1-4 bd1-5 baThe Mansions of Prosper | 8401 Idyllic Pl,
McKinney, TX 75071- NEW - 1 DAY AGOPET FRIENDLY
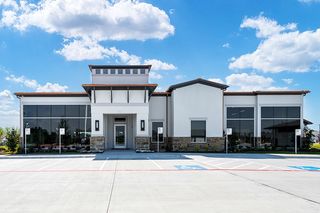 NEW - 1 DAY AGOPET FRIENDLY
- NEW - 1 DAY AGOPET FRIENDLY
- PET FRIENDLY
 See more homes for rent inCelina
Off Market Homes Near 2712 Twin Eagles Dr
 SOLDAUG 31, 2026
 See more homes for sale inCelina

Homes for sale near 2712 Twin Eagles Dr
 0.29 ACRES
 0.26 ACRES
 0.29 ACRES

 0.3 ACRES


 0.29 ACRES
- See more homes for sale inCelina

- Results are loading