


2709 Northgate Ct
Augusta, KS 67010
 4 Beds
 3 Baths
 2,365 sqft (on 0.63 acres)
$343,100
as of Aug 6, 2026
$343,100
as of Aug 6, 2026
4 Beds
3 Baths
2,365 sqft
(on 0.63 acres)
Local Information
- Map ViewExplore the area around 2709 Northgate Ct.

- Schools3 Preschool Schools3 Elementary Schools1 Middle School1 High School

- Shop & Eat

-- mins to
Home Highlights

Property Type
Single-Family Home

Year Built
1999

Lot Size
0.63 acres
Living Area
2,365 sqft

Price/Sqft
$145

Parking
Garage

HOA
$4/Monthly
About this House
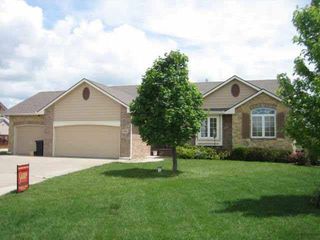
Beat the heat and come see this cool property! This 2365 square foot ranch home is located on over a half acre lot. The home shows pride of ownership and features 4 bedrooms, 3 full baths home, 3-car garage and full finished view-out basement. Upon entering you will be impressed by the 20 x 14 living room featuring gorgeous wood flooring that flows through out the open dining area and kitchen. The large window allows lots of natural light into this inviting living room with vaulted ceiling. Holiday meals is a breeze with the 12 x 11 kitchen with stunning wood cabinets and granite counter-top. Dining area is 12 x 11 providing plenty of elbow room for a large family. You will also find 3 bedrooms on the main floor with one being a 15 x 14 master bedroom. Master bedroom features a private bath and walk-in closet. Mosey downstairs to the 31 x 20 family / rec room that allows another area for entertaining. Basement also features a dry bar, full bath and the 4th bedroom. Now let’s step out the quality patio door off the dining area unto the deck and view the remaining .63 acre lot. This backyard is a dream for those that love playing outdoors. There is enough space for a volleyball net, trampoline, garden and even a future swimming pool. The stone patio brings it all together for relaxing and watching the outdoor play.
2709 Northgate Ct, Augusta, KS 67010 is a 4 bedroom, 3 bathroom, 2,365 sqft single-family home built in 1999. It is currently off market. The Trulia Estimate is $343,100, with a rent estimate of $2,214/month.
Home Details for 2709 Northgate Ct

|
|---|
MLS Status: Sold-Co-Op w/mbr |

|
|---|
Interior Details Basement: FinishedNumber of Rooms: 9Types of Rooms: Master Bedroom, Bedroom, Bonus Room, Dining Room, Family Room, Kitchen, Living Room |
Beds & Baths Number of Bedrooms: 4Number of Bathrooms: 3Number of Bathrooms (full): 3 |
Dimensions and Layout Living Area: 2365 Square Feet |
Appliances & Utilities Utilities: Sewer Available, Natural Gas Available, PublicAppliances: Dishwasher, Disposal, Microwave, RangeDishwasherDisposalLaundry: In Basement,Laundry Room,220 equipmentMicrowave |
Heating & Cooling Heating: Forced Air,Natural GasHas CoolingAir Conditioning: Central Air,ElectricHas HeatingHeating Fuel: Forced Air |
Fireplace & Spa No FireplaceNo Spa |
Gas & Electric Gas: Natural Gas Available |
Windows, Doors, Floors & Walls Window: Window Coverings-All, Storm Window(s)Door: Storm Door(s)Flooring: Hardwood |
Levels, Entrance, & Accessibility Stories: 1Levels: OneFloors: Hardwood |

|
|---|
Exterior Home Features Roof: CompositionPatio / Porch: Patio, DeckFencing: WoodExterior: Guttering - ALL, Irrigation WellFoundation: Full, View Out |
Parking & Garage Number of Garage Spaces: 3Number of Covered Spaces: 3Has a GarageParking Spaces: 3Parking: Attached,Garage Door Opener |
Frontage Road Surface Type: Paved |
Finished Area Finished Area (above surface): 1349 Square FeetFinished Area (below surface): 1016 Square Feet |

|
|---|
Cumulative Days on Market: 27 |

|
|---|
Year Built Year Built: 1999 |
Property Type / Style Property Type: ResidentialProperty Subtype: Single Family Onsite BuiltArchitecture: Ranch |
Building Construction Materials: Frame w/Less than 50% Mas |
Property Information Parcel Number: 200152961402002036.00 |

|
|---|
Price List Price: $194,900 |
Status Change & Dates Off Market Date: Mon Jul 09 2018 |


|
|---|
Direction & Address City: AugustaCommunity: LAKEPOINT |
School Information Elementary School: Augusta SchoolsJr High / Middle School: AugustaHigh School: AugustaHigh School District: Augusta School District (USD 402) |

|
|---|
Community Features: Sidewalks |

|
|---|
HOA Fee Includes: Gen. Upkeep for Common ArHas an HOAHOA Fee: $50/Annually |

|
|---|
Lot Area: 0.63 acres |

|
|---|
Business Information Ownership: Individual |

|
|---|
BasementMls Number: 552582Attribution Contact: CELL: 316-650-6270Above Grade Unfinished Area: 1349 |

|
|---|
Sidewalks |
Last check for updates: about 4 hours ago
Listed by Debi LeVieux, (316) 650-6270
Keller Williams Signature Partners, LLC
Bought with: Janice Trammell, (316) 214-5877
Source: SCKMLS as distributed by MLS GRID, MLS#552582
Market trends in Augusta
Last updated June 2026
Avg. sale price
—
Sale-to-List Price
—
Price per sq ft
—
Available listings
31
3MoM

- Results are loading
Comparable Sales for 2709 Northgate Ct
Address | Distance | Property Type | Sold Price | Sold Date | Bed | Bath | Sqft |
|---|---|---|---|---|---|---|---|
0.17 | Single-Family Home | - | 09/26/25 | 4 | 3 | 2,538 | |
0.12 | Single-Family Home | - | 11/06/25 | 5 | 3 | 2,359 | |
0.11 | Single-Family Home | - | 02/27/26 | 4 | 3 | 2,194 | |
0.11 | Single-Family Home | - | 12/05/25 | 5 | 3 | 2,314 | |
0.16 | Single-Family Home | - | 01/05/26 | 4 | 2 | 2,554 | |
0.30 | Single-Family Home | - | 10/30/25 | 4 | 3 | 2,153 | |
0.29 | Single-Family Home | - | 05/20/26 | 4 | 3.5 | 4,045 | |
0.33 | Single-Family Home | - | 04/24/26 | 5 | 3 | 2,475 | |
0.39 | Single-Family Home | - | 05/22/26 | 5 | 3 | 3,082 | |
0.29 | Single-Family Home | - | 01/16/26 | 4 | 3 | 1,912 |
Nearby homes
Get a sense of prices in the area by checking nearby homes. OFF MARKETPaula Foreman, Sudduth Realty, Inc.
 OFF MARKETTamara Cook, SHARP REALTY
 OFF MARKETKim Braungardt, Berkshire Hathaway PenFed Realty
 OFF MARKETTamara Cook, SHARP REALTY
 OFF MARKETTamara Cook, Keller Williams Signature Partners, LLC
 OFF MARKETTamara Cook, Keller Williams Signature Partners, LLC
 OFF MARKETDiana Burress, B Realty, LLC
 OFF MARKETDiana Burress, B Realty, LLC
 OFF MARKETLora Grooms, SHARP REALTY
 OFF MARKETDenise Sharp, SHARP REALTY
Assigned Schools
These are the assigned schools for 2709 Northgate Ct.
- Ewalt Elementary School
- PK-5
- Public
- 310 Students
5/10GreatSchools RatingParent Rating AverageThe school closest to our home was full so we picked Ewalt to send our sons to, and we have never looked back. Great staff, super teachers, and very glad the other school was full.Parent Review12y ago - Garfield Elementary School
- PK-5
- Public
- 256 Students
7/10GreatSchools RatingParent Rating AverageMrs hussleman is the best teacher everParent Review8y ago - Lincoln Elementary School
- PK-5
- Public
- 300 Students
4/10GreatSchools RatingParent Rating AverageI feel the teachers are fair and care about their students.Parent Review8y ago - Augusta Middle School
- 6-8
- Public
- 445 Students
5/10GreatSchools RatingParent Rating AverageN/AStudent Review19y ago - Augusta Sr High School
- 9-12
- Public
- 594 Students
5/10GreatSchools RatingParent Rating AverageExtreme favoritism and bias all around this school. The good teachers are few and far between, and the bad ones have little to no structure in their classes. In the three years I've attended this school, I've been met with consistent negativity and an overall lack of encouragement from staff. God forbid you have chronic issues that make your attendance difficult, good luck getting any accommodations at this school unless you're related to someone working here, or a star athlete for their teams. I am choosing to move to an online academy due to the consistent harassment from staff and the overall failure of administration during this transition between superintendents.Student Review2mo ago  Check out schools near 2709 Northgate Ct.
What Locals Say about Augusta
At least 35 Trulia users voted on each feature.

97 % Say parking is easy

95 % Say it's dog friendly

84 % Say yards are well-kept

81 % Say kids play outside

79 % Say car is needed

72 % Say there's holiday spirit

69 % Say people would walk alone at night

63 % Say it's walkable to grocery stores

58 % Say there are sidewalks

58 % Say it's quiet

54 % Say streets are well-lit

52 % Say neighbors are friendly

43 % Say they plan to stay for at least 5 years

36 % Say it's walkable to restaurants

33 % Say there are community events

28 % Say there's wildlife
Sourced by Trulia users. Learn more about our methodology.
LGBTQ Local Legal Protections
LGBTQ Local Legal Protections



Apartments for Rent



 APPLY INSTANTLYPET FRIENDLY
 See more homes for rent inAugusta
Explore by feature - Washer/dryer
 NEW - 1 DAY AGOPET FRIENDLY
 NEW - 1 DAY AGO
 PET FRIENDLY
 NEW - 1 DAY AGOAPPLY INSTANTLYPET FRIENDLY
- APPLY INSTANTLYPET FRIENDLY
 APPLY INSTANTLYPET FRIENDLY
Homes for sale near 2709 Northgate Ct
 Jacob Marr, Keller Williams Signature Partners, LLC
 0.39 ACRESJadyn Barr, Keller Williams Signature Partners, LLC
 Janel Scott Talman, Reece Nichols South Central Kansas
 OPEN SUN, 2-4PMJanel Scott Talman, Reece Nichols South Central Kansas
 See more homes for sale inAugusta
Off Market Homes Near 2709 Northgate Ct
 SOLDFEB 5, 2026Mark Sudduth, Sudduth Realty, Inc.
- SOLDDEC 15, 2025
- SOLDNOV 7, 2025
 SOLDOCT 10, 2025Martha Baker, Reece Nichols South Central Kansas
 OFF MARKETLauren Alley-Dohrman, Sudduth Realty, Inc.
- See more homes for sale inAugusta


Based on information submitted to the MLS GRID as of 2026-08-05 16:32:51 PDT. All data is obtained from various sources and may not have been verified by broker or MLS GRID. Supplied Open House Information is subject to change without notice. All information should be independently reviewed and verified for accuracy. Properties may or may not be listed by the office/agent presenting the information. Some IDX listings have been excluded from this website. Click here for more information