


9 E Flanigan Dr
Augusta, KS 67010
 4 Beds
 3.5 Baths
 4,640 sqft (on 0.39 acres)
$440,000
$440,000
4 Beds
3.5 Baths
4,640 sqft
(on 0.39 acres)
Home Highlights

Parking
Garage

Outdoor
Patio, Deck

HOA
$17/Monthly

Price/Sqft
$95

Climate Control
Forced Air, Electric & Central Air, Electric

Listed
66 days ago
Local Information
- Map ViewExplore the area around 9 E Flanigan Dr.

- Schools3 Preschool Schools3 Elementary Schools1 Middle School1 High School

- Shop & Eat

-- mins to
About this House
Welcome home to this thoughtfully designed single-family brick home, perfectly situated on a premier 0.39-acre lot in Augusta’s highly coveted Knebler Addition. Offering 4 spacious bedrooms, 3.5 bathrooms, and over 4,000 square feet of elegant living space, this traditional ranch-style home beautifully blends executive comfort with small-town charm. Step inside to discover a bright layout featuring a warm main floor hearth room anchored by a gas fireplace flanked by custom built-ins. This space flows seamlessly into a gorgeous kitchen complete with premium Corian countertops. Just off the kitchen, the informal dining room offers peaceful, scenic pond views right from the window, along with a walk-out deck perfect for effortless outdoor dining. For daily convenience, the spacious 2-car garage provides direct, weather-protected entry straight into the house, leading right past a dedicated main floor laundry room equipped with a utility sink and an adjacent half bathroom. The main-floor master suite serves as a private retreat, boasting an en-suite bathroom complete with dual vanities, a separate walk-in shower, and a relaxing jacuzzi tub. Downstairs, the massive basement recreation room is built for ultimate entertainment—perfect for game days and movie nights. This huge lower level features a second gas fireplace with built-ins, a dedicated wet bar equipped with a sink and refrigerator space, and a walk-out to a covered patio. Outdoor living is a true retreat on this property, highlighted by a private backyard gazebo that provides a beautiful backdrop for relaxing, drinking your morning coffee, or hosting summer gatherings. Located in an established neighborhood just moments from Augusta City Lake, Castle Park, and the community splash pad, you'll enjoy quick access to incredible outdoor recreation and local amenities. Please note: The listing agent is related to the seller.
Last check for updates: about 2 hours ago
Listing courtesy of Jadyn Barr, (316) 217-1717
Keller Williams Signature Partners, LLC
Source: SCKMLS as distributed by MLS GRID, MLS#674481
Also Listed on SCKMLS as distributed by MLS GRID.
Home Details for 9 E Flanigan Dr

|
|---|
MLS Status: Active |

|
|---|
Interior Details Basement: FinishedNumber of Rooms: 10Types of Rooms: Master Bedroom, Bedroom, Dining Room, Family Room, Kitchen, Laundry, Living Room, Recreation RoomWet Bar |
Beds & Baths Number of Bedrooms: 4Number of Bathrooms: 4Number of Bathrooms (full): 3Number of Bathrooms (half): 1 |
Dimensions and Layout Living Area: 4640 Square Feet |
Appliances & Utilities Utilities: Sewer Available, Natural Gas Available, PublicAppliances: Dishwasher, Disposal, Microwave, Refrigerator, RangeDishwasherDisposalLaundry: Main Level,Laundry Room,220 equipment,SinkMicrowaveRefrigerator |
Heating & Cooling Heating: Forced Air,ElectricHas CoolingAir Conditioning: Central Air,ElectricHas HeatingHeating Fuel: Forced Air |
Fireplace & Spa Number of Fireplaces: 2Fireplace: Two, Living Room, Rec Room/Den, Gas, Basement, Glass DoorsHas a FireplaceNo Spa |
Gas & Electric Gas: Natural Gas Available |
Windows, Doors, Floors & Walls Flooring: Hardwood |
Levels, Entrance, & Accessibility Stories: 1Levels: OneFloors: Hardwood |

|
|---|
Exterior Home Features Roof: CompositionPatio / Porch: Patio, Covered, DeckFencing: Wrought IronExterior: Guttering - ALL, Sprinkler System, OtherFoundation: Full, Walk Out At Grade, View Out, Concrete PerimeterSprinkler System |
Parking & Garage Number of Garage Spaces: 2Number of Covered Spaces: 2Has a GarageParking Spaces: 2Parking: Attached,Garage Door Opener |
Frontage Waterfront: Pond/LakeRoad Surface Type: Paved |
Finished Area Finished Area (above surface): 2344 Square FeetFinished Area (below surface): 2296 Square Feet |

|
|---|
Cumulative Days on Market: 62Days on Market: 66 |

|
|---|
Year Built Year Built: 1994 |
Property Type / Style Property Type: ResidentialProperty Subtype: Single Family Onsite BuiltArchitecture: Ranch |
Building Construction Materials: Brick Veneer |
Property Information Parcel Number: 0082911103011001.010 |

|
|---|
Price List Price: $440,000Price Per Sqft: $95 |

|
|---|
Direction & Address City: AugustaCommunity: KNEBLER LA |
School Information Elementary School: Augusta SchoolsJr High / Middle School: AugustaHigh School: AugustaHigh School District: Augusta School District (USD 402) |

|
|---|
Listing Agent Listing ID: 674481 |

|
|---|
Community Features: Lake |

|
|---|
HOA Fee Includes: Gen. Upkeep for Common ArHas an HOAHOA Fee: $200/Annually |

|
|---|
Lot Area: 0.39 acres |

|
|---|
Business Information Ownership: Individual |

|
|---|
BasementMls Number: 674481Attribution Contact: CELL: 316-217-1717Above Grade Unfinished Area: 2344 |

|
|---|
Lake |
Around this home
What Locals Say about Augusta
At least 35 Trulia users voted on each feature.

97 % Say parking is easy

95 % Say it's dog friendly

84 % Say yards are well-kept

81 % Say kids play outside

79 % Say car is needed

72 % Say there's holiday spirit

69 % Say people would walk alone at night

63 % Say it's walkable to grocery stores

58 % Say there are sidewalks

58 % Say it's quiet

54 % Say streets are well-lit

52 % Say neighbors are friendly

43 % Say they plan to stay for at least 5 years

36 % Say it's walkable to restaurants

33 % Say there are community events

28 % Say there's wildlife
Sourced by Trulia users. Learn more about our methodology.
Market trends in Augusta
Last updated July 2026
Avg. sale price
—
Sale-to-List Price
—
Price per sq ft
—
Available listings
35
4MoM
Home Value
Trulia Estimate
$442KSince last month
Decreased$16K (-3.4%)Since last year
Increased$18K (+4.2%)Learn more about this home's value by checking out its Trulia Estimate, the value of nearby homes, and how much similar homes have sold for.
Trulia Estimate
The of this home's value increased by +42% in the last 10 years
| Month | Estimated value |
|---|---|
2026 | |
| August 2026 | $441K |
| July 2026 | $457K |
| June 2026 | $476K |
| May 2026 | $393K |
| April 2026 | $391K |
| March 2026 | $380K |
| February 2026 | $375K |
| January 2026 | $360K |
2025 | |
2024 | |
2023 | |
2022 | |
2021 | |
2020 | |
2019 | |
2018 | |
2017 | |
2016 | |
Comparable sales
These are recently sold homes that have a similar location or other similar features to this home, like bedrooms, bathrooms, and square footage. Get a sense of the expected prices in the area by viewing these homes.Address | Distance | Property Type | Sold Price | Sold Date | Bed | Bath | Sqft |
|---|---|---|---|---|---|---|---|
0.02 | Single-Family Home | - | 05/20/26 | 4 | 3.5 | 4,045 | |
0.19 | Single-Family Home | - | 05/22/26 | 5 | 3 | 3,082 | |
0.23 | Single-Family Home | - | 08/10/26 | 5 | 3 | 2,522 | |
0.15 | Single-Family Home | - | 07/31/26 | 6 | 2.5 | 3,330 | |
0.25 | Single-Family Home | - | 12/01/25 | 6 | 3.5 | 3,034 | |
0.24 | Single-Family Home | - | 11/06/25 | 5 | 3 | 2,359 | |
0.39 | Single-Family Home | - | 03/18/26 | 5 | 3 | 3,084 | |
0.30 | Single-Family Home | - | 09/30/25 | 4 | 3 | 2,389 | |
0.48 | Single-Family Home | - | 09/26/25 | 4 | 3 | 2,538 | |
0.37 | Single-Family Home | - | 10/30/25 | 4 | 3 | 2,153 |
Nearby home prices
Get a sense of expected prices in the area by checking the value of nearby homes.Address | Distance | Price | Bed | Bath | Sqft | Status |
|---|---|---|---|---|---|---|
0.05 | $555,900 | 5 | 3.5 | 5,214 | Off Market | |
0.02 | - | 4 | 3.5 | 4,045 | Recently Sold | |
0.03 | $522,000 | 4 | 3.5 | 4,045 | Off Market | |
0.05 | $568,800 | 5 | 3.5 | 4,879 | Off Market | |
0.04 | $366,100 | 5 | - | 3,913 | Off Market | |
0.09 | $351,300 | 4 | - | 4,066 | Off Market | |
0.08 | $375,100 | 5 | - | 3,670 | Off Market | |
0.06 | $453,400 | 4 | 3 | 2,728 | Off Market | |
0.11 | $452,200 | 4 | 3.5 | 4,461 | Off Market | |
0.07 | $443,500 | 4 | - | 5,050 | Off Market | |
0.11 | $336,500 | 4 | - | 2,995 | Off Market |
Price and Tax history
| Year | Property tax | Tax assessment |
|---|---|---|
| 2025 | $7,395 | $400,920 |
Home facts updated by county records
LGBTQ Local Legal Protections
LGBTQ Local Legal Protections



Jadyn Barr, Keller Williams Signature Partners, LLC
Agent Phone: (316) 217-1717
Based on information submitted to the MLS GRID as of 2026-08-21 11:22:44 PDT. All data is obtained from various sources and may not have been verified by broker or MLS GRID. Supplied Open House Information is subject to change without notice. All information should be independently reviewed and verified for accuracy. Properties may or may not be listed by the office/agent presenting the information. Some IDX listings have been excluded from this website. Click here for more information
Similar Homes You May Like
 0.26 ACRESMicaela Jacquemin, Heritage 1st Realty
 0.46 ACRESPhillip Solorio, Sundgren Realty
 0.37 ACRESNicholas Weathers, Real Broker, LLC
 0.3 ACRESDan Madrigal, Berkshire Hathaway PenFed Realty
 20 ACRESTara Maxwell, Berkshire Hathaway PenFed Realty
 0.34 ACRESJarod Gillenwater, Elite Real Estate Experts
 0.98 ACRESNancy Shih, RE/MAX Associates
 0.29 ACRESD.J. Boyce, Heritage 1st Realty
 Tara Maxwell, Berkshire Hathaway PenFed Realty
 0.3 ACRESElizabeth Barker, Reece Nichols South Central Kansas
 Amanda Jolley, Heritage 1st Realty
 0.33 ACRESPhillip Solorio, Sundgren Realty
 OPEN SUN, 2-4PM0.34 ACRESMelody Rogers, LPT Realty
 0.36 ACRESDiane Fox, Berkshire Hathaway PenFed Realty
 1.3 ACRESTerry Alley, Sudduth Realty, Inc.
 4.8 ACRESTiffany Wells, Berkshire Hathaway PenFed Realty
 0.29 ACRESKit Corby, Bricktown ICT Realty
 0.38 ACRESTonya Wituk, McCurdy Real Estate & Auction, LLC
 0.32 ACRESVal Peare, Berkshire Hathaway PenFed Realty
 0.31 ACRESPatti MacPherson, Coldwell Banker Plaza Real Estate
 0.32 ACRESTammy Schmidt, Elite Real Estate Experts
 0.53 ACRESLucy Ferrer-Gonzalez, Reece Nichols South Central Kansas
 AUCTION0.3 ACRESDave Brown, Berkshire Hathaway PenFed Realty
 Haley Chippeaux, Berkshire Hathaway PenFed Realty
 NEW - 2 DAYS AGO0.32 ACRESStephanie Fondren, Nikkel and Associates
 Jacob Marr, Keller Williams Signature Partners, LLC
 OPEN SUN, 2-4PMKelley Naron, Reece Nichols South Central Kansas
 OPEN SUN, 2-4PM0.27 ACRESKarianne Williams, Coldwell Banker Plaza Real Estate
 Cynthia Carnahan, Reece Nichols South Central Kansas
 Heather Lora, Reece Nichols South Central Kansas
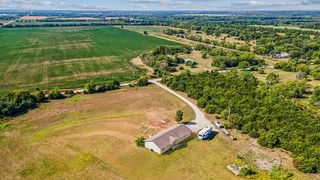 5.2 ACRESDonna Sudduth, Sudduth Realty, Inc.
 0.38 ACRESPhyllis Zimmerman, Berkshire Hathaway PenFed Realty
 OPEN SUN, 2-4PM0.44 ACRESShana McCain, Berkshire Hathaway PenFed Realty
 AUCTION0.42 ACRESMark Sudduth, Sudduth Realty, Inc.
 0.41 ACRESKelly Kemnitz, Reece Nichols South Central Kansas
 0.31 ACRESAmanda Jolley, Heritage 1st Realty
 0.26 ACRESSteve Myers, LPT Realty, LLC
 0.44 ACRESNicolle Jausel, Real Broker, LLC
 See more homes for sale inAugusta


New Listings near 9 E Flanigan Dr
 NEWOPEN SUN, 2-4PMLuke Beal, Beal Real Estate Group
 Michelle Leeper, Berkshire Hathaway PenFed Realty
 FOR SALE BY OWNER
 0.9 ACRESMary Froese-Swartz, NextHome Professionals
 3.6 ACRESPhillip Solorio, Sundgren Realty
 0.32 ACRESJennifer Cook, Real Broker, LLC
- Jacob Marr, Keller Williams Signature Partners, LLC
- 1.3 ACRESTerry Alley, Sudduth Realty, Inc.
 OPEN SUN, 2-4PMJanel Scott Talman, Reece Nichols South Central Kansas
 Janel Scott Talman, Reece Nichols South Central Kansas
 AUCTION
- See more homes for sale inAugusta


Frequently asked questions about 9 E Flanigan Dr
- What is the estimated monthly payment for 9 E Flanigan Dr?Based on a $440,000 list price with 20% down at today's rates, the estimated monthly payment for 9 E Flanigan Dr in Augusta, KS is approximately $2,943 (about $2,300 principal & interest, $568 property taxes, and $75 homeowner's insurance). This is an estimate. Actual payment depends on your loan terms.
- What do residents say about Augusta?Residents describe Augusta, KS as easy to park in, dog-friendly, and well-kept. Most residents say you need a car. See homes for sale in Augusta, KS.
- What are the closest schools to 9 E Flanigan Dr?The closest schools to 9 E Flanigan Dr in Augusta, KS are Augusta Middle School (rated 5/10), Augusta Senior High School (rated 5/10), Ewalt Elementary School (Pre-K, rated 5/10).
- What is 9 E Flanigan Dr estimated to be worth?Trulia's estimated value for 9 E Flanigan Dr in Augusta, KS is $441,600.
- Does 9 E Flanigan Dr have air conditioning?Yes, 9 E Flanigan Dr in Augusta, KS has air conditioning.
- Does 9 E Flanigan Dr have laundry facilities?Yes, 9 E Flanigan Dr in Augusta, KS has laundry facilities.
9 E Flanigan Dr, Augusta, KS 67010 is a 4 bedroom, 4 bathroom, 4,640 sqft single-family home built in 1994. This property is currently available for sale and was listed by SCKMLS as distributed by MLS GRID on Jun 16, 2026. The MLS # for this home is MLS# 674481.