


$999,000
 2 Beds
 1.5 Baths
 1,495 sqft
2709 10th St #D, Berkeley, CA 94710
Est. Mortgage $7,303/mo*
Get Pre-QualifiedWe estimate this home will sell faster than 80% nearby.
Home Highlights

Townhouse

Built in 2004

$668/sqft

Garage

HOA $755/mo
Local Information
- Map ViewExplore the area around 2709 10th St #D.

- Schools6 Elementary Schools1 Middle School1 High School

- Shop & Eat

-- mins to
About this House
What's unique:Dramatic light wellsClean linesMulti-level layoutSoaring ceilingsMetal-clad exteriorPolished surfaces
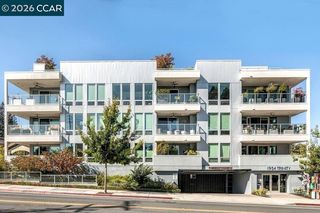
Located in the heart of West Berkeley, 2709 10th St combines the sleek, energetic design of a downtown urban loft with the relaxed charm of one of the Bay Area's most desirable communities. Designed by the award-winning firm Rempel + Lao Architects, this striking live/work residence exhibits modern architectural design with the refined energy of a high-end downtown space. Featuring a distinctive metal-clad exterior, soaring ceilings, sculptural steel accents, and dramatic light wells, the multi-level layout delivers clean lines, polished surfaces, and expansive windows that flood the home with natural light, showcasing the true industrial-chic aesthetic and open flow of a core city loft. Offering the best of both worlds, this location pairs the easy accessibility of an urban center with West Berkeley’s rich food and outdoor scene. Legendary spots like Berkeley Bowl West and Acme Bread are just blocks away, along with top-rated neighborhood cafes, San Pablo Park, and the iconic San Francisco Bay Trail. All while being just a few miles from downtown SF across the Bay. Here, you have an extraordinary lifestyle where high-design loft living meets complete neighborhood convenience.
Last check for updates: about 19 hours ago
Listing courtesy of Catherine Krueger DRE #01271748, (510) 813-0970
The Agency
Elise Krueger DRE #02127421, (510) 829-6093
The Agency
Source: bridgeMLS/CCAR/Bay East AOR, MLS#41149113
Also Listed on bridgeMLS/CCAR/Bay East AOR, CRMLS.
We estimate this home will sell faster than 80% nearby.
Home Details for 2709 10th St #D

|
|---|
Interior Details Number of Rooms: 5Types of Rooms: Kitchen |
Beds & Baths Number of Bedrooms: 2Number of Bathrooms: 2Number of Bathrooms (full): 1Number of Bathrooms (half): 1 |
Dimensions and Layout Living Area: 1495 Square Feet |
Appliances & Utilities Appliances: Dishwasher, Gas Range, Microwave, Refrigerator, Dryer, Washer, Tankless Water HeaterDishwasherDryerLaundry: Dryer,Laundry Closet,Washer,In Unit,Washer/Dryer Stacked InclMicrowaveRefrigeratorWasher |
Heating & Cooling Heating: Forced AirHas CoolingAir Conditioning: Ceiling Fan(s)Has HeatingHeating Fuel: Forced Air |
Fireplace & Spa Fireplace: NoneNo Fireplace |
Gas & Electric Electric: No Solar |
Windows, Doors, Floors & Walls Window: Window CoveringsFlooring: Concrete, Hardwood |
Levels, Entrance, & Accessibility Levels: Three or More StoriesEntry Location: No Steps to EntryFloors: Concrete, Hardwood |
Security Security: Security Gate, Smoke Detector(s) |

|
|---|
Exterior Home Features No Private Pool |
Parking & Garage Number of Garage Spaces: 1Number of Covered Spaces: 1No CarportHas a GarageNo Attached GarageParking Spaces: 1Parking: Parking Spaces,Assigned,Space Per Unit - 1,Below Building Parking,Garage Faces Front,Garage Door Opener |
Pool Pool: None |
Water & Sewer Sewer: Public Sewer |

|
|---|
Days on Market: 18 |

|
|---|
Year Built Year Built: 2004 |
Property Type / Style Property Type: ResidentialProperty Subtype: TownhouseArchitecture: Contemporary |
Building Construction Materials: MetalNot a New Construction |
Property Information Condition: ExistingParcel Number: 54174442 |

|
|---|
Price List Price: $999,000Price Per Sqft: $668 |

|
|---|
MLS Status: Active |

|
|---|
Direction & Address City: Berkeley |

|
|---|
Listing Agent Listing ID: 41149113 |

|
|---|
Building Details Builder Name: Rempel And Lao |
Building Area Building Area: 1495 Square Feet |

|
|---|
Units in Building: 5 |

|
|---|
HOA Fee Includes: Reserves, Insurance, Trash, Hazard Insurance, Common Area Maint, SecurityHOA Name: CALL LISTING AGENTHOA Phone: 510-813-0970Has an HOAHOA Fee: $755/Monthly |

|
|---|
Lot Area: 6098.4 sqft |

|
|---|
Special Conditions: Standard |

|
|---|
Listing Terms: CalHFA, Cash, Conventional |

|
|---|
Mls Number: 41149113 |

|
|---|
HOA Amenities: See RemarksSource Internet Entire Listing Display |
Around this home
Neighborhood Overview

Neighborhood stats provided by third party data sources.
What Locals Say about Southwest Berkeley
This October
Trick-or-Treat Score
Built from what locals say about Southwest Berkeley.- 94% say there are sidewalks
- 55% say neighbors are friendly
- 54% say there's holiday spirit
Trulia Trick or TreatStart Ghost Hunt
At least 115 Trulia users voted on each feature.

94 % Say there are sidewalks

88 % Say it's dog friendly

84 % Say it's walkable to restaurants

76 % Say parking is easy

70 % Say it's walkable to grocery stores

57 % Say streets are well-lit

56 % Say kids play outside

56 % Say car is needed

55 % Say neighbors are friendly

54 % Say there's holiday spirit

54 % Say people would walk alone at night

46 % Say yards are well-kept

44 % Say it's quiet

42 % Say there's wildlife

38 % Say they plan to stay for at least 5 years

36 % Say there are community events
Sourced by Trulia users. Learn more about our methodology.
Market trends in Berkeley
Last updated August 2026
Avg. sale price
$1.49M
$4.17KMoM
Sale-to-List Price
129.6%
0.9%MoM
Price per sq ft
$963
$0MoM
Available listings
120
3MoM
Home Value
Trulia Estimate
$1.04MSince last month
Decreased$2K (-0.2%)Since last year
Decreased$201K (-16.1%)Since last sale
Decreased$124K (-10.6%)Learn more about this home's value by checking out its Trulia Estimate, the value of nearby homes, and how much similar homes have sold for.
Trulia Estimate
The of this home's value increased by +39% in the last 10 years
| Month | Estimated value |
|---|---|
2026 | |
| October 2026 | $1.05M |
| September 2026 | $1.05M |
| August 2026 | $1.05M |
| July 2026 | $1.13M |
| May 2026 | $1.28M |
| April 2026 | $1.3M |
| March 2026 | $1.33M |
| February 2026 | $1.3M |
| January 2026 | $1.22M |
2025 | |
2024 | |
2023 | |
2022 | |
2021 | |
2020 | |
2019 | |
2018 | |
2017 | |
2016 | |
Comparable sales
These are recently sold homes that have a similar location or other similar features to this home, like bedrooms, bathrooms, and square footage. Get a sense of the expected prices in the area by viewing these homes.Address | Distance | Property Type | Sold Price | Sold Date | Bed | Bath | Sqft |
|---|---|---|---|---|---|---|---|
0.56 | Townhouse | $795,000 | 06/29/26 | 2 | 3 | 1,367 | |
0.61 | Townhouse | $767,000 | 09/16/26 | 2 | 2.5 | 1,246 | |
1.14 | Townhouse | $1,430,000 | 04/29/26 | 4 | 2 | 1,940 | |
0.90 | Townhouse | $835,000 | 12/22/25 | 3 | 1.5 | 1,238 | |
1.91 | Townhouse | $1,010,000 | 07/24/26 | 2 | 2 | 1,509 | |
1.22 | Townhouse | $785,000 | 12/05/25 | 2 | 2.5 | 1,286 | |
1.76 | Townhouse | $1,600,000 | 10/02/26 | 3 | 2.5 | 1,588 |
Nearby home prices
Get a sense of expected prices in the area by checking the value of nearby homes.Address | Distance | Price | Bed | Bath | Sqft | Status |
|---|---|---|---|---|---|---|
0.00 | $1,216,900 | 2 | 2 | 1,495 | Off Market | |
0.00 | $1,207,800 | 2 | 2.5 | 1,563 | Off Market | |
0.00 | $1,143,900 | 2 | 2 | 1,500 | Off Market | |
0.00 | $987,000 | 2 | 3 | 1,608 | Off Market | |
0.00 | $986,100 | 2 | 2 | 1,482 | Off Market | |
0.02 | $805,500 | 1 | 1 | 836 | Off Market | |
0.02 | $1,166,400 | Studio | 1 | 2,094 | Off Market | |
0.02 | $1,106,100 | 2 | 1 | 961 | Off Market | |
0.02 | $913,600 | 2 | 2 | 1,507 | Off Market | |
0.02 | - | - | - | - | Off Market | |
0.02 | $705,600 | 3 | 1 | 886 | Off Market | |
0.02 | - | 3 | 3 | 1,298 | Off Market | |
0.03 | $465,900 | 1 | 1 | 675 | Off Market | |
0.03 | - | 1 | 1 | 670 | Off Market | |
0.03 | $465,900 | 1 | 1 | 675 | Off Market | |
0.03 | $625,400 | 2 | 1 | 973 | Off Market | |
0.03 | $578,200 | 2 | 1 | 961 | Off Market | |
0.03 | $578,200 | 2 | 1 | 961 | Off Market | |
0.03 | $457,400 | 1 | 1 | 742 | Off Market | |
0.03 | $461,400 | 1 | 1 | 666 | Off Market |
Price and Tax history
| Date | Event | Price |
|---|---|---|
Sep 23, 2026 Source: bridgeMLS/CCAR/Bay East AOR #41149113 | Listed For Sale | $999,000 |
Aug 28, 2026 Source: Bay East AOR #41139174 | ListingRemoved | $1,050,000 |
Aug 9, 2026 Source: Bay East AOR #41139174 | PriceChange | $1,050,000 Price decreased by 5% |
Jun 22, 2026 Source: Bay East AOR #41139174 | Listed For Sale | $1,100,000 |
Oct 13, 2021 Source: bridgeMLS/CCAR/Bay East AOR #40966779 | Sold | $1,170,000 |
Sep 18, 2021 Source: bridgeMLS/CCAR/Bay East AOR #40966779 | Pending | $998,500 |
Sep 11, 2021 Source: bridgeMLS/CCAR/Bay East AOR #40966779 | Listed For Sale | $998,500 |
Jun 30, 2017 Source: Bay East AOR #40783542 | Sold | $900,000 |
Jun 6, 2017 Source: Agent Provided | Pending | $879,000 |
Jun 1, 2017 Source: Agent Provided | PriceChange | $879,000 Price increased by 6% |
May 3, 2017 Source: Agent Provided | Listed For Sale | $829,000 |
Jan 29, 2007 Source: N/A | Sold | $625,000 |
Nov 24, 2004 Source: N/A | Sold | $590,000 |
| Year | Property tax | Tax assessment |
|---|---|---|
| 2026 | Unavailable | $1,266,430 |
Home facts updated by county records
LGBTQ Local Legal Protections
LGBTQ Local Legal Protections



Catherine Krueger, The Agency
Agent Phone: (510) 813-0970
Bay East 2026. CCAR 2026. bridgeMLS 2026. Information Deemed Reliable But Not Guaranteed. This information is being provided by the Bay East MLS, or CCAR MLS, or bridgeMLS. The listings presented here may or may not be listed by the Broker/Agent operating this website. This information is intended for the personal use of consumers and may not be used for any purpose other than to identify prospective properties consumers may be interested in purchasing. Data last updated at 2026-10-09 23:33:41 PDT.
Similar Homes You May Like
 OPEN SUN, 2-4PM
 OPEN SUN, 1-3PM
 OPEN SUN, 2-4PMDaniel Hendel DRE #01215003, Coldwell Banker Realty
 Fabrizio D'Angelo DRE #01829190, Compass
 OPEN SUN, 1-3PMErica S Levin DRE #01715337, Compass
 OPEN SUN, 1-3PMCompass
 OPEN SUN, 2-4PMFranck Costa DRE #01853603, Vanguard Properties
 OPEN SUN, 2-4PM
 Eric Martin Johnson DRE #01755654, Sotheby's International Realty
 OPEN SUN, 2-4PMDale T. Boutiette DRE #01768604, Compass
 John Tabaloc DRE #01349210, eXp Realty of California, Inc
 Christian J. Rosales DRE #01987173, The Canlas Brothers
 OPEN SUN, 2-4PMJun Min Zhang DRE #01929804, Surpass Real Estate & Finance
 OPEN SUN, 1-4PMSamary Y. Rivas DRE #01732025, DCP Realty
 OPEN SUN, 12-2PMGillian S. Pontes DRE #01373336, SPG
 Evan Bliss DRE #01917132, Mosaik Real Estate
 OPEN SUN, 1-3PM
 OPEN SUN, 2-4PMPatricia H Nguyen DRE #01824251, Coldwell Banker Realty
 Charlene Gueco DRE #01908351, Kinoko
 Nicholas Chen DRE #02114307, Coldwell Banker Realty
 Sergey Yusupov DRE #01838449, Rise Homes
 OPEN SUN, 2-4PM
 NEWOPEN SUN, 1-3PMTanya Bolshakoff DRE #01468818, Compass
 OPEN SUN, 11-12PMJessie Lee DRE #01852582, Compass
 OPEN SUN, 2-4PM
 OPEN SUN, 2-4PM
 OPEN SUN, 2-4PM
 OPEN SUN, 1-4PM
 OPEN SUN, 2:30-4:30PMBruce Lyon DRE #01218887, Coldwell Banker Realty
 OPEN SUN, 1-4PMBerkshire Hathaway
 Wendy M. Storch DRE #01355516, Sotheby's International Realty
 OPEN SUN, 11-1PMJeffrey A. Salgado DRE #01501886, Compass
 See more homes for sale inBerkeley


New Listings near 2709 10th St #D
 OPEN SUN, 2-4PM
 OPEN SUN, 2-4PM0.31 ACRES
 OPEN SUN, 1:30-4:30PM
 NEWTRULIA PREVIEW
 NEWOPEN SUN, 1-3PM
 OPEN SUN, 2-4:30PM
 NEWCOMING SOON
 OPEN SUN, 2-4:30PM
 OPEN SUN, 2-4:30PM
 OPEN SUN, 2-5PM0.58 ACRES
 OPEN SUN, 2-4PM
 OPEN SUN, 2-4PMEdmond D. O'Sullivan DRE #01407927, Elevation Real Estate
 OPEN SUN, 2-4PM
 OPEN SUN, 2-4PM
- See more homes for sale inBerkeley
Frequently asked questions about 2709 10th St #D
- What is the estimated monthly payment for 2709 10th St #D?Based on a $999,000 list price with 20% down at today's rates, the estimated monthly payment for 2709 10th St #D in Berkeley, CA is approximately $6,643 (about $5,552 principal & interest, $1,016 property taxes, and $75 homeowner's insurance). This is an estimate. Actual payment depends on your loan terms.
- How does the list price for 2709 10th St #D compare to homes in Berkeley?2709 10th St #D in Berkeley, CA is listed at $999,000, about 33% below the $1.49M median sale price in Berkeley.
- What do residents say about the Southwest Berkeley neighborhood?Residents describe the Southwest Berkeley neighborhood in Berkeley, CA as pedestrian-friendly, dog-friendly, and walkable to restaurants. See homes for sale in Southwest Berkeley, Berkeley.
- What are the closest schools to 2709 10th St #D?The closest schools to 2709 10th St #D in Berkeley, CA are Berkeley Arts Magnet at Whittier School (Elementary, rated 10/10), Berkeley High School (rated 9/10), Cragmont Elementary School (rated 9/10).
- Does 2709 10th St #D have air conditioning?Yes, 2709 10th St #D in Berkeley, CA has air conditioning.
- Does 2709 10th St #D have laundry facilities?Yes, 2709 10th St #D in Berkeley, CA has in-unit laundry.
2709 10th St #D, Berkeley, CA 94710 is a 2 bedroom, 2 bathroom, 1,495 sqft townhouse built in 2004. 2709 10th St #D is located in Southwest Berkeley, Berkeley. This property is currently available for sale and was listed by bridgeMLS/CCAR/Bay East AOR on Sep 23, 2026. The MLS # for this home is MLS# 41149113.