


$476,100
 5 Beds
 3.5 Baths
 3,602 sqft (on 0.25 acres)
2708 Red Rock Rd, Normal, IL 61761
Est. Refi. Payment $3,455/mo*
Refinance Your HomeCurrently Off Market - Sold Jun 27, 2025 for $449,500
Home Value
Trulia Estimate
$476KSince last month
Increased$1K (+0.3%)Since last year
Increased$20K (+4.5%)Since last sale
Increased$27K (+6.1%)Learn more about this home's value by checking out its Trulia Estimate, the value of nearby homes, and how much similar homes have sold for.
Trulia Estimate
The of this home's value increased by +70% in the last 10 years
| Month | Estimated value |
|---|---|
2026 | |
| September 2026 | $477K |
| August 2026 | $476K |
| July 2026 | $469K |
| June 2026 | $472K |
| May 2026 | $466K |
| April 2026 | $462K |
| March 2026 | $459K |
| February 2026 | $462K |
| January 2026 | $466K |
2025 | |
2024 | |
2023 | |
2022 | |
2021 | |
2020 | |
2019 | |
2018 | |
2017 | |
2016 | |
Comparable sales
These are recently sold homes that have a similar location or other similar features to this home, like bedrooms, bathrooms, and square footage. Get a sense of the expected prices in the area by viewing these homes.Address | Distance | Property Type | Sold Price | Sold Date | Bed | Bath | Sqft |
|---|---|---|---|---|---|---|---|
0.10 | Single-Family Home | $483,000 | 05/29/26 | 5 | 3.5 | 3,000 | |
0.11 | Single-Family Home | $450,000 | 07/24/26 | 4 | 3.5 | 2,950 | |
0.18 | Single-Family Home | $385,000 | 05/01/26 | 5 | 3.5 | 3,433 | |
0.23 | Single-Family Home | $435,000 | 06/09/26 | 5 | 3.5 | 3,278 | |
0.22 | Single-Family Home | $395,000 | 04/16/26 | 5 | 3.5 | 3,540 | |
0.26 | Single-Family Home | $450,700 | 06/05/26 | 5 | 3.5 | 3,735 | |
0.16 | Single-Family Home | $400,000 | 08/05/26 | 4 | 3.5 | 3,280 | |
0.10 | Single-Family Home | $419,900 | 04/24/26 | 3 | 2.5 | 2,728 | |
0.15 | Single-Family Home | $441,500 | 11/20/25 | 3 | 3 | 3,024 | |
0.18 | Single-Family Home | $370,000 | 05/22/26 | 4 | 2.5 | 3,250 |
Nearby home prices
Get a sense of expected prices in the area by checking the value of nearby homes.Address | Distance | Price | Bed | Bath | Sqft | Status |
|---|---|---|---|---|---|---|
0.03 | $457,600 | 5 | 3.5 | 2,368 | Off Market | |
0.06 | $428,300 | 3 | 3 | 2,950 | Off Market | |
0.06 | $408,300 | 4 | 3 | 1,603 | Off Market | |
0.06 | $426,400 | 3 | 2 | 1,754 | Off Market | |
0.09 | $422,900 | 3 | 3 | 2,802 | Off Market | |
0.07 | $433,200 | 4 | 3 | 1,480 | Off Market | |
0.10 | $401,100 | 4 | 2.5 | 3,446 | Off Market | |
0.08 | $429,700 | 5 | 3.5 | 3,403 | Off Market | |
0.09 | $464,700 | 3 | 2 | 1,754 | Off Market | |
0.09 | $405,300 | 4 | 2.5 | 3,341 | Off Market | |
0.09 | $451,200 | 4 | 3.5 | 3,163 | Off Market |
Local Information
- Map ViewExplore the area around 2708 Red Rock Rd.

- Schools1 Preschool School1 Elementary School1 Middle School1 High School

- Shop & Eat

-- mins to
Home Highlights

Single-Family Home

Built in 2015

0.25 acre lot

3,602 sqft

$132/sqft

3 Car Garage
About this House
What's unique:Full fenced backyardGuest bedroomsPrivate ensuitePrimary suiteCorner pantryCustom moldings
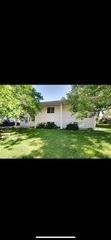
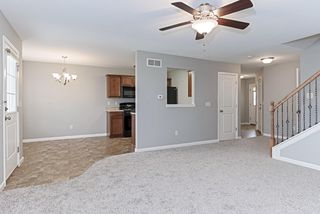
Welcome to beautiful Blackstone Trails in North Normal! Come step inside this refreshed five-bedroom Franke Construction build crafted with elegance and comfort... sure to impress and exceed your expectations. Step inside the soaring two-story tiled foyer and be greeted by the grand open staircase, 9' ceilings, custom moldings, built-ins and wide plank hardwoods striking a rich contrast to the freshly painted creamy clay wall color throughout the main and upper levels. Master planned layout includes spacious formal dining room with easy access to the warm and welcoming chef's kitchen featuring granite counters, stone backsplash, sizable island with breakfast bar, newer stainless appliance suite, undermount double-bowl sink, and corner pantry. Spacious eat-in dining area overlooks the raised deck and tidy, full fenced backyard expanding the entertainment space and inviting the outdoors in! Follow the hardwoods into the open-concept family room flooded with natural light and find a cozy spot beside the gorgeous gas fireplace with stone surround and built-ins that will invite guests to linger longer. Just around the corner, half bath with impressive stone accent wall and devoted laundry room with wash-bin for cleaning convenience. Super soft fresh carpet throughout the upper level guides you into the primary suite with soaring ceilings, big and beautiful windows, impressive walk-in closet and private ensuite featuring granite counters, custom tile, double sinks, and sizable walk-in shower. Three additional guest bedrooms offer tons of closet space and easy access to the well-appointed bath with marble topped vanity and double sinks. Downstairs, you'll find a light and bright second family room with full size daylight windows, fresh carpet, paint and plenty of room for fitness or play space! Oversized 5th bedroom with double closet and impressive full bath is just great for guests or extended stay in-laws. Radon mitigation system and sump pump nestled in the sizable storage space ensure the health and safety of this home for years to come. If you are still craving space, the oversized three-car garage with bump-out for toys and tinkering offers tons of shelves for additional storage. Location can't be beat with bus services to desirable Unit 5 Schools, easy access to Veterans Parkway, Interstate 55/74 plus nearby lake, park and trails for recreation and relaxation. Come see all that 2708 Red Rock has to offer!
2708 Red Rock Rd, Normal, IL 61761 is a 5 bedroom, 4 bathroom, 3,602 sqft single-family home built in 2015. It last sold for the $449,500 asking price on Jun 27, 2025. This property is not currently displayed as for sale or rent on Trulia. The Trulia Estimate is $476,100, with a rent estimate of $3,357/month.
Last check for updates: about 4 hours ago
Listed by Kendra Keck, (309) 824-0064
BHHS Central Illinois, REALTORS
Bought with: Victor Ruiz, (309) 826-9171, RE/MAX Rising
Source: MRED as distributed by MLS GRID, MLS#12378193
Home Details for 2708 Red Rock Rd

|
|---|
Interior Details Basement: Partially Finished,Daylight,FullNumber of Rooms: 10Types of Rooms: Master Bedroom, Bedroom 2, Bedroom 3, Bedroom 4, Bedroom 5, Bonus Room, Deck, Dining Room, Family Room, Family Room Down, Foyer, Kitchen, Laundry, Living Room, Pantry, Storage, Walk In Closet |
Beds & Baths Number of Bedrooms: 5Number of Bathrooms: 4Number of Bathrooms (full): 3Number of Bathrooms (half): 1 |
Dimensions and Layout Living Area: 3602 Square Feet |
Appliances & Utilities Appliances: Range, Microwave, Dishwasher, Refrigerator, Washer, Dryer, Disposal, Stainless Steel Appliance(s), Gas Water HeaterDishwasherDisposalDryerLaundry: Gas Dryer Hookup,Electric Dryer HookupMicrowaveRefrigeratorWasher |
Heating & Cooling Heating: Natural Gas,Forced AirHas CoolingAir Conditioning: Central AirHas HeatingHeating Fuel: Natural Gas |
Fireplace & Spa Number of Fireplaces: 1Fireplace: Attached Fireplace Doors/Screen, Gas Log, Family RoomHas a FireplaceNo Spa |
Windows, Doors, Floors & Walls Window: ScreensFlooring: Hardwood |
Levels, Entrance, & Accessibility Stories: 2Accessibility: No Disability AccessFloors: Hardwood |
View No View |
Security Security: Carbon Monoxide Detector(s) |

|
|---|
Exterior Home Features Roof: AsphaltPatio / Porch: Deck, PatioFencing: FencedExterior: LightingFoundation: Concrete Perimeter |
Parking & Garage Number of Garage Spaces: 3Number of Covered Spaces: 3Has a GarageHas an Attached GarageHas Open ParkingParking Spaces: 8Parking: Concrete,Garage Door Opener,On Site,Garage Owned,Attached,Driveway,Owned,Garage |
Frontage Not on Waterfront |
Water & Sewer Sewer: Public Sewer |
Finished Area Finished Area (below surface): 938 Square Feet |

|
|---|
Year Built Year Built: 2015 |
Property Type / Style Property Type: ResidentialProperty Subtype: Single Family ResidenceArchitecture: Traditional |
Building Construction Materials: Vinyl Siding, BrickNot a New Construction |
Property Information Parcel Number: 1424153010 |

|
|---|
Price List Price: $449,500 |
Status Change & Dates Off Market Date: Sat Jun 07 2025Possession Timing: Close Of Escrow |

|
|---|
MLS Status: Closed |

|
|---|
Direction & Address City: NormalCommunity: Blackstone Trails |
School Information Elementary School: Sugar Creek ElementaryElementary School District: 5Jr High / Middle School: Kingsley Jr HighJr High / Middle School District: 5High School: Normal Community High SchoolHigh School District: 5 |

|
|---|
Building Area Building Area: 3602 Square Feet |

|
|---|
Community Features: Lake, Curbs, Sidewalks, Street Lights, Street Paved |

|
|---|
HOA Fee Includes: None |

|
|---|
Lot Area: 0.25 acres |

|
|---|
Special Conditions: None |

|
|---|
Listing Terms: Conventional |

|
|---|
Business Information Ownership: Fee Simple |

|
|---|
BasementMls Number: 12378193 |

|
|---|
LakeCurbsSidewalksStreet LightsStreet PavedSource Internet Entire Listing DisplaySource Internet Address DisplayMRD REMARKSINTERNET: Yes |
Price and Tax history
| Date | Event | Price |
|---|---|---|
Jun 27, 2025 Source: MRED as distributed by MLS GRID #12378193 | Sold | $449,500 |
Jun 8, 2025 Source: MRED as distributed by MLS GRID #12378193 | Contingent | $449,500 |
May 29, 2025 Source: MRED as distributed by MLS GRID #12378193 | Listed For Sale | $449,500 |
May 27, 2025 Source: N/A | ListingRemoved | |
Apr 28, 2025 Source: N/A | PriceChange | $450,000 Price decreased by 2% |
Apr 16, 2025 Source: N/A | Listed For Sale | $460,000 |
Apr 15, 2020 Source: MRED as distributed by MLS GRID #10642331 | Sold | $325,000 |
Feb 21, 2020 Source: Agent Provided | Pending | $325,000 |
Feb 20, 2020 Source: Agent Provided | Listed For Sale | $325,000 |
Mar 20, 2017 Source: N/A | Sold | $310,000 |
| Year | Property tax | Tax assessment |
|---|---|---|
| 2025 | $11,510 | $462,525 |
Home facts updated by county records
Market trends in Normal
Last updated August 2026
Avg. sale price
$285K
$13.13KMoM
Sale-to-List Price
100.5%
0.2%MoM
Price per sq ft
$123
$1MoM
Available listings
77
17MoM
Around this home
What Locals Say about Normal
At least 283 Trulia users voted on each feature.

92 % Say it's dog friendly

90 % Say there are sidewalks

89 % Say car is needed

86 % Say parking is easy

77 % Say yards are well-kept

75 % Say there's holiday spirit

75 % Say people would walk alone at night

72 % Say kids play outside

67 % Say streets are well-lit

63 % Say it's quiet

58 % Say neighbors are friendly

57 % Say there's wildlife

45 % Say they plan to stay for at least 5 years

44 % Say it's walkable to grocery stores

39 % Say it's walkable to restaurants

27 % Say there are community events
Sourced by Trulia users. Learn more about our methodology.
LGBTQ Local Legal Protections
LGBTQ Local Legal Protections



Based on information submitted to the MLS GRID as of 2026. All data is obtained from various sources and may not have been verified by broker or MLS GRID. Supplied Open House Information is subject to change without notice. All information should be independently reviewed and verified for accuracy. Properties may or may not be listed by the office/agent presenting the information. Click here for more information
Frequently asked questions about 2708 Red Rock Rd
- What is 2708 Red Rock Rd estimated to be worth?Trulia's estimated value for 2708 Red Rock Rd in Normal, IL is $476,100.
- What is the price history for 2708 Red Rock Rd?2708 Red Rock Rd in Normal, IL last sold for $449,500 in June 2025.
- Is Normal a buyer's or seller's market?Normal is currently a seller's market, based on recent for-sale activity.
- What's the median sale price in Normal?The median sale price in Normal is $285K. That is up $13.13K from the prior month.
- Does 2708 Red Rock Rd have air conditioning?Yes, 2708 Red Rock Rd in Normal, IL has air conditioning.
- Does 2708 Red Rock Rd have laundry facilities?Yes, 2708 Red Rock Rd in Normal, IL has in-unit laundry.
Explore by feature - Pet Friendly
 PET FRIENDLY
 PET FRIENDLY
 SPECIAL OFFERPET FRIENDLY
 PET FRIENDLY
 PET FRIENDLY
 PET FRIENDLY$1,699 - $2,500/mo1-3 bd1-3 baCarden Springs Apartments and Townhomes | 1808 Carden Springs Cir,
Normal, IL 61761 APPLY INSTANTLYPET FRIENDLYROOM FOR RENT
 APPLY INSTANTLYPET FRIENDLY
 APPLY INSTANTLYPET FRIENDLY
 APPLY INSTANTLYPET FRIENDLY

Explore by feature - Garage
- PET FRIENDLY
- PET FRIENDLY$1,699 - $2,500/mo1-3 bd1-3 baCarden Springs Apartments and Townhomes | 1808 Carden Springs Cir,
Normal, IL 61761 - APPLY INSTANTLYPET FRIENDLY
 APPLY INSTANTLYPET FRIENDLY
- APPLY INSTANTLYPET FRIENDLY
 APPLY INSTANTLYPET FRIENDLY
 APPLY INSTANTLY
 APPLY INSTANTLY
- APPLY INSTANTLYPET FRIENDLY
 APPLY INSTANTLYPET FRIENDLY
Explore by feature - Air Conditioning
- PET FRIENDLY
- PET FRIENDLY
- SPECIAL OFFERPET FRIENDLY
- PET FRIENDLY
- PET FRIENDLY
- PET FRIENDLY$1,699 - $2,500/mo1-3 bd1-3 baCarden Springs Apartments and Townhomes | 1808 Carden Springs Cir,
Normal, IL 61761 - APPLY INSTANTLYPET FRIENDLYROOM FOR RENT
 APPLY INSTANTLYROOM FOR RENT
- APPLY INSTANTLYPET FRIENDLY
- APPLY INSTANTLYPET FRIENDLY
Explore by feature - Pool
- PET FRIENDLY
- SPECIAL OFFERPET FRIENDLY
- PET FRIENDLY
- PET FRIENDLY$1,699 - $2,500/mo1-3 bd1-3 baCarden Springs Apartments and Townhomes | 1808 Carden Springs Cir,
Normal, IL 61761  NEW - 1 DAY AGOPET FRIENDLY
 SPECIAL OFFERPET FRIENDLYFURNISHED
Explore by feature - Washer/dryer
- PET FRIENDLY
- PET FRIENDLY
- SPECIAL OFFERPET FRIENDLY
- PET FRIENDLY
- PET FRIENDLY
- PET FRIENDLY$1,699 - $2,500/mo1-3 bd1-3 baCarden Springs Apartments and Townhomes | 1808 Carden Springs Cir,
Normal, IL 61761 - APPLY INSTANTLYPET FRIENDLYROOM FOR RENT
- APPLY INSTANTLYROOM FOR RENT
- APPLY INSTANTLYPET FRIENDLY
- APPLY INSTANTLYPET FRIENDLY
Explore by feature - Outdoor Space
- APPLY INSTANTLYPET FRIENDLYROOM FOR RENT
- APPLY INSTANTLYROOM FOR RENT
- APPLY INSTANTLYPET FRIENDLY
- APPLY INSTANTLYPET FRIENDLY
- APPLY INSTANTLY
 ROOM FOR RENT
 APPLY INSTANTLYFURNISHED
 APPLY INSTANTLYPET FRIENDLY
 APPLY INSTANTLYPET FRIENDLYFURNISHED
 APPLY INSTANTLY
Apartments for Rent
- PET FRIENDLY
 NEW - 1 DAY AGOPET FRIENDLY
- PET FRIENDLY
 PET FRIENDLY
- PET FRIENDLY$1,699 - $2,500/mo1-3 bd1-3 baCarden Springs Apartments and Townhomes | 1808 Carden Springs Cir,
Normal, IL 61761  PET FRIENDLY
 PET FRIENDLY
 PET FRIENDLY
 $1,015 - $1,449/mo1-3 bd1-2 baLakewood Terrace Apartments | 1301 1/2 N Hershey Rd,
Bloomington, IL 61704 See more homes for rent inNormal
Off Market Homes Near 2708 Red Rock Rd
 SOLDSEP 23, 2026Coldwell Banker Real Estate Group
 SOLDSEP 23, 2026Coldwell Banker Real Estate Group
 SOLDSEP 18, 2026BHHS Central Illinois, REALTORS
 SOLDSEP 18, 2026Coldwell Banker Real Estate Group
 See more homes for sale inNormal




Homes for sale near 2708 Red Rock Rd
 NEW - 1 DAY AGOColdwell Banker Real Estate Group
 NEW CONSTRUCTIONKeller Williams Revolution
 NEW CONSTRUCTIONKeller Williams Revolution
 NEW CONSTRUCTIONBeycome Brokerage Realty LLC
 NEW CONSTRUCTIONKeller Williams Revolution
 NEW CONSTRUCTIONBeycome Brokerage Realty LLC
- See more homes for sale inNormal


- Results are loading