

2705 E Aspen Ct
Plano, TX 75075
Stratford Estates 4 Beds
 3 Baths
 2,961 sqft
4 Beds
3 Baths
2,961 sqft
Local Information
- Map ViewExplore the area around 2705 E Aspen Ct.

- Schools1 Elementary School1 Middle School2 High Schools

- Shop & Eat

-- mins to
Home Highlights

Property Type
Single-Family Home

Year Built
1975
Living Area
2,961 sqft

Price/Sqft
$205

Parking
2 Car Garage
About this House
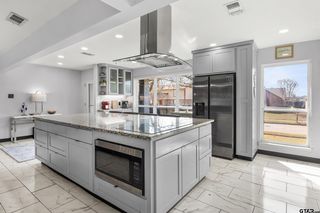
Located in Plano’s desirable Prairie Creek Estates, this extensively updated four-bedroom, three-bath residence offers a thoughtful blend of modern sophistication and timeless charm. Set on a quiet cul-de-sac, the home features a painted brick exterior with a front porch and a well-appointed backyard, with high-end finishes throughout to enhance both aesthetics and functionality. The expansive floor plan is designed for comfortable living and entertaining. The interior boasts a neutral color palette complemented by contemporary wood flooring in the living and dining areas, while designer tile highlights the kitchen, baths, and laundry. The spacious family room includes a coffee-wine bar, a statement brick fireplace with gas logs, and custom built-ins. The fully renovated kitchen is equipped for culinary enthusiasts, featuring ample cabinetry, quartz countertops, an octagonal backsplash, a five-burner gas cooktop, and double ovens. The primary suite provides a serene retreat with a large walk-in closet and a designer-inspired bath showcasing a free-standing tub, an expansive walk-in shower with dual heads, quartz counters, and sophisticated lighting. A versatile bonus room on the main level offers flexible use as a guest suite, media room, office, or additional living space. Updates include a new electrical panel and replacement of windows, many with plantation shutters. The backyard is fitted with a covered patio, ideal for outdoor relaxation and gatherings, and a nice grassy area for playtime. This home’s prime location with no HOA provides easy access to top-rated schools, shopping, dining, and recreational facilities, making it a truly exceptional find. This beautiful and inviting treasure won’t last long—schedule your showing today!
2705 E Aspen Ct, Plano, TX 75075 is a 4 bedroom, 3 bathroom, 2,961 sqft single-family home in Stratford Estates, built in 1975. It last sold for the $615,000 asking price on Aug 13, 2025. It is currently off market. The Trulia Estimate is $605,900, with a rent estimate of $3,277/month.
Home Details for 2705 E Aspen Ct

|
|---|
Interior Details Number of Rooms: 9Types of Rooms: Master Bedroom, Bedroom, Bonus Room, Dining Room, Kitchen, Laundry, Living Room |
Beds & Baths Number of Bedrooms: 4Number of Bathrooms: 3Number of Bathrooms (full): 3 |
Dimensions and Layout Living Area: 2961 Square Feet |
Appliances & Utilities Utilities: Sewer Available, Water AvailableAppliances: Double Oven, Dishwasher, Gas Cooktop, DisposalDishwasherDisposalLaundry: Washer Hookup,Electric Dryer Hookup,Gas Dryer Hookup,Laundry in Utility Room |
Heating & Cooling Heating: Central,Natural GasHas CoolingAir Conditioning: Central Air,Ceiling Fan(s),ElectricHas HeatingHeating Fuel: Central |
Fireplace & Spa Number of Fireplaces: 1Fireplace: Gas LogHas a Fireplace |
Windows, Doors, Floors & Walls Window: Shutters, Window CoveringsFlooring: Carpet, Ceramic Tile, Wood |
Levels, Entrance, & Accessibility Stories: 2Levels: TwoFloors: Carpet, Ceramic Tile, Wood |

|
|---|
Exterior Home Features Roof: CompositionPatio / Porch: Rear Porch, Front PorchFoundation: Slab |
Parking & Garage Number of Garage Spaces: 2Number of Covered Spaces: 2No CarportHas a GarageHas an Attached GarageHas Open ParkingParking Spaces: 2Parking: Driveway,Garage Faces Rear |
Pool Pool: None |
Frontage Not on Waterfront |
Water & Sewer Sewer: Public Sewer |

|
|---|
Cumulative Days on Market: 9 |

|
|---|
Year Built Year Built: 1975 |
Property Type / Style Property Type: ResidentialProperty Subtype: Single Family ResidenceStructure Type: HouseArchitecture: Traditional,Detached |
Building Construction Materials: Brick, Wood SidingNot Attached Property |
Property Information Parcel Number: R039500504701 |

|
|---|
Price List Price: $615,000 |
Status Change & Dates Possession Timing: Negotiable |

|
|---|
MLS Status: Closed |

|
|---|

|
|---|
Direction & Address City: PlanoCommunity: Prairie Creek Estates |
School Information Elementary School: ShepardElementary School District: Plano ISDJr High / Middle School: WilsonJr High / Middle School District: Plano ISDHigh School: VinesHigh School District: Plano ISD |

|
|---|
Not Senior Community |

|
|---|
No HOA |

|
|---|
Lot Area: 9147.6 sqft |

|
|---|
Listing Terms: Cash, Conventional, VA Loan |

|
|---|
Mls Number: 20991954Living Area Range Units: Square FeetAttribution Contact: (972) 539-3000Above Grade Unfinished Area Units: Square FeetBelow Grade Unfinished Area Units: Square FeetUniversal Property Id: US-48085-N-R039500504701-R-N |
Last check for updates: about 10 hours ago
Listed by Denise Cook 0600448, (972) 539-3000
Ebby Halliday, REALTORS, (972) 539-3000
Angie Drake 0600455, (214) 995-7652
Ebby Halliday, REALTORS, (972) 539-3000
Bought with: Gibson Aguirre, Market Experts Realty, (214) 216-2161
Source: NTREIS, MLS#20991954
Price History for 2705 E Aspen Ct
| Date | Price | Event | Source |
|---|---|---|---|
| 08/13/2025 | -- | Sold | NTREIS #20991954 |
| 07/28/2025 | $615,000 | Pending | NTREIS #20991954 |
| 07/20/2025 | $615,000 | Contingent | NTREIS #20991954 |
| 07/10/2025 | $615,000 | Listed For Sale | NTREIS #20991954 |
| 08/16/2018 | $424,900 | ListingRemoved | Agent Provided |
| 08/01/2018 | $424,900 | Pending | Agent Provided |
| 07/12/2018 | $424,900 | Listed For Sale | Agent Provided |
| 02/16/2018 | $325,000 | ListingRemoved | Agent Provided |
| 02/08/2018 | $325,000 | Pending | Agent Provided |
| 10/23/2017 | $325,000 | Listed For Sale | Agent Provided |
| 02/17/2011 | $123,800 | ListingRemoved | Agent Provided |
| 02/05/2011 | $123,800 | Listed For Sale | Agent Provided |
| 09/13/2010 | -- | Sold | N/A |
| 06/30/2006 | -- | Sold | N/A |
Market trends in Plano
Last updated June 2026
Avg. sale price
$510K
$21.25KMoM
Sale-to-List Price
98.5%
Price per sq ft
$218
$2MoM
Available listings
990
71MoM

- Results are loading
Property Tax and Assessment
| Year | 2025 |
|---|---|
| Tax | $6,366 |
| Assessment | $489,922 |
Home facts updated by county records
Comparable Sales for 2705 E Aspen Ct
Address | Distance | Property Type | Sold Price | Sold Date | Bed | Bath | Sqft |
|---|---|---|---|---|---|---|---|
0.10 | Single-Family Home | - | 02/27/26 | 4 | 2.5 | 2,744 | |
0.10 | Single-Family Home | - | 10/08/25 | 4 | 2.5 | 2,440 | |
0.10 | Single-Family Home | - | 05/26/26 | 4 | 3 | 2,831 | |
0.13 | Single-Family Home | - | 02/12/26 | 4 | 3 | 2,604 | |
0.15 | Single-Family Home | - | 10/03/25 | 4 | 3 | 3,123 | |
0.15 | Single-Family Home | - | 05/18/26 | 4 | 3 | 2,510 | |
0.15 | Single-Family Home | - | 06/18/26 | 4 | 3 | 2,366 | |
0.12 | Single-Family Home | - | 05/22/26 | 4 | 3 | 2,245 | |
0.12 | Single-Family Home | - | 03/11/26 | 4 | 3.5 | 2,837 |
Nearby homes
Get a sense of prices in the area by checking nearby homes. OFF MARKET
 OFF MARKET
 OFF MARKET
 OFF MARKET
 OFF MARKET
 SOLDOCT 8, 2025
 OFF MARKET
 SOLDFEB 27, 2026
 OFF MARKET
 FOR SALE
 3D VIEW
 SOLDJUN 15, 2026
Assigned Schools
These are the assigned schools for 2705 E Aspen Ct.
- Plano Senior High School
- 11-12
- Public
- 2266 Students
7/10GreatSchools RatingParent Rating AverageAs parents in a beautiful neighborhood in Plano and a top Great School's rated elementary school, we were trepidatious about the size and overall metrics of Plano Senior, however our Junior has had an excellent year. The AP courses and test-readiness levels / focus on SAT are excellent. Counseling is flexible and supportive. One area of opportunity is in funding for academic teams and fine arts -Debate Team/ Orchestra/etc., these groups are under-funded compared to sports and band which receive the limelight and the funds- which is not unusual for high schools in Texas. Fortunately, the commitment and coordination of the Administrators that oversee these programs is exceptional, as is their commitment to diversity and inclusion of all ethnicity, academic levels and socio-economic status. Our child was able to partner with a peer and bring Model UN to the school relatively quickly and with great support from the administrators. As parents, when we had a concern with the feedback we were hearing on teaching methods of a specific teacher the assistant Principal was communicative and met with us and our child, as well as others in the classroom to validate and ensure the brand new teacher's methods were aligned with the values and strategies of the school. I would rate the leadership and administration of this school a strong 5, as well as the quality of instruction. That- aligned with strong parent involvement is the key to a Great School, in my book.Other Review3y ago - Shepard Elementary School
- K-5
- Public
- 397 Students
8/10GreatSchools RatingParent Rating AverageMy daughter was a student at Shepard for 7 amazing years. She repeated a grade during the shutdown at my request. We were so blessed to have a bonus year at this wonderful school. The PTA involvement is strong. The families are great and the teachers/staff are always amazing. When my daughter experienced some issues with a few of her peers (4th grade mean girl stuff), all of my concerns were handled quickly and to completion. I would choose Shepard for my daughter again and again.Parent Review1y ago - Vines High School
- 9-10
- Public
- 1009 Students
7/10GreatSchools RatingParent Rating Averagethe teachers don't teach IM FAILING SPANISH BECAUSE OF IT THEY KEEP TELLING ME TO USE GOOGLE TRANSLATEStudent Review1y ago - Wilson Middle School
- 6-8
- Public
- 810 Students
7/10GreatSchools RatingParent Rating AverageMy kids have gone here for 2 years. DO NOT send your kids here!!!! This school is horrible. The teachers cant control their classroom. Any little bad behavior is an automatic incident report. The administration doesn't listen to you or call you back. And once your child is deemed a "liar" in their eyes with no supporting evidence they dont believe anything they say. Stay FAR away from this school.Parent Review9mo ago  Check out schools near 2705 E Aspen Ct.
Neighborhood Overview

Neighborhood stats provided by third party data sources.
What Locals Say about Stratford Estates
At least 9 Trulia users voted on each feature.

100 % Say there's holiday spirit

100 % Say there are sidewalks

100 % Say it's quiet

92 % Say yards are well-kept

91 % Say parking is easy

90 % Say it's dog friendly

80 % Say car is needed

73 % Say it's walkable to restaurants

73 % Say people would walk alone at night

67 % Say kids play outside

62 % Say there's wildlife

50 % Say they plan to stay for at least 5 years

50 % Say streets are well-lit

43 % Say it's walkable to grocery stores

40 % Say neighbors are friendly

31 % Say there are community events
Sourced by Trulia users. Learn more about our methodology.
LGBTQ Local Legal Protections
LGBTQ Local Legal Protections



Apartments for Rent
 PET FRIENDLY
 NEW - 1 DAY AGOPET FRIENDLYFURNISHED
 NEW - 1 DAY AGOPET FRIENDLYTotal price$1,483 - $3,171/mo1-3 bd1-2 baThe James at Canyon Creek | 850 Greenside Dr,
Richardson, TX 75080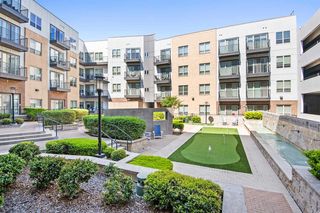 PET FRIENDLYFURNISHED
 PET FRIENDLY
 NEW - 1 DAY AGOPET FRIENDLY
 PET FRIENDLY
 NEW - 1 DAY AGOPET FRIENDLY
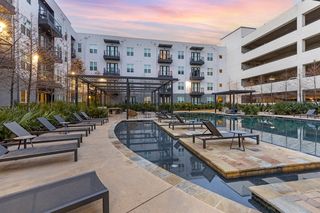 PET FRIENDLY
 PET FRIENDLY
 PET FRIENDLY
 NEW - 1 DAY AGO
 PET FRIENDLY
 NEW - 1 DAY AGOPET FRIENDLY
 PET FRIENDLY
 See more homes for rent inPlano
Explore by feature - Pet Friendly
- SPECIAL OFFERPET FRIENDLY
 PET FRIENDLYTotal price$1,353 - $2,241/mo1-3 bd1-2 baCarrington Park | 3001 Communications Pkwy,
Plano, TX 75093 NEW - 1 DAY AGOSPECIAL OFFERPET FRIENDLY
 SPECIAL OFFERPET FRIENDLY
- SPECIAL OFFERPET FRIENDLY
 SPECIAL OFFERPET FRIENDLY
- NEW - 1 DAY AGOSPECIAL OFFERPET FRIENDLYFURNISHED
 NEW - 1 DAY AGOPET FRIENDLY
 PET FRIENDLY
- PET FRIENDLY
Explore by feature - Garage
- SPECIAL OFFERPET FRIENDLY
- PET FRIENDLYTotal price$1,353 - $2,241/mo1-3 bd1-2 baCarrington Park | 3001 Communications Pkwy,
Plano, TX 75093 - NEW - 1 DAY AGOSPECIAL OFFERPET FRIENDLY
- SPECIAL OFFERPET FRIENDLY
- SPECIAL OFFERPET FRIENDLY
- NEW - 1 DAY AGOSPECIAL OFFERPET FRIENDLYFURNISHED
- NEW - 1 DAY AGOPET FRIENDLY
- PET FRIENDLY
- PET FRIENDLY
 SPECIAL OFFERPET FRIENDLY
Explore by feature - Air Conditioning
- PET FRIENDLYTotal price$1,353 - $2,241/mo1-3 bd1-2 baCarrington Park | 3001 Communications Pkwy,
Plano, TX 75093 - NEW - 1 DAY AGOSPECIAL OFFERPET FRIENDLY
- SPECIAL OFFERPET FRIENDLY
- SPECIAL OFFERPET FRIENDLY
- NEW - 1 DAY AGOSPECIAL OFFERPET FRIENDLYFURNISHED
- NEW - 1 DAY AGOPET FRIENDLY
- PET FRIENDLY
- PET FRIENDLY
 PET FRIENDLYFURNISHED
 SPECIAL OFFER
Explore by feature - Pool
- PET FRIENDLYTotal price$1,353 - $2,241/mo1-3 bd1-2 baCarrington Park | 3001 Communications Pkwy,
Plano, TX 75093 - NEW - 1 DAY AGOSPECIAL OFFERPET FRIENDLY
- SPECIAL OFFERPET FRIENDLY
- SPECIAL OFFERPET FRIENDLY
- NEW - 1 DAY AGOSPECIAL OFFERPET FRIENDLYFURNISHED
- NEW - 1 DAY AGOPET FRIENDLY
- PET FRIENDLY
- PET FRIENDLY
 NEW - 1 DAY AGOSPECIAL OFFERPET FRIENDLY
- SPECIAL OFFERPET FRIENDLY
Explore by feature - Washer/dryer
- SPECIAL OFFERPET FRIENDLY
- PET FRIENDLY
- PET FRIENDLY
- PET FRIENDLYFURNISHED
- NEW - 1 DAY AGOPET FRIENDLY
 SPECIAL OFFERPET FRIENDLY
 SPECIAL OFFERPET FRIENDLY
 SPECIAL OFFERPET FRIENDLY
 PET FRIENDLY
 SPECIAL OFFERPET FRIENDLYFURNISHED
Explore by feature - Outdoor Space
- SPECIAL OFFERPET FRIENDLYFURNISHED
 PET FRIENDLY
 ROOM FOR RENT
 SPECIAL OFFERPET FRIENDLY
 ROOM FOR RENT
 APPLY INSTANTLYPET FRIENDLY
 APPLY INSTANTLY
 APPLY INSTANTLYPET FRIENDLY
 APPLY INSTANTLY
 APPLY INSTANTLYPET FRIENDLY

Homes for sale near 2705 E Aspen Ct


 0.26 ACRES

 See more homes for sale inPlano
Off Market Homes Near 2705 E Aspen Ct
 SOLDJUL 10, 2026
 SOLDJUN 24, 2026
 SOLDJUN 5, 2026
 SOLDJUN 1, 2026
 SOLDMAR 30, 2026
 SOLDMAR 25, 2026
 SOLDFEB 5, 2026
 SOLDJAN 21, 2026
- See more homes for sale inPlano

IDX information is provided exclusively for personal, non-commercial use, and may not be used for any purpose other than to identify prospective properties consumers may be interested in purchasing. Information is deemed reliable but not guaranteed.