


$379,900
Original price: $399,900
 3 Beds
 1 Bath
 1,392 sqft (on 1.90 acres)
2704 E County Road 50 N, Fillmore, IN 46128
Est. Mortgage $2,325/mo*
Get Pre-QualifiedWe estimate this home will sell faster than 91% nearby.
Home Highlights

Single-Family Home

Built in 1954

1.9 acre lot

$273/sqft

3 Car Garage
Local Information
- Map ViewExplore the area around 2704 E County Road 50 N.

- Schools1 Preschool School2 Elementary Schools1 Middle School1 High School

- Shop & Eat

-- mins to
About this House
What's unique:Multiple outbuildingsTastefully updatedComfortable move-in-ready living spacesBeautiful hardwood floors
Welcome home to this charming 3-bedroom, 1-bath ranch situated on 1.9 acres just minutes outside of Greencastle! This inviting home has been tastefully updated while maintaining its character, featuring beautiful hardwood floors and comfortable, move-in-ready living spaces. Enjoy the freedom of country living with no subdivision and no HOA, while still being conveniently located for an easy commute to Hendricks County, Indianapolis, and Terre Haute. The property offers plenty of garage and workspace options, including a 1-car attached garage, a 2-car detached garage with an additional room on the back, and an impressive 30x36 pole barn complete with a concrete floor, full insulation, and heat. Whether you need space for vehicles, a workshop, hobbies, storage, or additional workspace, this property has you covered. With nearly two acres, multiple outbuildings, a great location, and plenty of versatility, this property offers the space and freedom you've been looking for!
Last check for updates: about 6 hours ago
Listing Provided by: Clint Cooper
The Stewart Home Group
Source: MIBOR as distributed by MLS GRID, MLS#22120145
Also Listed on MIBOR as distributed by MLS GRID.
We estimate this home will sell faster than 91% nearby.
Home Details for 2704 E County Road 50 N

|
|---|
Interior Details Number of Rooms: 7Types of Rooms: Master Bedroom, Bedroom 2, Bedroom 3, Kitchen, Laundry, Living Room |
Beds & Baths Number of Bedrooms: 3Main Level Bedrooms: 3Number of Bathrooms: 1Number of Bathrooms (full): 1Number of Bathrooms (main level): 1 |
Dimensions and Layout Living Area: 1392 Square Feet |
Appliances & Utilities Utilities: Electricity ConnectedAppliances: Dishwasher, Microwave, Electric Oven, RefrigeratorDishwasherMicrowaveRefrigerator |
Heating & Cooling Heating: Forced AirHas CoolingAir Conditioning: Central AirHas HeatingHeating Fuel: Forced Air |
Gas & Electric Has Electric on Property |
Windows, Doors, Floors & Walls Window: Wood Work Painted |
Levels, Entrance, & Accessibility Stories: 1Levels: One |

|
|---|
Exterior Home Features Patio / Porch: PorchFoundation: Block |
Parking & Garage Number of Garage Spaces: 3Number of Covered Spaces: 3No CarportHas a GarageHas an Attached GarageParking Spaces: 3Parking: Attached,Detached,Asphalt |
Water & Sewer Sewer: Septic Tank |
Farm & Range Horse Amenities: None |

|
|---|
Cumulative Days on Market: 30Days on Market: 43 |

|
|---|
Year Built Year Built: 1954 |
Property Type / Style Property Type: ResidentialProperty Subtype: Residential, Single Family ResidenceArchitecture: Ranch |
Building Construction Materials: Vinyl With StoneNot a New ConstructionNot Attached PropertyHas Additional Parcels |
Property Information Parcel Number: 670912400022000007Additional Parcels Description: Pt Se S12 T14 R4 1a |

|
|---|
Price List Price: $379,900Price Per Sqft: $273 |
Status Change & Dates Possession Timing: Negotiable |

|
|---|
MLS Status: Active |

|
|---|
Direction & Address City: FillmoreCommunity: No Subdivision |
School Information Jr High / Middle School: Greencastle Middle SchoolHigh School: Greencastle Senior High SchoolHigh School District: Greencastle Community School Corp |

|
|---|
Listing Agent Listing ID: 22120145 |

|
|---|
Building Area Building Area: 1392 Square Feet |

|
|---|
No HOA |

|
|---|
Lot Area: 1.9 Acres |

|
|---|
Mls Number: 22120145Attribution Contact: clint@thestewarthomegroup.com |
Around this home
The GreatSchools Rating compares schools on a variety of school quality indicators including test scores, college readiness, equity and more. Learn more.

What Locals Say about Greencastle
At least 55 Trulia users voted on each feature.

87 % Say car is needed

84 % Say parking is easy

77 % Say there's holiday spirit

77 % Say it's dog friendly

73 % Say yards are well-kept

71 % Say there are sidewalks

65 % Say people would walk alone at night

63 % Say there's wildlife

63 % Say it's quiet

58 % Say kids play outside

56 % Say it's walkable to restaurants

56 % Say streets are well-lit

53 % Say it's walkable to grocery stores

51 % Say neighbors are friendly

45 % Say they plan to stay for at least 5 years

36 % Say there are community events
Sourced by Trulia users. Learn more about our methodology.
Market trends in Greencastle
Last updated August 2026
Avg. sale price
—
Sale-to-List Price
—
Price per sq ft
—
Available listings
67
1MoM
Home Value
Trulia Estimate
$370KSince last month
Decreased$4K (-1.2%)Since last year
Increased$51K (+16.1%)Since last sale
Increased$73K (+24.9%)Learn more about this home's value by checking out its Trulia Estimate, the value of nearby homes, and how much similar homes have sold for.
Trulia Estimate
The of this home's value increased by +229% in the last 10 years
| Month | Estimated value |
|---|---|
2026 | |
| September 2026 | $368K |
| August 2026 | $373K |
| July 2026 | $324K |
| June 2026 | $328K |
| May 2026 | $325K |
| April 2026 | $319K |
| March 2026 | $315K |
| February 2026 | $314K |
| January 2026 | $309K |
2025 | |
2022 | |
2021 | |
2020 | |
2019 | |
2018 | |
2017 | |
2016 | |
Comparable sales
These are recently sold homes that have a similar location or other similar features to this home, like bedrooms, bathrooms, and square footage. Get a sense of the expected prices in the area by viewing these homes.Address | Distance | Property Type | Sold Price | Sold Date | Bed | Bath | Sqft |
|---|---|---|---|---|---|---|---|
0.57 | Single-Family Home | $260,000 | 05/18/26 | 3 | 2 | 1,456 | |
1.20 | Single-Family Home | $260,000 | 04/24/26 | 3 | 1 | 1,479 | |
1.17 | Single-Family Home | $280,000 | 08/19/26 | 4 | 2 | 2,015 | |
1.32 | Single-Family Home | $225,000 | 05/29/26 | 3 | 1.5 | 1,344 | |
2.13 | Single-Family Home | $230,000 | 09/15/26 | 3 | 1 | 1,545 | |
1.91 | Single-Family Home | $260,000 | 03/02/26 | 3 | 2 | 2,230 | |
1.47 | Single-Family Home | $799,900 | 04/17/26 | 4 | 4 | 4,317 | |
2.51 | Single-Family Home | $435,000 | 08/21/26 | 3 | 2 | 2,229 | |
2.32 | Single-Family Home | $204,000 | 03/06/26 | 3 | 2 | 1,590 |
Nearby home prices
Get a sense of expected prices in the area by checking the value of nearby homes.Address | Distance | Price | Bed | Bath | Sqft | Status |
|---|---|---|---|---|---|---|
0.57 | $260,000 | 3 | 2 | 1,456 | Recently Sold | |
0.89 | $358,400 | 3 | 2.5 | 1,885 | Off Market | |
0.90 | $358,400 | 3 | 2.5 | 3,057 | Off Market | |
1.13 | $262,100 | 3 | 1 | 2,184 | Off Market | |
1.17 | $280,000 | 4 | 2 | 2,015 | Recently Sold | |
1.20 | $260,000 | 3 | 1 | 1,479 | Recently Sold | |
1.21 | $255,900 | 3 | 1.5 | 1,304 | Off Market | |
1.24 | $286,100 | 3 | 2 | 2,668 | Off Market | |
1.25 | $199,600 | 2 | 1.5 | 1,160 | Off Market | |
1.32 | $225,000 | 3 | 1.5 | 1,344 | Recently Sold | |
1.47 | $799,900 | 4 | 4 | 4,317 | Recently Sold |
Price and Tax history
| Date | Event | Price |
|---|---|---|
Aug 25, 2026 Source: MIBOR as distributed by MLS GRID #22120145 | PriceChange | $379,900 Price decreased by 5% |
Aug 13, 2026 Source: MIBOR as distributed by MLS GRID #22120145 | Listed For Sale | $399,900 |
Apr 28, 2022 Source: MIBOR as distributed by MLS GRID #21842134 | Sold | $295,000 |
Mar 13, 2022 Source: MIBOR as distributed by MLS GRID #21842134 | Pending | $280,000 |
Mar 10, 2022 Source: MIBOR as distributed by MLS GRID #21842134 | PendingToActive | $280,000 |
Mar 2, 2022 Source: N/A | Pending | $280,000 |
Mar 2, 2022 Source: N/A | Listed For Sale | $280,000 |
| Year | Property tax | Tax assessment |
|---|---|---|
| 2025 | $1,295 | $224,000 |
Home facts updated by county records
LGBTQ Local Legal Protections
LGBTQ Local Legal Protections



Clint Cooper, The Stewart Home Group
Based on information submitted to the MLS GRID as of 2026-09-25 14:58:09 PDT. All data is obtained from various sources and may not have been verified by broker or MLS GRID. Supplied Open House Information is subject to change without notice. All information should be independently reviewed and verified for accuracy. Properties may or may not be listed by the office/agent presenting the information. Some IDX listings have been excluded from this website. Click here for more information
Similar Homes You May Like
 0.5 ACRESHarcourt Real Estate Team
 1.72 ACRESPritchett Property Group LLC
 3.02 ACRESHarcourt Real Estate Team
 0.51 ACRESAngela Sledd, Sweet Maple Realty, IRMLS
 0.33 ACRESF.C. Tucker Advantage, REALTOR
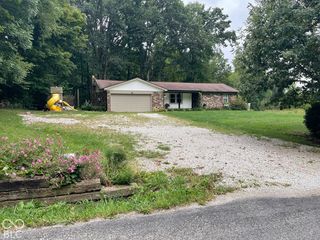 4.85 ACRESF.C. Tucker Advantage, REALTOR
 0.31 ACRESValues Driven Realty, Inc.
 OPEN SAT, 1-3PM0.41 ACRESF.C. Tucker Company
 0.42 ACRESHarcourt Real Estate Team
 FOR SALE BY OWNER0.36 ACRES
 OPEN SAT, 1-3PM0.42 ACRESCarpenter, REALTORS®
 25.13 ACRESPrime Real Estate
 0.39 ACRESCapstone Realty Group, Inc
 5.29 ACRESUnited Real Estate Indpls
 See more homes for sale inFillmore


New Listings near 2704 E County Road 50 N
 NEW - 15 HRS AGO1.15 ACRESCAPSTONE REALTY GROUP INC
 NEW - 7 HRS AGOGreene Realty, LLC
 NEW - 2 DAYS AGO0.49 ACRESCARPENTER REALTORS
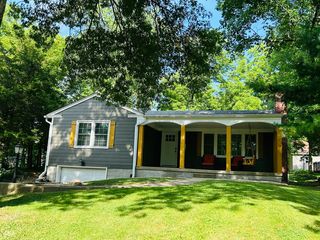 0.31 ACRESCapstone Realty Group, Inc
 NEW CONSTRUCTIONHarcourt Real Estate Team
 0.53 ACRESF.C. Tucker Advantage, REALTOR
- See more homes for sale inFillmore


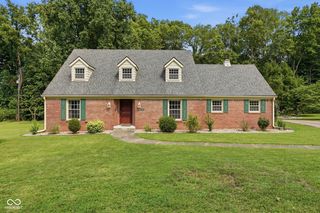


Frequently asked questions about 2704 E County Road 50 N
- What is the estimated monthly payment for 2704 E County Road 50 N?Based on a $379,900 list price with 20% down at today's rates, the estimated monthly payment for 2704 E County Road 50 N in Fillmore, IN is approximately $2,353 (about $2,126 principal & interest, $152 property taxes, and $75 homeowner's insurance). This is an estimate. Actual payment depends on your loan terms.
- What do residents say about Fillmore?Residents describe Fillmore, IN as easy to park in, dog-friendly, and well-kept. Most residents say you need a car. See homes for sale in Fillmore, IN.
- What are the closest schools to 2704 E County Road 50 N?The closest schools to 2704 E County Road 50 N in Fillmore, IN are Deer Meadow Primary School (Pre-K), Greencastle Middle School (rated 7/10), Greencastle Senior High School (rated 5/10).
- What is 2704 E County Road 50 N estimated to be worth?Trulia's estimated value for 2704 E County Road 50 N in Fillmore, IN is $369,800.
- Does 2704 E County Road 50 N have air conditioning?Yes, 2704 E County Road 50 N in Fillmore, IN has air conditioning.
- Does 2704 E County Road 50 N have laundry facilities?Yes, 2704 E County Road 50 N in Fillmore, IN has laundry facilities.
2704 E County Road 50 N, Fillmore, IN 46128 is a 3 bedroom, 1 bathroom, 1,392 sqft single-family home built in 1954. This property is currently available for sale and was listed by MIBOR as distributed by MLS GRID on Aug 13, 2026. The MLS # for this home is MLS# 22120145.