


Listed by Whitney Poginy, Century 21 Farm & Forest, (802) 334-1200
$595,000
 3 Beds
 1.5 Baths
 1,600 sqft (on 16 acres)
2703 Shadow Lake Road, Glover, VT 05839
Est. Mortgage $4,168/mo*
Get Pre-QualifiedHome Highlights

Single-Family Home

Built in 1995

16 acre lot

$372/sqft

Garage
Local Information
- Map ViewExplore the area around 2703 Shadow Lake Road.

- Schools1 Preschool School1 Elementary School1 Middle School1 High School

- Shop & Eat

-- mins to
About this House
What's unique:Warm post-and-beam characterGorgeous wood flooringExpansive open acreageSmart thermostatBeautiful landscapingMature plantings
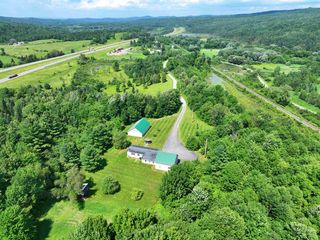
Tucked into the beautiful Vermont countryside between Shadow Lake and Daniels Pond, this gorgeous 3 bedroom, 2 bathroom post-and-beam home is a true Northeast Kingdom gem. Set on 16 open and wooded acres in Glover, the property offers a peaceful, private country setting surrounded by trees, wildlife, and impressive landscaping, yet remains conveniently located near town amenities, groceries, gas, hardware stores, museums, entertainment, and endless outdoor recreation, including boating, fishing, and kayaking. Meticulously maintained throughout the years, the pride of ownership is evident inside and out. Gorgeous wood flooring and warm post-and-beam character create an inviting atmosphere, while a brand-new wood stove serves as a cozy centerpiece in the living room. A smart thermostat and Stresskin insulated panels help keep the home cool in the summer and warm throughout Vermont winters. A spacious mudroom off the attached two-car garage provides the essential space for boots, coats, and outdoor gear. The full basement offers abundant storage and additional potential to finish and make your own. A newer roof adds even more peace of mind. Outside, expansive open acreage, beautiful landscaping, mature plantings, and road frontage along both Shadow Lake Road and Hinman Road set this property apart. Truly turnkey and ready to enjoy from day one, homes of this caliber, condition, and setting are a rare find in Vermont's Northeast Kingdom. Come see what makes this exceptional Glover property so special!
Home Details for 2703 Shadow Lake Road

|
|---|
MLS Status: Pending |

|
|---|
Interior Details Basement: Bulkhead,Concrete,Concrete Floor,Storage Space,Basement Stairs,Interior EntryNumber of Rooms: 5 |
Beds & Baths Number of Bedrooms: 3Number of Bathrooms: 2Number of Bathrooms (full): 1Number of Bathrooms (half): 1 |
Dimensions and Layout Living Area: 1600 Square Feet |
Appliances & Utilities Utilities: Cable Available, Phone AvailableAppliances: Dishwasher, Dryer, Refrigerator, Washer, Gas StoveDishwasherDryerLaundry: 2nd Floor LaundryRefrigeratorWasher |
Heating & Cooling Heating: Oil,Wood StoveNo CoolingAir Conditioning: NoneHas HeatingHeating Fuel: Oil |
Fireplace & Spa Fireplace: Wood Stove Insert |
Gas & Electric Electric: 200+ Amp Service, Circuit Breakers |
Windows, Doors, Floors & Walls Flooring: Carpet, Combination, Tile, Wood |
Levels, Entrance, & Accessibility Stories: 2Levels: TwoAccessibility: 1st Floor 1/2 Bathroom, 1st Floor Hrd Surfce Flr, Bathroom w/Tub, Hard Surface FlooringFloors: Carpet, Combination, Tile, Wood |
View No View |
Security Security: Carbon Monoxide Detector(s), Smoke Detector(s), Battery Smoke Detector |

|
|---|
Exterior Home Features Roof: ShingleExterior: GardenFoundation: ConcreteGarden |
Parking & Garage Number of Garage Spaces: 2Number of Covered Spaces: 2No CarportHas a GarageHas Open ParkingParking Spaces: 2Parking: Gravel,Auto Open,Driveway,Garage,Attached |
Frontage Responsible for Road Maintenance: Public Maintained RoadRoad Surface Type: DirtNot on Waterfront |
Water & Sewer Sewer: Septic Tank |
Farm & Range Frontage Length: Road frontage: 813 |
Finished Area Finished Area (above surface): 1600 Square Feet |

|
|---|
Days on Market: 73 |

|
|---|
Year Built Year Built: 1995 |
Property Type / Style Property Type: ResidentialProperty Subtype: Single Family ResidenceStructure Type: Post and BeamArchitecture: Post and Beam |
Building Construction Materials: Post and BeamNot a New Construction |

|
|---|
Price List Price: $595,000Price Per Sqft: $372 |

|
|---|
Direction & Address City: Glover |
School Information Elementary School: Glover Community SchoolElementary School District: Lake Region UHSD 24Jr High / Middle School District: Lake Region UHSD 24High School: Lake Region Union High SchHigh School District: Lake Region UHSD 24 |

|
|---|
Listing Agent Listing ID: 5099431 |

|
|---|
Building Area Building Area: 2728 Square Feet |

|
|---|
Lot Area: 16 Acres |

|
|---|
Listing Terms: Cash, Conventional, FHA, USDA Loan, VA Loan, VFHA |

|
|---|
BasementMls Number: 5099431Above Grade Unfinished Area: 1600Above Grade Unfinished Area Units: Square FeetBelow Grade Unfinished Area: 1128Below Grade Unfinished Area Source: Public RecordsBelow Grade Unfinished Area Units: Square Feet |
Around this home
The GreatSchools Rating compares schools on a variety of school quality indicators including test scores, college readiness, equity and more. Learn more.

What Locals Say about Glover
At least 1 Trulia users voted on each feature.

100 % Say people would walk alone at night

100 % Say neighbors are friendly

100 % Say kids play outside

100 % Say it's dog friendly
Sourced by Trulia users. Learn more about our methodology.
Market trends in Glover
Last updated August 2026
Avg. sale price
—
Sale-to-List Price
—
Price per sq ft
—
Available listings
5
Home Value
Trulia Estimate
$569KSince last month
Increased$700 (+0.1%)Since last year
Increased$259K (+83.7%)Learn more about this home's value by checking out its Trulia Estimate, the value of nearby homes, and how much similar homes have sold for.
Trulia Estimate
The of this home's value increased by +146% in the last 10 years
| Month | Estimated value |
|---|---|
2026 | |
| September 2026 | $569K |
| August 2026 | $568K |
| July 2026 | $568K |
| June 2026 | $319K |
| May 2026 | $316K |
| April 2026 | $367K |
| March 2026 | $271K |
| February 2026 | $334K |
| January 2026 | $365K |
2025 | |
2024 | |
2023 | |
2022 | |
2021 | |
2020 | |
2019 | |
2018 | |
2017 | |
2016 | |
Comparable sales
These are recently sold homes that have a similar location or other similar features to this home, like bedrooms, bathrooms, and square footage. Get a sense of the expected prices in the area by viewing these homes.Address | Distance | Property Type | Sold Price | Sold Date | Bed | Bath | Sqft |
|---|---|---|---|---|---|---|---|
0.58 | Single-Family Home | $344,900 | 07/16/26 | 3 | 3 | 2,000 | |
1.22 | Single-Family Home | $500,000 | 06/12/26 | 3 | 1.5 | 1,932 | |
1.23 | Single-Family Home | $375,000 | 12/01/25 | 3 | 2 | 1,922 | |
1.00 | Single-Family Home | $825,000 | 10/14/25 | 4 | 3.5 | 1,936 | |
1.21 | Single-Family Home | $245,000 | 05/13/26 | 2 | 1 | 920 | |
1.80 | Single-Family Home | $320,000 | 02/23/26 | 4 | 1.5 | 1,600 | |
2.52 | Single-Family Home | $209,551 | 10/03/25 | 1 | 1 | 1,056 |
Nearby home prices
Get a sense of expected prices in the area by checking the value of nearby homes.Address | Distance | Price | Bed | Bath | Sqft | Status |
|---|---|---|---|---|---|---|
0.17 | $32,100 | 2 | 2 | 924 | Off Market | |
0.39 | $130,000 | - | - | - | For Sale | |
0.58 | $344,900 | 3 | 3 | 2,000 | Recently Sold | |
0.72 | - | - | - | - | Off Market | |
0.74 | $127,700 | 1 | - | 204 | Off Market | |
0.75 | $120,600 | 2 | 1 | 760 | Off Market | |
0.71 | $619,000 | 3 | 3 | 2,364 | For Sale | |
0.77 | - | - | - | - | Off Market | |
0.80 | $214,900 | 3 | 1 | 1,141 | Off Market | |
0.80 | $486,700 | 2 | 2.5 | 1,692 | Off Market | |
0.95 | $819,700 | 3 | 2.5 | 3,289 | Off Market | |
0.94 | $502,800 | 2 | 1.5 | 936 | Off Market |
Price and Tax history
| Date | Event | Price |
|---|---|---|
Jul 28, 2026 Source: PrimeMLS #5099431 | Pending | $595,000 |
Jul 12, 2026 Source: PrimeMLS #5099431 | Listed For Sale | $595,000 |
| Year | Property tax | Tax assessment |
|---|---|---|
| 2025 | $6,888 | $291,900 |
Home facts updated by county records
LGBTQ Local Legal Protections
LGBTQ Local Legal Protections



Whitney Poginy, Century 21 Farm & Forest, (802) 334-1200

Copyright 2026 PrimeMLS, Inc. All rights reserved.
This information is deemed reliable, but not guaranteed. The data relating to real estate displayed on this display comes in part from the IDX Program of PrimeMLS. The information being provided is for consumers’ personal, non-commercial use and may not be used for any purpose other than to identify prospective properties consumers may be interested in purchasing. Data last updated 2026-09-22 12:18:19 PDT.
This display of listings may or may not be the entire Compilation from the PrimeMLS database, and PrimeMLS does not guarantee the accuracy of such information.
This display of listings may or may not be the entire Compilation from the PrimeMLS database, and PrimeMLS does not guarantee the accuracy of such information.
Similar Homes You May Like
 2.51 ACRESPrimeMLS, Active
 8.23 ACRESPrimeMLS, Active
 FOR SALE BY OWNER2 ACRES
 10.42 ACRESPrimeMLS, Active
 See more homes for sale inGlover




New Listings near 2703 Shadow Lake Road


Frequently asked questions about 2703 Shadow Lake Road
- What is the estimated monthly payment for 2703 Shadow Lake Road?Based on a $595,000 list price with 20% down at today's rates, the estimated monthly payment for 2703 Shadow Lake Road in Glover, VT is approximately $4,229 (about $3,247 principal & interest, $907 property taxes, and $75 homeowner's insurance). This is an estimate. Actual payment depends on your loan terms.
- What are the closest schools to 2703 Shadow Lake Road?The closest schools to 2703 Shadow Lake Road in Glover, VT are Glover Community School (Pre-K/Elementary/Middle, rated 8/10), Lake Region Uhsd #24 (High, rated 4/10).
- What is 2703 Shadow Lake Road estimated to be worth?Trulia's estimated value for 2703 Shadow Lake Road in Glover, VT is $568,600.
- Does 2703 Shadow Lake Road have laundry facilities?Yes, 2703 Shadow Lake Road in Glover, VT has in-unit laundry.
- How big is the lot at 2703 Shadow Lake Road?The lot at 2703 Shadow Lake Road in Glover, VT is about 16 acres.
- Does 2703 Shadow Lake Road have a garage?Yes, 2703 Shadow Lake Road in Glover, VT has a garage.
2703 Shadow Lake Road, Glover, VT 05839 is a 3 bedroom, 2 bathroom, 1,600 sqft single-family home built in 1995. This property is currently available for sale and was listed by PrimeMLS on Jul 12, 2026. The MLS # for this home is MLS# 5099431.