


Listed by Michelle McManus, Big Bear Real Estate, (802) 744-6844
$349,000
 3 Beds
 1 Bath
 1,260 sqft (on 12.66 acres)
1230 Roaring Brook Road, Barton, VT 05822
We estimate this home will sell faster than 92% nearby.
Home Highlights

Single-Family Home

Built in 1850

12.66 acre lot

$277/sqft

Garage
Local Information
- Map ViewExplore the area around 1230 Roaring Brook Road.

- Schools1 Preschool School1 Elementary School1 Middle School1 High School

- Shop & Eat

-- mins to
About this House
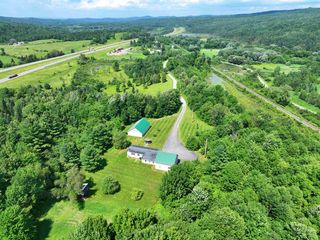
Set alongside scenic Roaring Brook in Barton on 12.66 acres, this spacious 3-bedroom, 1-bath home offers a wonderful combination of indoor living space, acreage, and outdoor enjoyment. Step inside through the enclosed porch, a practical and welcoming entry with plenty of room to sit down, remove shoes, and hang jackets and coats before entering the main living area. The first floor features a generously sized kitchen and dining area, along with a full bath that conveniently includes the laundry area. Just off the kitchen is a large living room with an additional section that works well as a home office, sitting area, reading nook, or other flexible-use space. Upstairs, you will find three bedrooms along with an exceptionally large common area connecting the rooms, providing additional space for a family room, play area, home office, or cozy gathering space. An attached one-car garage provides convenient access to the home, as well as access to the basement through the bulkhead. Outside, the 12.66-acre property offers plenty of room to enjoy Vermont living with an outbuildings, above-ground pool, garden space, expansive lawn, blueberry bushes, and apple trees. One of the property's most inviting features is its setting beside Roaring Brook, adding the sights and sounds of flowing water to the peaceful surroundings. The location also offers convenient access to I-91, shopping, the library, banking, and area schools. With generous living spaces, ample acreage, and plenty of room to garden, gather, and enjoy the outdoors, this Barton property has much to offer.
We estimate this home will sell faster than 92% nearby.
Home Details for 1230 Roaring Brook Road

|
|---|
MLS Status: Active |

|
|---|
Interior Details Basement: Bulkhead,Concrete,Concrete Floor,Full,Unfinished,Interior Access,Interior EntryNumber of Rooms: 5 |
Beds & Baths Number of Bedrooms: 3Number of Bathrooms: 1Number of Bathrooms (full): 1 |
Dimensions and Layout Living Area: 1260 Square Feet |
Appliances & Utilities Utilities: NoneAppliances: Range Hood, Electric Range, RefrigeratorLaundry: Laundry Hook-upsRefrigerator |
Heating & Cooling Heating: BaseboardNo CoolingAir Conditioning: NoneHas HeatingHeating Fuel: Baseboard |
Gas & Electric Electric: Circuit Breakers |
Windows, Doors, Floors & Walls Flooring: Carpet, Laminate |
Levels, Entrance, & Accessibility Stories: 1.75Levels: 1.75Floors: Carpet, Laminate |
View Has a ViewView: Water |
Security Security: Carbon Monoxide Detector(s), Battery Smoke Detector |

|
|---|
Exterior Home Features Roof: MetalPatio / Porch: Porch, Enclosed PorchOther Structures: OutbuildingExterior: Building, Garden, StorageFoundation: ConcreteGardenHas a Private Pool |
Parking & Garage Number of Garage Spaces: 1Number of Covered Spaces: 1No CarportHas a GarageHas Open ParkingParking Spaces: 1Parking: Paved,Driveway,Garage,On Site,Parking Spaces 1 - 10,Attached |
Pool Pool: Above GroundPool |
Frontage Road Frontage: TBD, PublicResponsible for Road Maintenance: Public Maintained RoadRoad Surface Type: PavedNot on Waterfront |
Water & Sewer Sewer: 1000 Gallon, ConcreteWater Body: Roaring Brook |
Finished Area Finished Area (above surface): 1260 Square Feet |

|
|---|
Days on Market: 24 |

|
|---|
Year Built Year Built: 1850 |
Property Type / Style Property Type: ResidentialProperty Subtype: Single Family ResidenceStructure Type: FarmhouseArchitecture: Farmhouse |
Building Construction Materials: Vinyl SidingNot a New Construction |

|
|---|
Price List Price: $349,000Price Per Sqft: $277 |

|
|---|
Direction & Address City: Barton |
School Information Elementary School: Barton Academy & Graded SchoolElementary School District: Orleans Essex NorthJr High / Middle School: Barton Academy & Graded SchoolJr High / Middle School District: Orleans Essex NorthHigh School: Lake Region Union High SchHigh School District: Orleans Essex North |

|
|---|
Listing Agent Listing ID: 5106221 |

|
|---|
Building Area Building Area: 1980 Square Feet |

|
|---|
Lot Area: 12.66 Acres |

|
|---|
BasementMls Number: 5106221Water ViewWater View: WaterAbove Grade Unfinished Area: 1260Above Grade Unfinished Area Units: Square FeetBelow Grade Unfinished Area: 720Below Grade Unfinished Area Source: AssessorBelow Grade Unfinished Area Units: Square Feet |
Around this home
The GreatSchools Rating compares schools on a variety of school quality indicators including test scores, college readiness, equity and more. Learn more.

What Locals Say about Barton
At least 3 Trulia users voted on each feature.

100 % Say parking is easy

100 % Say it's dog friendly

100 % Say there's wildlife

100 % Say people would walk alone at night

100 % Say there's holiday spirit

100 % Say yards are well-kept

100 % Say there are sidewalks

86 % Say kids play outside

75 % Say car is needed

73 % Say neighbors are friendly

71 % Say it's walkable to restaurants

71 % Say it's walkable to grocery stores

67 % Say it's quiet

67 % Say they plan to stay for at least 5 years

40 % Say streets are well-lit
Sourced by Trulia users. Learn more about our methodology.
Market trends in Barton
Last updated August 2026
Avg. sale price
—
Sale-to-List Price
—
Price per sq ft
—
Available listings
16
2MoM
Home Value
Trulia Estimate
$327KSince last month
Increased$43K (+14.7%)Since last year
Increased$49K (+17.5%)Learn more about this home's value by checking out its Trulia Estimate, the value of nearby homes, and how much similar homes have sold for.
Trulia Estimate
The of this home's value increased by +190% in the last 10 years
| Month | Estimated value |
|---|---|
2026 | |
| September 2026 | $331K |
| August 2026 | $339K |
| July 2026 | $288K |
| June 2026 | $266K |
| May 2026 | $290K |
| April 2026 | $261K |
| March 2026 | $282K |
| February 2026 | $244K |
| January 2026 | $264K |
2025 | |
2024 | |
2023 | |
2022 | |
2021 | |
2020 | |
2019 | |
2018 | |
2017 | |
2016 | |
Comparable sales
These are recently sold homes that have a similar location or other similar features to this home, like bedrooms, bathrooms, and square footage. Get a sense of the expected prices in the area by viewing these homes.Address | Distance | Property Type | Sold Price | Sold Date | Bed | Bath | Sqft |
|---|---|---|---|---|---|---|---|
0.82 | Single-Family Home | $399,000 | 06/09/26 | 3 | 1.5 | 1,819 | |
0.77 | Single-Family Home | $235,000 | 03/02/26 | 4 | 1 | 1,320 | |
1.35 | Single-Family Home | $430,000 | 09/24/25 | 4 | 2.5 | 2,472 | |
1.99 | Single-Family Home | $270,000 | 12/04/25 | 2 | 1.5 | 1,130 | |
1.62 | Single-Family Home | $169,000 | 04/28/26 | 4 | 2 | 1,460 | |
1.73 | Single-Family Home | $290,000 | 07/30/26 | 2 | 2 | 1,064 | |
2.00 | Single-Family Home | $400,000 | 05/15/26 | 2 | 2 | 1,682 | |
2.26 | Single-Family Home | $460,000 | 07/27/26 | 2 | 1 | 798 |
Nearby home prices
Get a sense of expected prices in the area by checking the value of nearby homes.Address | Distance | Price | Bed | Bath | Sqft | Status |
|---|---|---|---|---|---|---|
0.11 | $375,400 | 3 | 2.5 | 1,785 | Off Market | |
0.30 | $85,000 | - | - | - | For Sale | |
0.42 | $399,000 | 3 | 2.5 | 1,915 | For Sale | |
0.60 | $310,100 | 6 | 2 | 3,187 | Off Market | |
0.82 | $399,000 | 3 | 1.5 | 1,819 | Recently Sold | |
0.77 | $235,000 | 4 | 1 | 1,320 | Recently Sold | |
0.98 | $353,700 | 8 | 5 | 4,771 | Off Market | |
1.03 | $52,000 | 2 | 1 | 784 | Recently Sold | |
1.03 | $328,500 | 3 | 2 | 1,456 | Off Market | |
1.08 | $94,000 | 2 | 1.5 | 980 | Off Market | |
1.13 | $60,000 | Studio | 4 | 3,686 | Recently Sold |
Price and Tax history
| Date | Event | Price |
|---|---|---|
Aug 22, 2026 Source: PrimeMLS #5106221 | Listed For Sale | $349,000 |
| Year | Property tax | Tax assessment |
|---|---|---|
| 2025 | $2,874 | $133,100 |
Home facts updated by county records
LGBTQ Local Legal Protections
LGBTQ Local Legal Protections



Michelle McManus, Big Bear Real Estate, (802) 744-6844

Copyright 2026 PrimeMLS, Inc. All rights reserved.
This information is deemed reliable, but not guaranteed. The data relating to real estate displayed on this display comes in part from the IDX Program of PrimeMLS. The information being provided is for consumers’ personal, non-commercial use and may not be used for any purpose other than to identify prospective properties consumers may be interested in purchasing. Data last updated 2026-09-14 16:33:26 PDT.
This display of listings may or may not be the entire Compilation from the PrimeMLS database, and PrimeMLS does not guarantee the accuracy of such information.
This display of listings may or may not be the entire Compilation from the PrimeMLS database, and PrimeMLS does not guarantee the accuracy of such information.
Similar Homes You May Like
 10.42 ACRESPrimeMLS, Active
 11.08 ACRESPreferred Properties, My State MLS
 See more homes for sale inBarton




New Listings near 1230 Roaring Brook Road


Frequently asked questions about 1230 Roaring Brook Road
- What is the estimated monthly payment for 1230 Roaring Brook Road?Based on a $349,000 list price with 20% down at today's rates, the estimated monthly payment for 1230 Roaring Brook Road in Barton, VT is approximately $2,513 (about $1,906 principal & interest, $532 property taxes, and $75 homeowner's insurance). This is an estimate. Actual payment depends on your loan terms.
- What are the closest schools to 1230 Roaring Brook Road?The closest schools to 1230 Roaring Brook Road in Barton, VT are Barton Graded School (Pre-K/Elementary/Middle, rated 2/10), Lake Region Uhsd #24 (High, rated 4/10).
- What is 1230 Roaring Brook Road estimated to be worth?Trulia's estimated value for 1230 Roaring Brook Road in Barton, VT is $327,100.
- Does 1230 Roaring Brook Road have a pool?Yes, 1230 Roaring Brook Road in Barton, VT has a pool.
- Does 1230 Roaring Brook Road have laundry facilities?Yes, 1230 Roaring Brook Road in Barton, VT has laundry facilities.
- How big is the lot at 1230 Roaring Brook Road?The lot at 1230 Roaring Brook Road in Barton, VT is about 12.7 acres.
1230 Roaring Brook Road, Barton, VT 05822 is a 3 bedroom, 1 bathroom, 1,260 sqft single-family home built in 1850. This property is currently available for sale and was listed by PrimeMLS on Aug 22, 2026. The MLS # for this home is MLS# 5106221.