


Listed by Jeff Como, Rise Realty, (802) 525-7261
$315,000
Original price: $335,000
 3 Beds
 1 Bath
 1,024 sqft (on 45.10 acres)
4948 Underpass Road, Sutton, VT 05867
Est. Mortgage $2,242/mo*
Get Pre-QualifiedHome Highlights

Single-Family Home

Built in 2000

45.1 acre lot

$308/sqft
Local Information
- Map ViewExplore the area around 4948 Underpass Road.

- Schools1 Preschool School1 Elementary School1 Middle School

- Shop & Eat

-- mins to
About this House
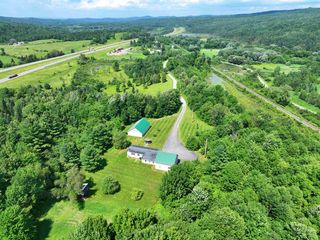
What's unique:Off grid log homeWooded acreageOpen meadowsApple trees
Sitting on 45.1 acres, this off grid log home offers the perfect blend of comfort and self sufficiency. Designed and used as a primary residence, 3 bedrooms and a bathroom powered by solar with a generator backup, heated with both propane and wood, making it efficient and dependable in every season. The property features open meadows, wooded acreage, and apple trees providing a mix of recreation, natural beauty, and homestead potential. A barn and shed offer space for animals, equipment, or hobbies while the land spans both sides of the road for added privacy and flexibility. Sitting beside the Wiloughby State Forest and close to the VAST Trails ideal for snow mobiles, hiking, hunting, and exploring nature right out your front door.
Home Details for 4948 Underpass Road

|
|---|
MLS Status: Active |

|
|---|
Interior Details Basement: Bulkhead,Concrete,Finished,Interior Access,Basement Stairs,Interior EntryNumber of Rooms: 5 |
Beds & Baths Number of Bedrooms: 3Number of Bathrooms: 1Number of Bathrooms (full): 1 |
Dimensions and Layout Living Area: 1024 Square Feet |
Appliances & Utilities Utilities: OtherAppliances: Dryer, Gas Range, Refrigerator, WasherDryerRefrigeratorWasher |
Heating & Cooling Heating: Propane,Wood Stove,Wall UnitsNo CoolingAir Conditioning: NoneHas HeatingHeating Fuel: Propane |
Gas & Electric Electric: At Street, Generator, Off Grid, Other, Energy Storage Device |
Windows, Doors, Floors & Walls Window: Skylight(s)Flooring: Vinyl, Wood |
Levels, Entrance, & Accessibility Stories: 1.5Levels: One and One HalfFloors: Vinyl, Wood |
View No View |
Security Security: Carbon Monoxide Detector(s) |

|
|---|
Exterior Home Features Roof: ShingleOther Structures: Barn(s)Exterior: Building, Deck, Natural ShadeFoundation: Concrete |
Parking & Garage No GarageParking: Dirt |
Frontage Road Frontage: PublicRoad Surface Type: Paved |
Water & Sewer Sewer: On-Site Septic Exists, Private Sewer |
Farm & Range Frontage Length: Road frontage: 2000 |
Finished Area Finished Area (above surface): 1024 Square Feet |

|
|---|
Days on Market: 98 |

|
|---|
Year Built Year Built: 2000 |
Property Type / Style Property Type: ResidentialProperty Subtype: Single Family ResidenceStructure Type: LogArchitecture: Log |
Building Construction Materials: Log HomeNot a New Construction |

|
|---|
Price List Price: $315,000Price Per Sqft: $308 |

|
|---|
Direction & Address City: Sutton |
School Information Elementary School: Sutton SchoolElementary School District: Sutton School DistrictJr High / Middle School District: Sutton School DistrictHigh School District: Sutton School District |

|
|---|
Listing Agent Listing ID: 5095095 |

|
|---|
Building Area Building Area: 1664 Square Feet |

|
|---|
Lot Area: 45.1 Acres |

|
|---|
BasementMls Number: 5095095Above Grade Unfinished Area: 1024Above Grade Unfinished Area Units: Square FeetBelow Grade Unfinished Area: 640Below Grade Unfinished Area Source: OtherBelow Grade Unfinished Area Units: Square Feet |
Around this home
What Locals Say about Sutton
At least 1 Trulia users voted on each feature.

100 % Say people would walk alone at night

100 % Say they plan to stay for at least 5 years

100 % Say there's holiday spirit

100 % Say neighbors are friendly

100 % Say kids play outside
Sourced by Trulia users. Learn more about our methodology.
Market trends in Sutton
Last updated August 2026
Avg. sale price
—
Sale-to-List Price
—
Price per sq ft
—
Available listings
6
Home Value
Trulia Estimate
$309KSince last month
Decreased$18K (-5.5%)Since last year
Decreased$2K (-0.6%)Since last sale
Increased$52K (+20.1%)Learn more about this home's value by checking out its Trulia Estimate, the value of nearby homes, and how much similar homes have sold for.
Trulia Estimate
The of this home's value increased by +90% in the last 10 years
| Month | Estimated value |
|---|---|
2026 | |
| September 2026 | $309K |
| August 2026 | $327K |
| July 2026 | $328K |
| June 2026 | $333K |
| May 2026 | $338K |
| April 2026 | $333K |
| March 2026 | $320K |
| February 2026 | $316K |
2025 | |
2024 | |
2023 | |
2022 | |
2021 | |
2020 | |
2019 | |
2018 | |
2017 | |
2016 | |
Comparable sales
These are recently sold homes that have a similar location or other similar features to this home, like bedrooms, bathrooms, and square footage. Get a sense of the expected prices in the area by viewing these homes.Address | Distance | Property Type | Sold Price | Sold Date | Bed | Bath | Sqft |
|---|---|---|---|---|---|---|---|
2.40 | Single-Family Home | $365,000 | 06/01/26 | 3 | 1 | 1,176 | |
2.78 | Single-Family Home | $326,000 | 12/11/25 | 3 | 1 | 1,665 | |
2.91 | Single-Family Home | $199,500 | 06/17/26 | 1 | 1 | - | |
3.85 | Single-Family Home | $458,000 | 09/26/25 | 2 | 1 | 1,173 | |
3.88 | Single-Family Home | $450,000 | 12/16/25 | 2 | 2 | 1,755 | |
4.20 | Single-Family Home | $430,000 | 07/21/26 | 3 | 2 | 1,688 | |
5.01 | Single-Family Home | $295,000 | 11/14/25 | 3 | 1 | 876 |
Nearby home prices
Get a sense of expected prices in the area by checking the value of nearby homes.Address | Distance | Price | Bed | Bath | Sqft | Status |
|---|---|---|---|---|---|---|
0.38 | $324,700 | 3 | 2.5 | 1,523 | Off Market | |
0.60 | $299,000 | 3 | 2 | 1,624 | For Sale | |
0.81 | $399,000 | 4 | 2 | 2,184 | For Sale | |
0.95 | $325,000 | 3 | 2 | 1,232 | For Sale | |
1.23 | $99,000 | - | - | - | For Sale | |
1.51 | $151,500 | 2 | 1 | 892 | Off Market |
Price and Tax history
| Date | Event | Price |
|---|---|---|
Sep 3, 2026 Source: PrimeMLS #5095095 | PriceChange | $315,000 Price decreased by 6% |
Jun 17, 2026 Source: PrimeMLS #5095095 | Listed For Sale | $335,000 |
Oct 21, 2025 Source: PrimeMLS #5054788 | ListingRemoved | $335,000 |
Aug 4, 2025 Source: PrimeMLS #5054788 | Listed For Sale | $335,000 |
Aug 26, 2022 Source: PrimeMLS #4916673 | Sold | $257,500 |
Jun 21, 2022 Source: PrimeMLS #4916673 | Listed For Sale | $268,000 |
| Year | Property tax | Tax assessment |
|---|---|---|
| 2024 | Unavailable | $212,400 |
Home facts updated by county records
LGBTQ Local Legal Protections
LGBTQ Local Legal Protections



Jeff Como, Rise Realty, (802) 525-7261

Copyright 2026 PrimeMLS, Inc. All rights reserved.
This information is deemed reliable, but not guaranteed. The data relating to real estate displayed on this display comes in part from the IDX Program of PrimeMLS. The information being provided is for consumers’ personal, non-commercial use and may not be used for any purpose other than to identify prospective properties consumers may be interested in purchasing. Data last updated 2026-09-22 12:18:19 PDT.
This display of listings may or may not be the entire Compilation from the PrimeMLS database, and PrimeMLS does not guarantee the accuracy of such information.
This display of listings may or may not be the entire Compilation from the PrimeMLS database, and PrimeMLS does not guarantee the accuracy of such information.
Similar Homes You May Like
 1.1 ACRESPrimeMLS, Active
 NEW - 2 DAYS AGOPrimeMLS, Active
 See more homes for sale inSutton




New Listings near 4948 Underpass Road


Frequently asked questions about 4948 Underpass Road
- What is the estimated monthly payment for 4948 Underpass Road?Based on a $315,000 list price with 20% down at today's rates, the estimated monthly payment for 4948 Underpass Road in Sutton, VT is approximately $2,266 (about $1,711 principal & interest, $480 property taxes, and $75 homeowner's insurance). This is an estimate. Actual payment depends on your loan terms.
- What are the closest schools to 4948 Underpass Road?The closest schools to 4948 Underpass Road in Sutton, VT are Sutton Village School (Pre-K/Elementary/Middle, rated 6/10).
- What is 4948 Underpass Road estimated to be worth?Trulia's estimated value for 4948 Underpass Road in Sutton, VT is $309,200.
- Does 4948 Underpass Road have laundry facilities?Yes, 4948 Underpass Road in Sutton, VT has in-unit laundry.
- How big is the lot at 4948 Underpass Road?The lot at 4948 Underpass Road in Sutton, VT is about 45.1 acres.
- Does 4948 Underpass Road have parking?Yes, 4948 Underpass Road in Sutton, VT has on-site parking.
4948 Underpass Road, Sutton, VT 05867 is a 3 bedroom, 1 bathroom, 1,024 sqft single-family home built in 2000. This property is currently available for sale and was listed by PrimeMLS on Jun 17, 2026. The MLS # for this home is MLS# 5095095.