


Listed by Susan Amburn, Keller Williams OC Coastal Realty, (949) 373-1600
27025 Mill Pond Rd E #32
Capistrano Beach, CA 92624
 3 Beds
 2.5 Baths
 1,673 sqft (on 3.72 acres)
3 Beds
2.5 Baths
1,673 sqft
(on 3.72 acres)
Home Highlights

Parking
2 Car Garage

Outdoor
Deck

Climate Control
Heating only

HOA
$715/Monthly

Price/Sqft
$852

Listed
1 day ago
Local Information
- Map ViewExplore the area around 27025 Mill Pond Rd E #32.

- Schools1 Elementary School1 Middle School1 High School

- Shop & Eat

-- mins to
About this House
One of the best kept secrets! A unique real estate opportunity in South Orange County.Located in a serene,gated community on the bluff of Capistrano Beach in Dana Point, CA,this rare townhome is surrounded by multi-million-dollar homes in a complex where properties seldom come up for sale.
The community features a lush,park-like environment situated around two ponds with waterfalls and a connecting stream,providing a natural haven for local wildlife.Residents enjoy a gated community pool surrounded by mature trees, heated several months of the year.The prime location offers excellent access to I-5,Pacific Coast Highway,Amtrak,Dana Point Harbor,local beaches,shopping,Pines Park and Mira Costa Park.
The townhome itself is highly upgraded, tasteful, and neutral throughout, featuring light hardscape flooring (Engineered hardwood and Luxury Vinyl) and beautiful, peaceful views of the grounds and upper pond.
Key features include:
-Kitchen & Dining: Upgraded and remodeled kitchen with high-end appliances,Insta hot faucet,quarts counter tops,farmhouse sink,bright kitchen nook with a window and pantry storage cabinets, and a breakfast bar open to a spacious dining area that accommodates a large table.
- Living Space:Living room with a wood-burning/gas-starter fireplace and ample room for a large flat-screen TV.
- Primary Suite:Large bedroom with a vaulted ceiling, fireplace, walk-in closet with built-ins, reach-in closet, ceiling fan, and a private deck overlooking the upper pond. The upgraded primary bath features dual sinks a large walk-in shower with rain and handheld shower heads, and skylight window above shower area.
- Additional Bedrooms & Bath:Two spare bedrooms with built-ins in the closets, ceiling fans, and one with pond and ground views. And an upgraded, designer-quality hall bathroom.
- Garage & Parking:Attached 2-car garage with direct kitchen access, finished with an epoxy floor, laundry area, storage cabinets, and an included water purification system. Guest parking is located directly across from the home.? Driveway will accommodate 2 more parking spaces.
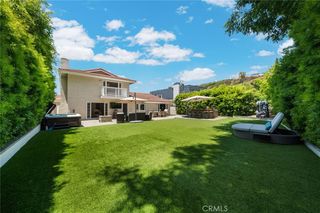
- Outdoor Living: A private back patio where you can relax to the sound of the waterfalls and enjoy the stunning views.
-HOA covers water-including domestic, exterior maintenance, landscapers/gardeners, and the community pool, gates and fences, etc.
This is an amazing, one-of-a-kind opportunity to own property in the OC, just minutes from the Pacific Ocean and surrounding beach cities.
The community features a lush,park-like environment situated around two ponds with waterfalls and a connecting stream,providing a natural haven for local wildlife.Residents enjoy a gated community pool surrounded by mature trees, heated several months of the year.The prime location offers excellent access to I-5,Pacific Coast Highway,Amtrak,Dana Point Harbor,local beaches,shopping,Pines Park and Mira Costa Park.
The townhome itself is highly upgraded, tasteful, and neutral throughout, featuring light hardscape flooring (Engineered hardwood and Luxury Vinyl) and beautiful, peaceful views of the grounds and upper pond.
Key features include:
-Kitchen & Dining: Upgraded and remodeled kitchen with high-end appliances,Insta hot faucet,quarts counter tops,farmhouse sink,bright kitchen nook with a window and pantry storage cabinets, and a breakfast bar open to a spacious dining area that accommodates a large table.
- Living Space:Living room with a wood-burning/gas-starter fireplace and ample room for a large flat-screen TV.
- Primary Suite:Large bedroom with a vaulted ceiling, fireplace, walk-in closet with built-ins, reach-in closet, ceiling fan, and a private deck overlooking the upper pond. The upgraded primary bath features dual sinks a large walk-in shower with rain and handheld shower heads, and skylight window above shower area.
- Additional Bedrooms & Bath:Two spare bedrooms with built-ins in the closets, ceiling fans, and one with pond and ground views. And an upgraded, designer-quality hall bathroom.
- Garage & Parking:Attached 2-car garage with direct kitchen access, finished with an epoxy floor, laundry area, storage cabinets, and an included water purification system. Guest parking is located directly across from the home.? Driveway will accommodate 2 more parking spaces.
- Outdoor Living: A private back patio where you can relax to the sound of the waterfalls and enjoy the stunning views.
-HOA covers water-including domestic, exterior maintenance, landscapers/gardeners, and the community pool, gates and fences, etc.
This is an amazing, one-of-a-kind opportunity to own property in the OC, just minutes from the Pacific Ocean and surrounding beach cities.
Open House
Sunday, August 09
1:00 PM to 4:00 PM
Home Details for 27025 Mill Pond Rd E #32

|
|---|
Interior Details Number of Rooms: 9Types of Rooms: Master Bedroom, Bedroom, Master Bathroom, Bathroom, Entry Foyer, Kitchen, Living Room, Other |
Beds & Baths Number of Bedrooms: 3Number of Bathrooms: 3Number of Bathrooms (full): 2Number of Bathrooms (half): 1Number of Bathrooms (main level): 1 |
Dimensions and Layout Living Area: 1673 Square Feet |
Appliances & Utilities Utilities: Cable Available, Electricity Connected, Natural Gas Connected, Water ConnectedAppliances: Dishwasher, Gas Water Heater, Range Hood, Water Heater, Water PurifierDishwasherLaundry: Washer Hookup,Gas Dryer Hookup,In Garage |
Heating & Cooling Heating: Forced Air,Fireplace(s),Natural GasNo CoolingAir Conditioning: NoneHas HeatingHeating Fuel: Forced Air |
Fireplace & Spa Fireplace: Gas Starter, Living Room, Primary Bedroom, Wood BurningSpa: NoneHas a FireplaceNo Spa |
Gas & Electric Electric: Electricity - On Property |
Windows, Doors, Floors & Walls Window: Skylight(s)Door: Sliding DoorsFlooring: VinylCommon Walls: 2+ Common Walls |
Levels, Entrance, & Accessibility Stories: 2Number of Stories: 2Levels: TwoEntry Location: Main LevelAccessibility: NoneFloors: Vinyl |
View Has a ViewView: Pond, Trees/Woods |
Security Security: Gated Community, Smoke Detector(s) |

|
|---|
Exterior Home Features Roof: TilePatio / Porch: Concrete, DeckFencing: Block, Chain Link, Wrought IronExterior: Rain GuttersFoundation: SlabNo Private Pool |
Parking & Garage Number of Garage Spaces: 2Number of Covered Spaces: 2Has a GarageHas an Attached GarageParking Spaces: 2Parking: Direct Access,Door-Single,Driveway,Garage Faces Front,Garage,Garage Door Opener,Guest |
Pool Pool: Gas Heat, In Ground, Association |
Frontage Waterfront: Ocean Side Of Freeway, Pond, StreamRoad Frontage: Private RoadRoad Surface Type: PavedNot on Waterfront |
Water & Sewer Sewer: Public Sewer |
Surface & Elevation Elevation Units: Feet |

|
|---|
Days on Market: 1 |

|
|---|
Year Built Year Built: 1977 |
Property Type / Style Property Type: ResidentialProperty Subtype: TownhouseStructure Type: HouseArchitecture: Cape Cod,Craftsman,Traditional |
Building Construction Materials: Shake Siding, Stucco, Wood SidingNot a New ConstructionAttached To Another StructureNo Additional Parcels |
Property Information Condition: Updated/RemodeledNot Included in Sale: Refrigerator, Washer and DryerIncluded in Sale: Other kitchen appliances, water purifier (Owned by seller), Blink Door Bell, Ecobee ThermostatParcel Number: 93539032 |

|
|---|
Price List Price: $1,425,000Price Per Sqft: $852 |
Status Change & Dates Possession Timing: Close Plus 3 Days |

|
|---|
MLS Status: Active |

|
|---|
Direction & Address City: Dana PointCommunity: Mill Pond (Mp) |
School Information Elementary School: PalisadesJr High / Middle School: ShorecliffHigh School: San ClementeHigh School District: Capistrano Unified |

|
|---|
Listing Agent Listing ID: OC26170324 |

|
|---|
Community Features: Curbs, Gutter(s), Storm Drain(s), Street Lights, Sidewalks, GatedNot Senior CommunityUnits in Building: 58 |

|
|---|
HOA Name: Old Mill Pond HOAHOA Phone: 714-557-5900Association for this Listing: California Regional MLSHas an HOAHOA Fee: $715/Monthly |

|
|---|
Lot Area: 3.7169 Acres |

|
|---|
Special Conditions: Trust |

|
|---|
Listing Terms: Trust Conveyance |

|
|---|
Mls Number: OC26170324Living Area Range Units: Square FeetWater ViewWater View: PondAttribution Contact: 949-235-8911Common Interest: CondominiumUniversal Property Id: US-06059-N-93539032-R-N |

|
|---|
HOA Amenities: Call for Rules,Maintenance Grounds,Insurance,Management,Pool,Pet Restrictions,Storage,WaterSource Internet Entire Listing Display |
Last check for updates: about 2 hours ago
Listing Provided by: Susan Amburn DRE #01078060, (949) 235-8911
Keller Williams OC Coastal Realty
Originating MLS: California Regional MLS
Source: CRMLS, MLS#OC26170324
Also Listed on CRMLS.
Market trends in Dana Point
Last updated June 2026
Avg. sale price
$1.86M
$60.83KMoM
Sale-to-List Price
99.4%
0.6%MoM
Price per sq ft
$1.03K
$36MoM
Available listings
117
5MoM
Price History for 27025 Mill Pond Rd E #32
| Date | Price | Event | Source |
|---|---|---|---|
| 08/08/2026 | $1,425,000 | Listed For Sale | CRMLS #OC26170324 |
Similar Homes You May Like
 OPEN SAT, 1-4PM3.72 ACRESFirst Team Real Estate
 OPEN SAT, 11-2PMLivel Real Estate
 NEWOPEN SUN, 1-4PMNewport Coastal Properties
 OPEN SAT, 12-2PMColdwell Banker Realty
 OPEN SAT, 1-4PMFreedom First Properties
 Distinctive Coast Properties
 OPEN SAT, 10:30-2:30PM3.64 ACRESColdwell Banker Realty
 OPEN SAT, 12-3PMTimes Real Estate CA
 OPEN SAT, 1-4PMBerkshire Hathaway HomeService
 Seven Gables Real Estate
 Keller Williams OC Coastal Realty
 23.18 ACRESRE/MAX Select One
 Harcourts Prime Properties
 OPEN SAT, 1-3PMFirst Team Real Estate
 Todd Stewart DRE # 01081408, Todd Lynn Stewart
 OPEN SAT, 1-3PMNEW CONSTRUCTIONColdwell Banker Realty
 OPEN SAT, 1-3PMNEW CONSTRUCTIONColdwell Banker Realty
 OPEN SAT, 12-2PMBullock Russell RE Services
 OPEN SAT, 12-3PM0.92 ACRESBullock Russell RE Services
 OPEN SUN, 1-4PMConrad Realtors Inc
 OPEN SAT, 1-3PMFirst Team Real Estate
 See more homes for sale inCapistrano Beach




New Listings near 27025 Mill Pond Rd E #32
- OPEN SUN, 1-4PMConrad Realtors Inc
 OPEN SAT, 1-4PMBullock Russell RE Services
- OPEN SAT, 12-2PMBullock Russell RE Services
 COMING SOON 8/15Berkshire Hathaway HomeServices California Properties
 NEWOPEN SAT, 1-4PMAvenor Real Estate
- OPEN SAT, 10:30-2:30PM3.64 ACRESColdwell Banker Realty
- Keller Williams OC Coastal Realty
 COMING SOON 8/101.88 ACRESROKHMAN Realty
 1.82 ACRESBerkshire Hathaway HomeService
- OPEN SAT, 12-2PMColdwell Banker Realty
- OPEN SAT, 11-2PMLivel Real Estate
- See more homes for sale inCapistrano Beach


Comparable Sales for 27025 Mill Pond Rd E #32
Address | Distance | Property Type | Sold Price | Sold Date | Bed | Bath | Sqft |
|---|---|---|---|---|---|---|---|
0.14 | Townhouse | $1,107,000 | 04/27/26 | 2 | 2.5 | 1,449 | |
0.10 | Townhouse | $1,370,000 | 08/28/25 | 3 | 2.5 | 1,661 | |
0.30 | Townhouse | $999,000 | 03/23/26 | 3 | 1.5 | 1,413 | |
0.25 | Townhouse | $985,000 | 05/01/26 | 2 | 2.5 | 1,413 | |
0.70 | Townhouse | $1,157,500 | 09/22/25 | 3 | 2.5 | 1,632 | |
0.76 | Townhouse | $1,030,000 | 01/26/26 | 2 | 1 | 912 | |
1.31 | Townhouse | $1,850,000 | 04/10/26 | 3 | 2.5 | 1,723 | |
1.84 | Townhouse | $1,900,000 | 02/20/26 | 3 | 4 | 2,183 |
Nearby homes
Get a sense of prices in the area by checking nearby homes. OFF MARKETThe RECollective
- FOR SALEOPEN SAT, 1-4PM
 3D VIEW3.72 ACRESFirst Team Real Estate
  OFF MARKETKeller Williams OC Coastal Realty
 OFF MARKETFirst Team Real Estate
 OFF MARKETColdwell Banker Realty
 OFF MARKETKeller Williams Signature Realty
 OFF MARKETFirst Team Real Estate
 OFF MARKETBetter Homes and Gardens Real Estate Registry
 OFF MARKETBeach Properties
 OFF MARKETRealty One Group West

Assigned Schools
These are the assigned schools for 27025 Mill Pond Rd E #32.
- Palisades Elementary School
- K-5
- Public
- 332 Students
8/10GreatSchools RatingParent Rating AverageOur children have attended this school for 3 years now. Compared to several other elementary schools we have attended in other parts of California and in Texas, Palisades’s is by far the best school we have had the pleasure to be a part of. The community building with the foundation and the PTA, the extra mostly free programs, the staff all around. Not to mention our new principal this year who is exceeding expectations. Public schools have gotten a bad rap, but Palisades’s is just different. We love the capo beach neighborhood and the chill vibe at this school.Parent Review5mo ago - San Clemente High School
- 9-12
- Public
- 2740 Students
9/10GreatSchools RatingParent Rating AverageMy experience was horrid. I was assaulted many many times and bullied all throughout my 4 years. I had no support and nobody would do anything about my situations so the problems would just keep continuing to happen. The learning was great but could have been expanded more to other cultures that aren’t just about America. I would not recommend this school to shy students and those with mental health struggles. Some teachers were extremely kind and supportive but the situational handling for students is not good.Student Review1y ago - Shorecliffs Middle School
- 6-8
- Public
- 634 Students
8/10GreatSchools RatingParent Rating AverageMy kids went to this school and hated it they switched to bams they love it there!Parent Review10mo ago  Check out schools near 27025 Mill Pond Rd E #32.
What Locals Say about Dana Point
At least 306 Trulia users voted on each feature.

94 % Say it's dog friendly

84 % Say there are sidewalks

83 % Say car is needed

79 % Say people would walk alone at night

76 % Say it's walkable to restaurants

76 % Say there's holiday spirit

73 % Say it's walkable to grocery stores

69 % Say parking is easy

65 % Say they plan to stay for at least 5 years

62 % Say streets are well-lit

61 % Say kids play outside

61 % Say neighbors are friendly

61 % Say yards are well-kept

60 % Say it's quiet

46 % Say there's wildlife

40 % Say there are community events
Sourced by Trulia users. Learn more about our methodology.
LGBTQ Local Legal Protections
LGBTQ Local Legal Protections



Frequently asked questions about 27025 Mill Pond Rd E #32
- What is the estimated monthly payment for 27025 Mill Pond Rd E #32?Based on a $1,425,000 list price with 20% down at today's rates, the estimated monthly payment for 27025 Mill Pond Rd E #32 in Capistrano Beach, CA is approximately $8,699 (about $7,365 principal & interest, $1,259 property taxes, and $75 homeowner's insurance). This is an estimate. Actual payment depends on your loan terms.
- How does the list price for 27025 Mill Pond Rd E #32 compare to homes in Capistrano Beach?27025 Mill Pond Rd E #32 in Capistrano Beach, CA is listed at $1,425,000, about 24% below the $1.86M median sale price in Capistrano Beach.
- What do residents say about Capistrano Beach?Residents describe Capistrano Beach, CA as dog-friendly, pedestrian-friendly, and walkable to restaurants. See homes for sale in Capistrano Beach, CA.
- What are the closest schools to 27025 Mill Pond Rd E #32?The closest schools to 27025 Mill Pond Rd E #32 in Capistrano Beach, CA are Palisades Elementary School (rated 8/10), San Clemente High School (rated 9/10), Shorecliffs Middle School (rated 8/10).
- Does 27025 Mill Pond Rd E #32 have a pool?Yes, 27025 Mill Pond Rd E #32 in Capistrano Beach, CA has a pool.
- Does 27025 Mill Pond Rd E #32 have laundry facilities?Yes, 27025 Mill Pond Rd E #32 in Capistrano Beach, CA has laundry facilities.
Susan Amburn, Keller Williams OC Coastal Realty
Agent Phone: (949) 235-8911
The multiple listing data appearing on this website, or contained in reports produced therefrom, is owned and copyrighted by California Regional Multiple Listing Service, Inc. ("CRMLS") and is protected by all applicable copyright laws. Information provided is for viewer's personal, non-commercial use and may not be used for any purpose other than to identify prospective properties the viewer may be interested in purchasing. All listing data, including but not limited to square footage and lot size is believed to be accurate, but the listing Agent, listing Broker and CRMLS and its affiliates do not warrant or guarantee such accuracy. The viewer should independently verify the listed data prior to making any decisions based on such information by personal inspection and/or contacting a real estate professional.
Based on information from California Regional Multiple Listing Service, Inc. as of 2026-08-07 16:56:58 PDT and /or other sources. All data, including all measurements and calculations of area, is obtained from various sources and has not been, and will not be, verified by broker or MLS. All information should be independently reviewed and verified for accuracy. Properties may or may not be listed by the office/agent presenting the information
Based on information from California Regional Multiple Listing Service, Inc. as of 2026-08-07 16:56:58 PDT and /or other sources. All data, including all measurements and calculations of area, is obtained from various sources and has not been, and will not be, verified by broker or MLS. All information should be independently reviewed and verified for accuracy. Properties may or may not be listed by the office/agent presenting the information
27025 Mill Pond Rd E #32, Capistrano Beach, CA 92624 is a 3 bedroom, 3 bathroom, 1,673 sqft townhouse built in 1977. This property is currently available for sale and was listed by CRMLS on Aug 8, 2026. The MLS # for this home is MLS# OC26170324.