

$416,600
 4 Beds
 2.5 Baths
 2,506 sqft
2701 Riverpine Trl #159, Atlanta, GA 30331
Est. Refi. Payment $2,582/mo*
Refinance Your HomeCurrently Off Market - Sold Jun 26, 2026 for $419,990
Home Value
Trulia Estimate
$417KSince last month
Decreased$2K (-0.5%)Since last year
Increased$2K (+0.5%)Since last sale
Decreased$3K (-0.8%)Learn more about this home's value by checking out its Trulia Estimate, the value of nearby homes, and how much similar homes have sold for.
Trulia Estimate
The of this home's value increased by +1% in the last 10 years
| Month | Estimated value |
|---|---|
2026 | |
| September 2026 | $417K |
| August 2026 | $419K |
| July 2026 | $421K |
| June 2026 | $420K |
| May 2026 | $420K |
| April 2026 | $442K |
| March 2026 | $402K |
| February 2026 | $414K |
Comparable sales
These are recently sold homes that have a similar location or other similar features to this home, like bedrooms, bathrooms, and square footage. Get a sense of the expected prices in the area by viewing these homes.Address | Distance | Property Type | Sold Price | Sold Date | Bed | Bath | Sqft |
|---|---|---|---|---|---|---|---|
0.04 | Single-Family Home | $419,990 | 02/09/26 | 4 | 2.5 | 2,506 | |
0.07 | Single-Family Home | $399,990 | 01/26/26 | 4 | 2.5 | 2,506 | |
0.10 | Single-Family Home | $429,990 | 08/14/26 | 4 | 2.5 | 2,506 | |
0.13 | Single-Family Home | $419,990 | 06/26/26 | 4 | 2.5 | 2,506 | |
0.13 | Single-Family Home | $429,990 | 05/01/26 | 4 | 2.5 | 2,506 | |
0.02 | Single-Family Home | $359,990 | 05/07/26 | 3 | 2.5 | 2,506 | |
0.15 | Single-Family Home | $499,990 | 08/10/26 | 4 | 2.5 | 2,506 | |
0.36 | Single-Family Home | $373,000 | 07/01/26 | 4 | 2.5 | 2,576 | |
0.32 | Single-Family Home | $375,000 | 02/06/26 | 3 | 2.5 | 1,976 |
Nearby home prices
Get a sense of expected prices in the area by checking the value of nearby homes.Address | Distance | Price | Bed | Bath | Sqft | Status |
|---|---|---|---|---|---|---|
0.02 | $355,600 | 3 | 2.5 | 2,506 | Off Market | |
0.02 | $359,990 | 3 | 2.5 | - | Recently Sold | |
0.02 | $359,990 | 3 | 2.5 | 2,506 | Recently Sold | |
0.05 | $406,900 | 4 | 2.5 | 2,506 | Off Market | |
0.04 | $419,990 | 4 | 2.5 | 2,506 | Recently Sold | |
0.04 | $399,990 | 4 | 2.5 | - | Recently Sold | |
0.07 | $399,990 | 4 | 2.5 | 2,506 | Recently Sold | |
0.07 | $399,990 | 4 | 2.5 | - | Recently Sold | |
0.09 | $436,990 | 4 | 2.5 | - | Recently Sold | |
0.09 | $436,424 | 4 | 2.5 | - | Recently Sold | |
0.10 | $419,990 | 4 | 2.5 | - | Recently Sold |
Local Information
- Map ViewExplore the area around 2701 Riverpine Trl #159.

- Schools1 Preschool School1 Elementary School1 Middle School1 High School

- Shop & Eat

-- mins to
Home Highlights

Single-Family Home

Built in 2026

2,506 sqft

$168/sqft

Garage

HOA $58/mo
About this House
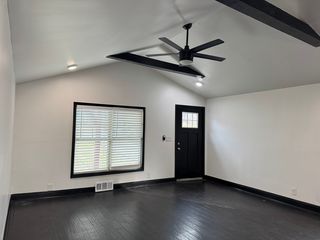
***MOVE-IN READY*** Welcome home to the Whisper Creek Subdivision! Rockhaven Homes presents The Clifton F floorplan, The Home Of The Month! Featuring 4 large bedrooms and 2.5 baths on a large homesite. Modern Kitchen has Granite Countertops, Large Island, 42-inch cabinets & crown molding, and Stainless Steel Appliances, including Combo Range, Microwave, Fridge, Dishwasher, and Washer/Dryer! Additional interior upgrades include elegant wrought-iron spindles, hardwood stair treads and risers, and deluxe whole-house blinds that add both sophistication and convenience. The exterior offers distinctive brick accents to add a modern flair to a traditional home. The garage holds two cars, which leaves storage to spare, and comes with door openers. We feature a 2-10 Home Warranty and Smart Home Package. Our beautiful community is minutes from downtown Atlanta and Hartsfield International Airport!! Call to schedule your private tour and get updated pricing and incentives. Office Hours: Sunday: 12 PM - 6 PM Monday: 2 PM - 6 PM Tuesday - Saturday: 10 AM - 6 PM ***Interior photos are of the decorated model home.*** Homesite 159 We're waiting on You!
2701 Riverpine Trl #159, Atlanta, GA 30331 is a 4 bedroom, 3 bathroom, 2,506 sqft single-family home in Fairburn Tell, built in 2026. It last sold for the $419,990 asking price on Jun 26, 2026. This property is not currently displayed as for sale or rent on Trulia. The Trulia Estimate is $416,600, with a rent estimate of $2,989/month.
Last check for updates: about 9 hours ago
Listed by Juanetta Brown, (678) 886-8640
Rockhaven Realty
Bought with: Brittany Dias, (404) 747-6437, Keller Williams Atlanta Classic
Source: GAMLS, MLS#10679959
Home Details for 2701 Riverpine Trl #159

|
|---|
MLS Status: Closed |

|
|---|
Interior Details Basement: NoneNumber of Rooms: 2Types of Rooms: Dining Room, Kitchen |
Beds & Baths Number of Bedrooms: 4Number of Bathrooms: 3Number of Bathrooms (full): 2Number of Bathrooms (half): 1 |
Dimensions and Layout Living Area: 2506 Square Feet |
Appliances & Utilities Utilities: Cable Available, Electricity Available, Sewer Available, Water AvailableAppliances: Dishwasher, Dryer, Microwave, Oven/Range (Combo), Refrigerator, Stainless Steel Appliance(s), WasherDishwasherDryerLaundry: In Hall,Upper LevelMicrowaveRefrigeratorWasher |
Heating & Cooling Heating: Central,Electric,ZonedHas CoolingAir Conditioning: Ceiling Fan(s),Central Air,Electric,ZonedHas HeatingHeating Fuel: Central |
Fireplace & Spa No Fireplace |
Gas & Electric Electric: 220 VoltsHas Electric on Property |
Windows, Doors, Floors & Walls Window: Double Pane Windows, Window TreatmentsFlooring: Carpet, LaminateCommon Walls: No Common Walls |
Levels, Entrance, & Accessibility Stories: 2Levels: TwoFloors: Carpet, Laminate |
View Has a ViewView: City |
Security Security: Carbon Monoxide Detector(s), Smoke Detector(s) |

|
|---|
Exterior Home Features Roof: CompositionPatio / Porch: DeckExterior: OtherFoundation: SlabNo Private Pool |
Parking & Garage No CarportHas a GarageNo Attached GarageParking Spaces: 2Parking: Garage,Garage Door Opener |
Frontage Waterfront: No Dock Or BoathouseNot on Waterfront |
Water & Sewer Sewer: Public SewerWater Body: None |
Finished Area Finished Area (above surface): 2506 Square Feet |

|
|---|
Cumulative Days on Market: 145 |

|
|---|
Year Built Year Built: 2026 |
Property Type / Style Property Type: ResidentialProperty Subtype: Single Family ResidenceStructure Type: HouseArchitecture: Traditional |
Building Construction Materials: ConcreteIs a New ConstructionNot Attached PropertyIncludes Home Warranty |
Property Information Condition: New ConstructionParcel Number: 14F0041 LL1054 |

|
|---|
Price List Price: $419,990Price Per Sqft: $168/sqft |
Status Change & Dates Off Market Date: Wed Jun 17 2026Possession Timing: Close Of Escrow |

|
|---|
Direction & Address City: AtlantaCommunity: Whisper Creek |
School Information Elementary School: DeerwoodJr High / Middle School: BuncheHigh School: Therrell |

|
|---|
Building Area Building Area: 2506 Square Feet |

|
|---|
Community Features: Street Lights, Walk To Schools |

|
|---|
HOA Fee Includes: Maintenance GroundsHas an HOAHOA Fee: $700/Annually |

|
|---|
Listing Agreement Type: Exclusive Agency |

|
|---|
Energy Efficiency Features: Appliances, Thermostat, Windows |

|
|---|
Mls Number: 10679959Above Grade Unfinished Area: 2506Showing Requirements: Call Listing Agent, See Remarks |

|
|---|
Street LightsWalk To Schools |
Price and Tax history
| Date | Event | Price |
|---|---|---|
Jun 26, 2026 Source: GAMLS #10679959 | Sold | $419,990 |
Jun 21, 2026 Source: GAMLS #10679959 | Pending | $419,990 |
May 26, 2026 Source: GAMLS #10679959 | PriceChange | $419,990 Price decreased by 2% |
Jan 27, 2026 Source: GAMLS #10679959 | Listed For Sale | $429,990 |
Market trends in Atlanta
Last updated August 2026
Avg. sale price
$423K
$667MoM
Sale-to-List Price
98.5%
Price per sq ft
$273
$4MoM
Available listings
4844
160MoM
Around this home
Neighborhood Overview

Neighborhood stats provided by third party data sources.
What Locals Say about Fairburn Tell
At least 1 Trulia users voted on each feature.

100 % Say yards are well-kept

100 % Say there are community events

100 % Say they plan to stay for at least 5 years

100 % Say there's holiday spirit

25 % Say neighbors are friendly
Sourced by Trulia users. Learn more about our methodology.
LGBTQ Local Legal Protections
LGBTQ Local Legal Protections



The data relating to real estate for sale on this web site comes in part from the Broker Reciprocity Program of GAMLS. All real estate listings are marked with the GAMLS Broker Reciprocity thumbnail logo and detailed information about them includes the name of the listing brokers.
The broker providing these data believes them to be correct, but advises interested parties to confirm them before relying on them in a purchase decision.
Copyright 2026 GAMLS. All rights reserved.
Copyright 2026 GAMLS. All rights reserved.
Frequently asked questions about 2701 Riverpine Trl #159
- What is 2701 Riverpine Trl #159 estimated to be worth?Trulia's estimated value for 2701 Riverpine Trl #159 in Atlanta, GA is $416,600.
- What is the price history for 2701 Riverpine Trl #159?2701 Riverpine Trl #159 in Atlanta, GA last sold for $419,990 in June 2026.
- Is Atlanta a buyer's or seller's market?Atlanta is currently a balanced market, based on recent for-sale activity.
- What's the median sale price in Atlanta?The median sale price in Atlanta is $423K. That is up $667 from the prior month.
- Does 2701 Riverpine Trl #159 have air conditioning?Yes, 2701 Riverpine Trl #159 in Atlanta, GA has air conditioning.
- Does 2701 Riverpine Trl #159 have laundry facilities?Yes, 2701 Riverpine Trl #159 in Atlanta, GA has in-unit laundry.
Explore by feature - Pet Friendly
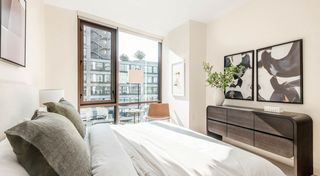 SPECIAL OFFERPET FRIENDLY
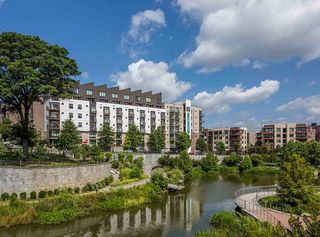 PET FRIENDLY
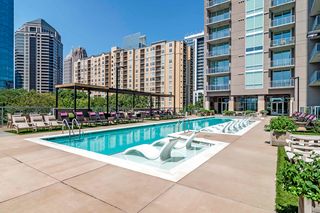 SPECIAL OFFERPET FRIENDLY
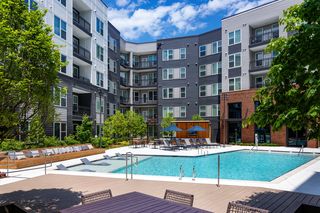 SPECIAL OFFERPET FRIENDLYTotal price$1,794 - $3,914/moStudio-3 bd1-2 baBellamy Executive Park | 50 Executive Park S,
Atlanta, GA 30324 SPECIAL OFFERPET FRIENDLYTotal price$1,550 - $1,956/moStudio-1 bd1 baCB Lofts Apartments | 2430 Cheshire Bridge Rd NE,
Atlanta, GA 30324 SPECIAL OFFERPET FRIENDLY
 SPECIAL OFFERPET FRIENDLYTotal price$1,741 - $2,757/mo1-2 bd1-2 baThe Bryant at Buckhead Village | 400 Pharr Rd NE,
Atlanta, GA 30305 SPECIAL OFFERPET FRIENDLY
 SPECIAL OFFERPET FRIENDLY
 SPECIAL OFFERPET FRIENDLYTotal price$2,101 - $3,150/moStudio-2 bd0-2 baFLATS at Ponce City Market | 650 North Ave,
Atlanta, GA 30354
Explore by feature - Garage
- PET FRIENDLY
- SPECIAL OFFERPET FRIENDLY
- SPECIAL OFFERPET FRIENDLY
- SPECIAL OFFERPET FRIENDLY
- SPECIAL OFFERPET FRIENDLY
 SPECIAL OFFERPET FRIENDLYFURNISHEDTotal price$1,951 - $4,863/moStudio-2 bd1-2 baAMLI Atlantic Station | 10 Tower St NW,
Atlanta, GA 30363 SPECIAL OFFERPET FRIENDLY
 SPECIAL OFFERPET FRIENDLYTotal price$2,145 - $4,765/moStudio-2 bd1-2 baAMLI Arts Center | 1240 W Peachtree St NW,
Atlanta, GA 30309 SPECIAL OFFERPET FRIENDLY
 NEW - 1 DAY AGOSPECIAL OFFERPET FRIENDLY
Explore by feature - Air Conditioning
- SPECIAL OFFERPET FRIENDLY
- SPECIAL OFFERPET FRIENDLYFURNISHEDTotal price$1,951 - $4,863/moStudio-2 bd1-2 baAMLI Atlantic Station | 10 Tower St NW,
Atlanta, GA 30363  SPECIAL OFFERPET FRIENDLYFURNISHEDTotal price$1,627 - $2,292/mo1-2 bd1-2 baCentra at North Druid Hills | 7 Executive Park Dr NE,
Atlanta, GA 30329 SPECIAL OFFERPET FRIENDLY
- SPECIAL OFFERPET FRIENDLY
 NEW - 1 DAY AGOSPECIAL OFFERPET FRIENDLYTotal price$2,044 - $3,607/mo1-3 bd1-2 baCortland at Buckhead Village | 3005 Peachtree Rd NE,
Atlanta, GA 30305 PET FRIENDLY
 SPECIAL OFFERPET FRIENDLYFURNISHED
 NEW - 1 DAY AGOSPECIAL OFFERPET FRIENDLY
 PET FRIENDLY$1,216 - $1,452/mo1-2 bd1-2 baParkview at Coventry Station | 3381 Greenbriar Pkwy SW,
Atlanta, GA 30331
Explore by feature - Pool
- SPECIAL OFFERPET FRIENDLY
- PET FRIENDLY
- SPECIAL OFFERPET FRIENDLY
- SPECIAL OFFERPET FRIENDLYTotal price$1,794 - $3,914/moStudio-3 bd1-2 baBellamy Executive Park | 50 Executive Park S,
Atlanta, GA 30324 - SPECIAL OFFERPET FRIENDLYTotal price$1,550 - $1,956/moStudio-1 bd1 baCB Lofts Apartments | 2430 Cheshire Bridge Rd NE,
Atlanta, GA 30324 - SPECIAL OFFERPET FRIENDLY
- SPECIAL OFFERPET FRIENDLYTotal price$1,741 - $2,757/mo1-2 bd1-2 baThe Bryant at Buckhead Village | 400 Pharr Rd NE,
Atlanta, GA 30305 - SPECIAL OFFERPET FRIENDLY
- SPECIAL OFFERPET FRIENDLY
 PET FRIENDLY
Explore by feature - Washer/dryer
- SPECIAL OFFERPET FRIENDLY
- PET FRIENDLY
- SPECIAL OFFERPET FRIENDLY
- SPECIAL OFFERPET FRIENDLYTotal price$1,794 - $3,914/moStudio-3 bd1-2 baBellamy Executive Park | 50 Executive Park S,
Atlanta, GA 30324 - SPECIAL OFFERPET FRIENDLY
- SPECIAL OFFERPET FRIENDLYTotal price$1,741 - $2,757/mo1-2 bd1-2 baThe Bryant at Buckhead Village | 400 Pharr Rd NE,
Atlanta, GA 30305 - SPECIAL OFFERPET FRIENDLY
- SPECIAL OFFERPET FRIENDLY
- SPECIAL OFFERPET FRIENDLYTotal price$2,101 - $3,150/moStudio-2 bd0-2 baFLATS at Ponce City Market | 650 North Ave,
Atlanta, GA 30354 - PET FRIENDLY
Explore by feature - Outdoor Space
 SPECIAL OFFERPET FRIENDLY$1,805 - $2,816/mo1-2 bd1-2 baVirginia Highland Apartment Homes | 609 Virginia Ave NE,
Atlanta, GA 30306 PET FRIENDLY
 PET FRIENDLY
 ROOM FOR RENT
 APPLY INSTANTLYPET FRIENDLYFURNISHED
 APPLY INSTANTLY
 NEW - 2 DAYS AGOAPPLY INSTANTLYPET FRIENDLY
 APPLY INSTANTLYPET FRIENDLY
 APPLY INSTANTLYPET FRIENDLY
 APPLY INSTANTLYPET FRIENDLY

Apartments for Rent
 PET FRIENDLY
 NEW - 1 DAY AGO
 PET FRIENDLY
 PET FRIENDLY
 PET FRIENDLY
 PET FRIENDLYINCOME RESTRICTED
 PET FRIENDLY
 PET FRIENDLYINCOME RESTRICTED
 NEW - 2 DAYS AGOPET FRIENDLYINCOME RESTRICTED
 INCOME RESTRICTED
 PET FRIENDLY
 PET FRIENDLY$1,125/moStudio-1 bd1 baRetreat at Greenbriar II | 3030 Continental Colony Pkwy SW,
Atlanta, GA 30331- PET FRIENDLY
- PET FRIENDLY$1,216 - $1,452/mo1-2 bd1-2 baParkview at Coventry Station | 3381 Greenbriar Pkwy SW,
Atlanta, GA 30331  See more homes for rent inAtlanta
Off Market Homes Near 2701 Riverpine Trl #159
 SOLDSEP 16, 2026Rockhaven Realty, Closed
 SOLDSEP 15, 2026Keller Williams Realty PeachtreeRoad, Closed
 SOLDSEP 15, 2026Pathfinder Realty, Closed
 SOLDSEP 14, 2026eXp Realty, Closed
 SOLDSEP 14, 2026Smart Atlanta Real Estate, LLC
 SOLDSEP 14, 2026Meritage Homes of Georgia Inc, Closed
 SOLDSEP 11, 2026Entera Realty, Closed
 SOLDSEP 10, 2026Virtual Properties Realty.com, Closed
 See more homes for sale inAtlanta


Homes for sale near 2701 Riverpine Trl #159
 NEW CONSTRUCTION0.42 ACRESRockhaven Realty, Active
 NEW CONSTRUCTION0.43 ACRESRockhaven Realty, LLC
 NEW CONSTRUCTIONRockhaven Realty, LLC
 NEW CONSTRUCTION0.29 ACRESRockhaven Realty, LLC
 NEW CONSTRUCTIONRockhaven Realty, LLC
 NEW CONSTRUCTION0.84 ACRESRockhaven Realty, LLC
 NEW CONSTRUCTION0.84 ACRESRockhaven Realty, Active
 0.48 ACRESLindsey Marketing Group, Active
 NEW CONSTRUCTION0.41 ACRESKeller Williams Realty Atl. Partners, Active
 NEW CONSTRUCTIONRockhaven Realty, Active
- See more homes for sale inAtlanta

- Results are loading