


$869,000
 4 Beds
 3.5 Baths
 4,149 sqft (on 1.24 acres)
270 Sam Doak St, Greeneville, TN 37745
Est. Mortgage $5,054/mo*
Get Pre-QualifiedWe estimate this home will sell faster than 87% nearby.
Home Highlights

Single-Family Home

Built in 2004

1.24 acre lot

$209/sqft

3 Car Garage
Local Information
- Map ViewExplore the area around 270 Sam Doak St.

- Schools1 Preschool School1 Elementary School1 Middle School1 High School

- Shop & Eat

-- mins to
About this House
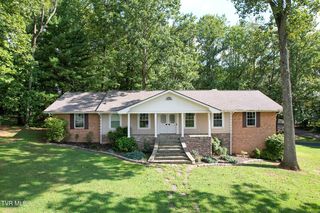
Residential masterpiece! Welcome to this beautiful Tusculum property. Thoughtful design and quality throughout was the vision of the builder of this custom, over 4,000 square foot 4-bedroom, 3 full bath and 1 half bath home tucked into a gorgeous setting. From the classic exterior and manicured grounds to the mature & privacy trees, this property feels luxurious the moment you arrive! Enjoy the convenience and services of The City of Tusculum, including paying county-only taxes but getting trash pickup and ease of access to local restaurants, hospital, and the Tusculum walking trail.
Exceptionally well maintained, this is functional living at its best. This home offers complete main- level living with the primary bedroom suite, an office or sunroom, living room with fireplace and cabinetry galore, a soaring built in shelving/entertainment center in a cathedral ceiling setting, a spacious kitchen with custom roll-out drawer cabinets, and a two-car garage entrance on the first floor. Step outside onto the large, Trex no-maintenance deck overseeing a fenced-in, expansive back yard for room to relax.
The upstairs was designed with versatility in mind and includes the well-apportioned extra bedrooms, along with a massive flex room, currently serving as a home gym, sporting a four-person, infra-red sauna. And don't overlook the lower level, drive-under garage with additional space for recreational gear, a workshop, or extra gardening equipment.
There are too many tailored extras to print here but include: High-end Pella ''between-the-glass-blinds'' throughout the home, 6-inch walls and extra insulated attic with fan for energy efficiency, natural gas heat, handicap accessible features, a large walk-in pantry, large walk-in closets throughout (some rooms with more than one), water purification system, and an extra kitchen area used for large gatherings.
The exterior may even be more impressive after the sun goes down! The owners thoughtfully placed solar lighting all around the property, illuminating the walkways and up lighting the beautiful trees and landscape, giving the whole home a beautiful glow. Enjoy your residential masterpiece well into the night! Buyer and Buyers agent to verify all information
Exceptionally well maintained, this is functional living at its best. This home offers complete main- level living with the primary bedroom suite, an office or sunroom, living room with fireplace and cabinetry galore, a soaring built in shelving/entertainment center in a cathedral ceiling setting, a spacious kitchen with custom roll-out drawer cabinets, and a two-car garage entrance on the first floor. Step outside onto the large, Trex no-maintenance deck overseeing a fenced-in, expansive back yard for room to relax.
The upstairs was designed with versatility in mind and includes the well-apportioned extra bedrooms, along with a massive flex room, currently serving as a home gym, sporting a four-person, infra-red sauna. And don't overlook the lower level, drive-under garage with additional space for recreational gear, a workshop, or extra gardening equipment.
There are too many tailored extras to print here but include: High-end Pella ''between-the-glass-blinds'' throughout the home, 6-inch walls and extra insulated attic with fan for energy efficiency, natural gas heat, handicap accessible features, a large walk-in pantry, large walk-in closets throughout (some rooms with more than one), water purification system, and an extra kitchen area used for large gatherings.
The exterior may even be more impressive after the sun goes down! The owners thoughtfully placed solar lighting all around the property, illuminating the walkways and up lighting the beautiful trees and landscape, giving the whole home a beautiful glow. Enjoy your residential masterpiece well into the night! Buyer and Buyers agent to verify all information
Last check for updates: about 3 hours ago
Listing courtesy of Lindsey Cutshaw, (423) 470-1640
Southbound Real Estate, (423) 823-9082
Source: TVRMLS, MLS#10000954
Also Listed on TVRMLS.
We estimate this home will sell faster than 87% nearby.
Open House
Wednesday, September 23
11:30 AM to 1:30 PM
Home Details for 270 Sam Doak St

|
|---|
Interior Details Basement: Garage Door,PartialNumber of Rooms: 17Types of Rooms: Master Bedroom |
Beds & Baths Number of Bedrooms: 4Number of Bathrooms: 4Number of Bathrooms (full): 3Number of Bathrooms (half): 1 |
Dimensions and Layout Living Area: 4149 Square Feet |
Appliances & Utilities Appliances: Dishwasher, Electric Range, Microwave, RefrigeratorDishwasherLaundry: Electric Dryer Hookup,Washer HookupMicrowaveRefrigerator |
Heating & Cooling Heating: Heat PumpHas CoolingAir Conditioning: Ceiling Fan(s),Heat PumpHas HeatingHeating Fuel: Heat Pump |
Windows, Doors, Floors & Walls Flooring: Luxury Vinyl |
Levels, Entrance, & Accessibility Stories: 2Levels: TwoFloors: Luxury Vinyl |
View No View |
Security Security: Security Lights, Security System |

|
|---|
Exterior Home Features Roof: ShinglePatio / Porch: Back, DeckFencing: Back Yard |
Parking & Garage Number of Garage Spaces: 3Number of Covered Spaces: 3No CarportHas a GarageHas an Attached GarageNo Open ParkingParking Spaces: 3Parking: Attached,Garage Door Opener |
Water & Sewer Sewer: Septic Tank |
Surface & Elevation Topography: Level |

|
|---|
Days on Market: 2 |

|
|---|
Year Built Year Built: 2004 |
Property Type / Style Property Type: ResidentialProperty Subtype: Single Family Residence, ResidentialStructure Type: HouseArchitecture: Craftsman,Traditional |
Building Construction Materials: Block, Vinyl SidingNot a New ConstructionDoes Not Include Home Warranty |
Property Information Condition: Updated/Remodeled, Above AverageParcel Number: 088o A 00500 000 |

|
|---|
Price List Price: $869,000Price Per Sqft: $209 |

|
|---|
MLS Status: Active |

|
|---|

|
|---|
Direction & Address City: GreenevilleCommunity: Not In Subdivision |
School Information Elementary School: DoakJr High / Middle School: NoneHigh School: Chuckey Doak |

|
|---|
Listing Agent Listing ID: 10000954 |

|
|---|
Building Area Building Area: 5045 Square Feet |

|
|---|
No HOA |

|
|---|
Lot Area: 1.24 Acres |

|
|---|
Listing Terms: Cash, Conventional, VA Loan |

|
|---|
BasementMls Number: 10000954 |
Around this home
What Locals Say about Tusculum
At least 1 Trulia users voted on each feature.

100 % Say people would walk alone at night

100 % Say they plan to stay for at least 5 years

100 % Say it's dog friendly

100 % Say car is needed

75 % Say yards are well-kept

67 % Say kids play outside

67 % Say there's holiday spirit

50 % Say it's quiet

50 % Say there are community events

33 % Say streets are well-lit

27 % Say neighbors are friendly
Sourced by Trulia users. Learn more about our methodology.
Market trends in Tusculum
Last updated August 2026
Avg. sale price
—
Sale-to-List Price
—
Price per sq ft
—
Available listings
16
5MoM
Home Value
Trulia Estimate
$810KSince last month
Increased$154K (+23.5%)Since last year
Increased$152K (+23.1%)Since last sale
Increased$483K (+147.3%)Learn more about this home's value by checking out its Trulia Estimate, the value of nearby homes, and how much similar homes have sold for.
Trulia Estimate
The of this home's value increased by +146% in the last 10 years
| Month | Estimated value |
|---|---|
2026 | |
| September 2026 | $810K |
| August 2026 | $656K |
| July 2026 | $662K |
| June 2026 | $661K |
| May 2026 | $658K |
| April 2026 | $653K |
| March 2026 | $657K |
| February 2026 | $647K |
| January 2026 | $638K |
2025 | |
2024 | |
2023 | |
2022 | |
2021 | |
2020 | |
2019 | |
2018 | |
2017 | |
2016 | |
Comparable sales
These are recently sold homes that have a similar location or other similar features to this home, like bedrooms, bathrooms, and square footage. Get a sense of the expected prices in the area by viewing these homes.Address | Distance | Property Type | Sold Price | Sold Date | Bed | Bath | Sqft |
|---|---|---|---|---|---|---|---|
0.20 | Single-Family Home | $375,000 | 06/26/26 | 4 | 3 | 2,388 | |
0.09 | Single-Family Home | $332,300 | 09/23/25 | 4 | 3 | 2,718 | |
0.42 | Single-Family Home | $504,000 | 08/22/26 | 4 | 3 | 4,055 | |
0.26 | Single-Family Home | $530,000 | 12/31/25 | 5 | 3 | 3,203 | |
0.27 | Single-Family Home | $670,000 | 08/31/26 | 4 | 4 | 4,870 | |
0.24 | Single-Family Home | $675,000 | 04/29/26 | 5 | 4.5 | 4,154 | |
0.47 | Single-Family Home | $350,000 | 07/29/26 | 3 | 3 | 2,220 | |
0.43 | Single-Family Home | $380,500 | 04/20/26 | 4 | 2 | 2,415 | |
0.27 | Single-Family Home | $459,000 | 07/17/26 | 3 | 2 | 2,131 |
Nearby home prices
Get a sense of expected prices in the area by checking the value of nearby homes.Address | Distance | Price | Bed | Bath | Sqft | Status |
|---|---|---|---|---|---|---|
0.09 | $346,200 | 4 | 3 | 2,718 | Off Market | |
0.14 | $535,500 | 4 | 2 | 3,076 | For Sale | |
0.15 | $549,000 | 3 | 2 | 1,650 | For Sale | |
0.17 | $275,500 | 3 | 2 | 2,111 | Off Market | |
0.21 | $324,300 | 2 | 2 | 1,532 | Off Market | |
0.20 | $404,200 | 4 | 2 | 3,321 | Off Market | |
0.17 | $455,200 | 4 | 2.5 | 2,887 | Off Market | |
0.20 | $375,000 | 4 | 3 | 2,388 | Recently Sold | |
0.23 | - | - | - | - | Off Market | |
0.19 | $508,900 | 3 | 3 | 3,227 | Off Market | |
0.24 | $675,000 | 5 | 4.5 | 4,154 | Recently Sold |
Price and Tax history
| Date | Event | Price |
|---|---|---|
Sep 15, 2026 Source: TVRMLS #10000954 | Listed For Sale | $869,000 |
Mar 11, 2016 Source: TVRMLS #372636 | Sold | $327,500 |
Mar 11, 2016 Source: Agent Provided | Pending | $349,900 |
Mar 11, 2016 Source: Agent Provided | Listed For Sale | $349,900 |
Feb 2, 2016 Source: Agent Provided | ListingRemoved | $379,500 |
Dec 1, 2015 Source: Agent Provided | PriceChange | $379,500 Price decreased by 3% |
Nov 11, 2015 Source: Agent Provided | PriceChange | $389,500 Price decreased by 3% |
Jul 29, 2015 Source: Agent Provided | Listed For Sale | $399,500 |
| Year | Property tax | Tax assessment |
|---|---|---|
| 2025 | $2,609 | $632,400 |
Home facts updated by county records
LGBTQ Local Legal Protections
LGBTQ Local Legal Protections



Lindsey Cutshaw, Southbound Real Estate, (423) 823-9082
Agent Phone: (423) 470-1640
IDX information is provided exclusively for personal, non-commercial use, and may not be used for any purpose other than to identify prospective properties consumers may be interested in purchasing. Some or all of the listings displayed may not belong to the firm whose website is being visited
Listing information is deemed reliable, but not guaranteed.
Similar Homes You May Like
 NEW CONSTRUCTION0.57 ACRESRichard Brunner
 NEW CONSTRUCTION0.4 ACRESIda Cohen
 NEW CONSTRUCTION
 NEW - 1 DAY AGO0.8 ACRESBarry Carter
 NEWOPEN SAT, 10-12PM0.46 ACRESAshlee Shirey
 6.5 ACRESCountry Living Realty
 2.89 ACRESSouthbound Real Estate
 NEW CONSTRUCTION1.02 ACRESSouthbound Real Estate
 See more homes for sale inGreeneville


New Listings near 270 Sam Doak St
- NEW - 1 DAY AGO0.8 ACRESBarry Carter
- NEWOPEN SAT, 10-12PM0.46 ACRESAshlee Shirey
- 6.5 ACRESCountry Living Realty
- 2.89 ACRESSouthbound Real Estate
- NEW CONSTRUCTION1.02 ACRESSouthbound Real Estate
- See more homes for sale inGreeneville


Frequently asked questions about 270 Sam Doak St
- What is the estimated monthly payment for 270 Sam Doak St?Based on a $869,000 list price with 20% down at today's rates, the estimated monthly payment for 270 Sam Doak St in Greeneville, TN is approximately $5,128 (about $4,713 principal & interest, $340 property taxes, and $75 homeowner's insurance). This is an estimate. Actual payment depends on your loan terms.
- What are the closest schools to 270 Sam Doak St?The closest schools to 270 Sam Doak St in Greeneville, TN are Chuckey Doak High School (rated 6/10), Chuckey Doak Middle School (rated 9/10), Doak Elementary School (Pre-K, rated 6/10).
- What is 270 Sam Doak St estimated to be worth?Trulia's estimated value for 270 Sam Doak St in Greeneville, TN is $810,000.
- Does 270 Sam Doak St have air conditioning?Yes, 270 Sam Doak St in Greeneville, TN has air conditioning.
- Does 270 Sam Doak St have laundry facilities?Yes, 270 Sam Doak St in Greeneville, TN has laundry facilities.
- Does 270 Sam Doak St have a yard?Yes, 270 Sam Doak St in Greeneville, TN has a yard.
270 Sam Doak St, Greeneville, TN 37745 is a 4 bedroom, 4 bathroom, 4,149 sqft single-family home built in 2004. This property is currently available for sale and was listed by TVRMLS on Sep 15, 2026. The MLS # for this home is MLS# 10000954.