


$2,504,100
 3 Beds
 3.5 Baths
 3,398 sqft
270 E Pearson St #803, Chicago, IL 60611
Est. Refi. Payment $17,301/mo*
Refinance Your HomeCurrently Off Market - Sold Aug 14, 2026 for $2,500,000
Home Value
Trulia Estimate
$2.5MSince last month
Increased$48K (+2%)Since last year
Increased$644K (+34.6%)Since last sale
Increased$6K (+0.2%)Learn more about this home's value by checking out its Trulia Estimate, the value of nearby homes, and how much similar homes have sold for.
Trulia Estimate
The of this home's value increased by +49% in the last 10 years
| Month | Estimated value |
|---|---|
2026 | |
| August 2026 | $2.51M |
| August 2026 | $2.51M |
| July 2026 | $2.46M |
| May 2026 | $2.13M |
| April 2026 | $2.13M |
| March 2026 | $2.06M |
| February 2026 | $2.08M |
| January 2026 | $1.86M |
2025 | |
2024 | |
2023 | |
2022 | |
2021 | |
2020 | |
2019 | |
2018 | |
2017 | |
2016 | |
Comparable sales
These are recently sold homes that have a similar location or other similar features to this home, like bedrooms, bathrooms, and square footage. Get a sense of the expected prices in the area by viewing these homes.Address | Distance | Property Type | Sold Price | Sold Date | Bed | Bath | Sqft |
|---|---|---|---|---|---|---|---|
0.03 | Condo | $2,625,000 | 08/14/26 | 3 | 3.5 | 3,198 | |
0.00 | Condo | $2,050,000 | 03/27/26 | 3 | 3.5 | 3,940 | |
0.00 | Condo | $2,750,000 | 10/08/25 | 4 | 3.5 | 3,940 | |
0.18 | Condo | $2,900,000 | 03/10/26 | 3 | 3.5 | 3,320 | |
0.00 | Condo | $1,675,000 | 08/14/26 | 3 | 2.5 | 2,256 | |
0.03 | Condo | $2,050,000 | 06/25/26 | 2 | 2.5 | 2,855 | |
0.18 | Condo | $3,300,000 | 12/15/25 | 3 | 3.5 | 3,655 | |
0.18 | Condo | $2,137,500 | 11/14/25 | 3 | 3 | 2,754 | |
0.18 | Condo | $3,000,000 | 11/03/25 | 3 | 3.5 | 2,754 |
Nearby home prices
Get a sense of expected prices in the area by checking the value of nearby homes.Address | Distance | Price | Bed | Bath | Sqft | Status |
|---|---|---|---|---|---|---|
0.00 | $1,675,000 | 3 | 2.5 | 2,256 | Recently Sold | |
0.00 | $880,000 | 2 | 2.5 | 1,725 | Recently Sold | |
0.00 | $3,500,000 | 5 | 6.5 | 6,860 | For Sale | |
0.00 | $2,679,100 | 3 | 3.5 | 3,613 | Off Market | |
0.00 | $575,300 | 1 | 1.5 | 1,050 | Off Market | |
0.00 | $1,246,200 | 3 | 2.5 | 2,365 | Off Market | |
0.00 | $663,500 | 2 | 2 | 2,068 | Off Market | |
0.00 | $977,600 | 2 | 2.5 | 1,725 | Off Market | |
0.00 | $1,763,900 | 3 | 2.5 | 2,639 | Off Market | |
0.00 | $2,217,800 | 3 | 3.5 | - | Off Market | |
0.00 | $661,600 | 2 | 2 | 1,940 | Off Market | |
0.00 | $1,760,400 | 3 | 2.5 | 2,639 | Off Market |
Local Information
- Map ViewExplore the area around 270 E Pearson St #803.

- Schools1 Preschool School1 Elementary School1 Middle School1 High School

- Shop & Eat

-- mins to
Home Highlights

Condo

Built in 2004

3,398 sqft

$736/sqft

2 Car Garage

HOA $3,993/mo
About this House
AN ABSOLUTE MASTERPIECE OF MODERN LUXURY! Not a detail was missed in the extensive 2025 renovation of this luxurious, one-of-kind 3,400-square-foot residence at The Belvedere, Streeterville's preemiment boutique residence. Expansive south-facing living space offers panoramic park, lake and city views -- dramatic during the day and mesmerizing at night! The sprawling 46-foot open living and dining area features a wall of oversized windows with motorized shades, light-oak hardwood floors, and an Empire Boulevard 60-inch gas fireplace -- all flowing seamlessly onto a 20-foot private balcony perfect for watching boats on the lake or enjoying Navy Pier fireworks and the MCA Jazz Concerts. Culinary enthusiasts will thrive in the sleek chef's kitchen, outfitted with custom high-gloss European cabinetry, seamless natural quartzite countertops and a quartzite backsplash extending to the ceiling, a 120-bottle wine cav, and premier Wolf, Sub-Zero, and Cove appliances. Thoughtfully reconfigured for maximum privacy, three king-sized bedroom suites occupy their own separate wings, each boasting a spa-like ensuite bath with designer natural quartzite stone and granite finishes, and massive custom-fitted closets. Additional highlights include three HVAC zones with AprilAire Humidifiers, integrated surround sound in the main living areas, motorized window treatments and oak hardwood floors throughout, a new designer powder room, and Electrolux side-by-side washer/dryer. Two prime side-by-side deeded garage spaces with the option for electric vehicle chargers are included. The Belvedere is a pet-friendly boutique condominium located just a few steps from the lake, park, Michigan Avenue, Northwestern University's downtown campus, and Northwestern Hospital. This professionally managed building offers 24/7 door/security and maintenance staff, a recently remodeled exercise room, dry cleaner, bike room, floor-to-ceiling storage cages, and an attached heated garage. Discover the epitome of luxury Gold Coast living where sophisticated design blends seamlessly with comfort and modern convenience. PLEASE CLICK "ADDITIONAL INFORMATION" TAB FOR A DETAILED LIST OF THE MANY UPGRADES AND UNIQUE FEATURES IN THIS BEAUTIFUL HOME!
270 E Pearson St #803, Chicago, IL 60611 is a 3 bedroom, 4 bathroom, 3,398 sqft condo in Streeterville, built in 2004. It last sold for the $2,500,000 asking price on Aug 14, 2026. This property is not currently displayed as for sale or rent on Trulia. The Trulia Estimate is $2,504,100.
Last check for updates: about 8 hours ago
Listed by Sarah Taich, (847) 910-1726
Engel & Voelkers Chicago
James Taich, (847) 910-1722
Engel & Voelkers Chicago
Bought with: Sarah Taich, (847) 910-1726, Engel & Voelkers Chicago
Source: MRED as distributed by MLS GRID, MLS#12711309
Home Details for 270 E Pearson St #803

|
|---|
MLS Status: Closed |

|
|---|
Interior Details Basement: NoneNumber of Rooms: 6Types of Rooms: Master Bedroom, Bedroom 2, Bedroom 3, Bedroom 4, Dining Room, Family Room, Foyer, Gallery, Kitchen, Laundry, Living Room, Terrace, Walk In Closet |
Beds & Baths Number of Bedrooms: 3Number of Bathrooms: 4Number of Bathrooms (full): 3Number of Bathrooms (half): 1 |
Dimensions and Layout Living Area: 3398 Square Feet |
Appliances & Utilities Utilities: Cable AvailableAppliances: Microwave, Dishwasher, High End Refrigerator, Bar Fridge, Washer, Dryer, Disposal, Stainless Steel Appliance(s), Wine Refrigerator, Cooktop, Oven, Range Hood, Gas CooktopDishwasherDisposalDryerLaundry: Main Level,In Unit,Laundry ClosetMicrowaveWasher |
Heating & Cooling Heating: Electric,Forced Air,Baseboard,ZonedHas CoolingAir Conditioning: Central Air,ZonedHas HeatingHeating Fuel: Electric |
Fireplace & Spa Number of Fireplaces: 1Fireplace: Gas Starter, Living RoomHas a FireplaceNo Spa |
Gas & Electric Electric: Circuit Breakers |
Windows, Doors, Floors & Walls Window: Screens, DrapesFlooring: Hardwood |
Levels, Entrance, & Accessibility Number of Stories: 17Accessibility: No Disability AccessFloors: Hardwood |
View Has a ViewView: Water, Front of Property |

|
|---|
Exterior Home Features Exterior: Balcony |
Parking & Garage Number of Garage Spaces: 2Number of Covered Spaces: 2Has a GarageHas an Attached GarageHas Open ParkingParking Spaces: 2Parking: Garage Door Opener,Heated Garage,Yes,Garage Owned,Attached,Garage |
Frontage Not on Waterfront |
Water & Sewer Sewer: Public Sewer |

|
|---|
Year Built Year Built: 2004Year Renovated: 2025 |
Property Type / Style Property Type: ResidentialProperty Subtype: Condominium, Single Family Residence |
Building Construction Materials: Brick, ConcreteNot a New ConstructionHas Additional Parcels |
Property Information Parcel Number: 17032280344044Additional Parcels Description: 17032280354052, 17032280354053 |

|
|---|
Price List Price: $2,500,000Price Per Sqft: $736/sqft |
Status Change & Dates Off Market Date: Sun Jul 26 2026Possession Timing: Close Of Escrow |

|
|---|
Direction & Address City: Chicago |
School Information Elementary School: Ogden ElementaryElementary School District: 299Jr High / Middle School: Ogden ElementaryJr High / Middle School District: 299High School: Wells Community Academy Senior HHigh School District: 299 |

|
|---|
Community Features: Park |

|
|---|
HOA Fee Includes: Air Conditioning, Water, Gas, Parking, Insurance, Doorman, Exercise Facilities, Exterior Maintenance, Lawn Care, Scavenger, Snow RemovalHas an HOAHOA Fee: $3,993/Monthly |

|
|---|
Special Conditions: None |

|
|---|
Listing Terms: Cash |

|
|---|
Business Information Ownership: Condo |

|
|---|
Mls Number: 12711309Water ViewWater View: Water, Front of PropertyAttribution Contact: (847) 910-1726 |

|
|---|
HOA Amenities: Bike Room/Bike Trails,Door Person,Elevator in Residence,Exercise Room,Storage,On Site Manager/Engineer,Receiving Room,Valet/CleanerSource Internet Entire Listing DisplayMRD IDX Comments Reviews: NoMRD Listing On IDX Display: YesMRD AVM On IDX Display: NoMRD Address On VOW Display: YesMRD Price History On IDX Display: YesMRD Market Time On IDX Display: YesMRD REMARKSINTERNET: YesSource Internet Address DisplayMRD Remarks On VOW Display: Yes |
Price and Tax history
| Date | Event | Price |
|---|---|---|
Aug 14, 2026 Source: MRED as distributed by MLS GRID #12711309 | Sold | $2,500,000 |
Jul 26, 2026 Source: MRED as distributed by MLS GRID #12711309 | Contingent | $2,500,000 |
Jul 21, 2026 Source: MRED as distributed by MLS GRID #12711309 | PriceChange | $2,500,000 Price decreased by 2% |
Jun 26, 2026 Source: MRED as distributed by MLS GRID #12664467 | PriceChange | $2,550,000 Price decreased by 4% |
Jun 1, 2026 Source: MRED as distributed by MLS GRID #12664467 | Listed For Sale | $2,650,000 |
Nov 1, 2024 Source: MRED as distributed by MLS GRID #12088264 | Sold | $2,125,000 |
Sep 13, 2024 Source: MRED as distributed by MLS GRID #12088264 | Pending | $2,250,000 |
Aug 17, 2024 Source: MRED as distributed by MLS GRID #12088264 | Contingent | $2,250,000 |
Jun 19, 2024 Source: MRED as distributed by MLS GRID #12088264 | Listed For Sale | $2,250,000 |
Sep 24, 2004 Source: N/A | Sold | $1,465,000 |
| Year | Property tax | Tax assessment |
|---|---|---|
| 2024 | $34,053 | $1,694,940 |
Home facts updated by county records
Market trends in Streeterville
Last updated August 2026
Avg. sale price
$418K
$2.08KMoM
Sale-to-List Price
98.2%
0.8%MoM
Price per sq ft
$377
$1MoM
Available listings
323
1MoM
Around this home
Neighborhood Overview

Neighborhood stats provided by third party data sources.
What Locals Say about Streeterville
At least 382 Trulia users voted on each feature.

90 % Say it's dog friendly

88 % Say there are sidewalks

85 % Say it's walkable to restaurants

84 % Say it's walkable to grocery stores

81 % Say streets are well-lit

69 % Say people would walk alone at night

62 % Say there's holiday spirit

48 % Say it's quiet

42 % Say kids play outside

41 % Say neighbors are friendly

39 % Say parking is easy

39 % Say they plan to stay for at least 5 years

35 % Say car is needed

29 % Say there are community events

28 % Say yards are well-kept

24 % Say there's wildlife
Sourced by Trulia users. Learn more about our methodology.
LGBTQ Local Legal Protections
LGBTQ Local Legal Protections



Based on information submitted to the MLS GRID as of 2026. All data is obtained from various sources and may not have been verified by broker or MLS GRID. Supplied Open House Information is subject to change without notice. All information should be independently reviewed and verified for accuracy. Properties may or may not be listed by the office/agent presenting the information. Click here for more information
Frequently asked questions about 270 E Pearson St #803
- What is 270 E Pearson St #803 estimated to be worth?Trulia's estimated value for 270 E Pearson St #803 in Chicago, IL is $2,504,100.
- What is the price history for 270 E Pearson St #803?270 E Pearson St #803 in Chicago, IL last sold for $2,500,000 in August 2026.
- Is Chicago a buyer's or seller's market?Chicago is currently a balanced market, based on recent for-sale activity.
- What's the median sale price in Chicago?The median sale price in Chicago is $418K. That is down $2.08K from the prior month.
- Does 270 E Pearson St #803 have air conditioning?Yes, 270 E Pearson St #803 in Chicago, IL has air conditioning.
- Does 270 E Pearson St #803 have laundry facilities?Yes, 270 E Pearson St #803 in Chicago, IL has in-unit laundry.
Explore by feature - Pet Friendly
 SPECIAL OFFERPET FRIENDLY
 SPECIAL OFFERPET FRIENDLY
 PET FRIENDLY$1,723 - $2,856/mo1-2 bd1 baCovington - 4600 N Clarendon Ave | 4600 N Clarendon Ave,
Chicago, IL 60640 PET FRIENDLY
 PET FRIENDLY$1,633 - $2,494/moStudio-2 bd1 baBuena Terrace - 4242 N Sheridan Rd | 4242 N Sheridan Rd,
Chicago, IL 60613 NEW - 1 DAY AGOSPECIAL OFFERPET FRIENDLY
 SPECIAL OFFERPET FRIENDLYFURNISHED
 SPECIAL OFFERPET FRIENDLY
 PET FRIENDLY
 PET FRIENDLY
Explore by feature - Garage
- PET FRIENDLY$1,723 - $2,856/mo1-2 bd1 baCovington - 4600 N Clarendon Ave | 4600 N Clarendon Ave,
Chicago, IL 60640  FURNISHED
- SPECIAL OFFERPET FRIENDLYFURNISHED
- PET FRIENDLY
 SPECIAL OFFERPET FRIENDLY
 SPECIAL OFFERPET FRIENDLY
 PET FRIENDLY
 PET FRIENDLY
 NEW - 1 DAY AGOPET FRIENDLY
 PET FRIENDLY$1,443 - $2,383/moStudio-2 bd1 baSheridan Tower - 5650 N Sheridan Rd | 5650 N Sheridan Rd,
Chicago, IL 60660
Explore by feature - Air Conditioning
- SPECIAL OFFERPET FRIENDLY
- PET FRIENDLY$1,723 - $2,856/mo1-2 bd1 baCovington - 4600 N Clarendon Ave | 4600 N Clarendon Ave,
Chicago, IL 60640 - PET FRIENDLY
- FURNISHED
- PET FRIENDLY$1,633 - $2,494/moStudio-2 bd1 baBuena Terrace - 4242 N Sheridan Rd | 4242 N Sheridan Rd,
Chicago, IL 60613 - SPECIAL OFFERPET FRIENDLYFURNISHED
- SPECIAL OFFERPET FRIENDLY
- PET FRIENDLY
- PET FRIENDLY
- SPECIAL OFFERPET FRIENDLY
Explore by feature - Pool
- SPECIAL OFFERPET FRIENDLY
- SPECIAL OFFERPET FRIENDLY
- NEW - 1 DAY AGOSPECIAL OFFERPET FRIENDLY
- SPECIAL OFFERPET FRIENDLYFURNISHED
- PET FRIENDLY
- SPECIAL OFFERPET FRIENDLY
 SPECIAL OFFERPET FRIENDLYTotal price$2,356 - $4,501/moStudio-2 bd1-2 baOne Superior Place | 1 W Superior St,
Chicago, IL 60654 SPECIAL OFFERPET FRIENDLY
- NEW - 1 DAY AGOPET FRIENDLY
 SPECIAL OFFERPET FRIENDLY
Explore by feature - Washer/dryer
- PET FRIENDLY$1,723 - $2,856/mo1-2 bd1 baCovington - 4600 N Clarendon Ave | 4600 N Clarendon Ave,
Chicago, IL 60640 - PET FRIENDLY
- FURNISHED
- PET FRIENDLY$1,633 - $2,494/moStudio-2 bd1 baBuena Terrace - 4242 N Sheridan Rd | 4242 N Sheridan Rd,
Chicago, IL 60613 - SPECIAL OFFERPET FRIENDLYFURNISHED
- SPECIAL OFFERPET FRIENDLY
- PET FRIENDLY
- SPECIAL OFFERPET FRIENDLY
- PET FRIENDLY
 PET FRIENDLY$1,928 - $3,227/moStudio-2 bd1-2 baPark Michigan - 1212 S Michigan Ave | 1212 S Michigan Ave,
Chicago, IL 60605
Explore by feature - Outdoor Space
 NEW - 1 DAY AGOPET FRIENDLY
 NEW - 1 DAY AGOPET FRIENDLY
 NEW - 22 HRS AGOAPPLY INSTANTLYPET FRIENDLY
 NEW - 2 DAYS AGOAPPLY INSTANTLYPET FRIENDLY
 APPLY INSTANTLYPET FRIENDLY
 APPLY INSTANTLY
 APPLY INSTANTLY
 APPLY INSTANTLY
 APPLY INSTANTLYPET FRIENDLY
 APPLY INSTANTLY
Apartments for Rent
- PET FRIENDLYFURNISHED
- PET FRIENDLYTotal price$2,356 - $4,501/moStudio-2 bd1-2 baOne Superior Place | 1 W Superior St,
Chicago, IL 60654 - FURNISHED
- PET FRIENDLY
- PET FRIENDLY
- PET FRIENDLY
- PET FRIENDLY
- NEW - 1 DAY AGOPET FRIENDLY
- PET FRIENDLY$1,928 - $3,227/moStudio-2 bd1-2 baPark Michigan - 1212 S Michigan Ave | 1212 S Michigan Ave,
Chicago, IL 60605 - PET FRIENDLY
- PET FRIENDLY
- PET FRIENDLY
- PET FRIENDLY
 PET FRIENDLY
- PET FRIENDLY
 See more homes for rent inChicago
Off Market Homes Near 270 E Pearson St #803
 SOLDSEP 11, 2026@properties Christie's International Real Estate, Closed
 SOLDSEP 10, 2026Jameson Sotheby's Intl Realty, Closed
 SOLDSEP 9, 2026HomeSmart Connect LLC, Closed
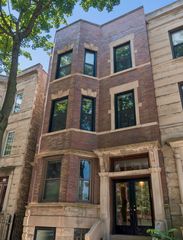 SOLDSEP 9, 2026@properties Christie's International Real Estate, Closed
 See more homes for sale inChicago


Homes for sale near 270 E Pearson St #803
 Jameson Sotheby's Intl Realty, Active
 Berkshire Hathaway HomeServices Chicago, Price Change
 NEW CONSTRUCTIONWolf Residential Group LLC, Active
 @properties Christie's International Real Estate, Active
 Jameson Sotheby's Intl Realty, Active
 FORECLOSURERISING REALTY LLC, Active
 Berkshire Hathaway HomeServices Chicago, Active
 Berkshire Hathaway HomeServices Chicago, Active
- See more homes for sale inChicago


- Results are loading