


$879,100
 4 Beds
 3.5 Baths
 3,589 sqft (on 0.45 acres)
27 Ruffled Feathers Dr, Lemont, IL 60439
Est. Refi. Payment $6,250/mo*
Refinance Your HomeCurrently Off Market - Sold Mar 27, 2025 for $815,000
Home Value
Trulia Estimate
$879KSince last month
Increased$1K (+0.1%)Since last year
Increased$53K (+6.4%)Since last sale
Increased$66K (+8.1%)Learn more about this home's value by checking out its Trulia Estimate, the value of nearby homes, and how much similar homes have sold for.
Trulia Estimate
The of this home's value increased by +63% in the last 10 years
| Month | Estimated value |
|---|---|
2026 | |
| September 2026 | $881K |
| August 2026 | $880K |
| July 2026 | $880K |
| June 2026 | $873K |
| May 2026 | $868K |
| April 2026 | $861K |
| March 2026 | $850K |
| February 2026 | $836K |
| January 2026 | $850K |
2025 | |
2024 | |
2023 | |
2022 | |
2021 | |
2020 | |
2019 | |
2018 | |
2017 | |
2016 | |
Comparable sales
These are recently sold homes that have a similar location or other similar features to this home, like bedrooms, bathrooms, and square footage. Get a sense of the expected prices in the area by viewing these homes.Address | Distance | Property Type | Sold Price | Sold Date | Bed | Bath | Sqft |
|---|---|---|---|---|---|---|---|
0.39 | Single-Family Home | $810,000 | 09/03/26 | 4 | 3.5 | 3,971 | |
0.11 | Single-Family Home | $980,000 | 06/11/26 | 6 | 4.5 | 6,000 | |
0.29 | Single-Family Home | $1,328,928 | 07/24/26 | 4 | 3.5 | 3,600 | |
0.24 | Single-Family Home | $849,625 | 09/03/26 | 5 | 5.5 | 8,536 | |
0.48 | Single-Family Home | $845,000 | 06/10/26 | 4 | 3.5 | 3,250 | |
0.65 | Single-Family Home | $935,000 | 09/04/26 | 5 | 3.5 | 3,855 | |
0.70 | Single-Family Home | $950,000 | 06/09/26 | 4 | 2.5 | 3,770 | |
0.72 | Single-Family Home | $770,000 | 04/28/26 | 4 | 2.5 | 3,388 | |
0.61 | Single-Family Home | $930,895 | 06/29/26 | 5 | 4.5 | 3,421 | |
0.68 | Single-Family Home | $1,100,000 | 09/22/25 | 4 | 2.5 | 2,778 |
Nearby home prices
Get a sense of expected prices in the area by checking the value of nearby homes.Address | Distance | Price | Bed | Bath | Sqft | Status |
|---|---|---|---|---|---|---|
0.11 | $980,000 | 6 | 4.5 | 6,000 | Recently Sold | |
0.11 | $932,100 | 5 | 5.5 | - | Off Market | |
0.17 | - | - | - | - | Off Market | |
0.16 | - | - | - | - | Off Market | |
0.17 | $963,400 | 5 | 4.5 | 3,621 | Off Market | |
0.18 | - | - | - | - | Off Market | |
0.22 | $983,700 | 4 | 4 | 4,487 | Off Market | |
0.24 | $849,625 | 5 | 5.5 | 8,536 | Recently Sold | |
0.25 | $390,000 | - | - | - | Recently Sold | |
0.27 | $1,450,000 | 5 | 3.5 | 3,600 | For Sale | |
0.29 | $1,328,928 | 4 | 3.5 | 3,600 | Recently Sold |
Local Information
- Map ViewExplore the area around 27 Ruffled Feathers Dr.

- Schools1 Preschool School3 Elementary Schools1 Middle School1 High School

- Shop & Eat

-- mins to
Home Highlights

Single-Family Home

Built in 1998

0.45 acre lot

3,589 sqft

$245/sqft

3 Car Garage

HOA $275/mo
About this House
What an incredible opportunity to purchase this rarely available CUSTOM-BUILT residence in the exclusive GATED community of Ruffled Feathers Estates, with 24/7 staffed front gate security. Situated on nearly half an acre of land and positioned on one of the neighborhood's most coveted lots, this stately estate backs to a serene private pond and offers breathtaking views of the famed Pete Dye-designed Ruffled Feather Golf Club, including its picturesque 7th green. Truly a one-of-a-kind location! This exceptional home's exterior features classic brick architecture, mature trees, and professionally landscaped grounds. Approach from the curved concrete entryway path and step onto the charming front porch. Enter the welcoming foyer, where you are greeted by a soaring 18-foot cathedral-style vaulted ceiling and grand winding staircase. Once inside, you'll discover some of the key highlights of this exceptional home's interior, including the MAIN LEVEL MASTER BEDROOM and BATHROOM with four spacious bedrooms in total, a sizable office that could easily serve as a 5th bedroom, open & flowing layout, modern chef's kitchen, elegant spa-like master bathroom, soaring vaulted ceilings, and gleaming hardwood floors-plus so much more. The warm inviting living room, adjoining both the foyer and family room, presents a vaulted ceiling, bright Palladian-style windows, and double sided gas fireplace that opens to both spaces. Spacious and inviting, this nearly 20' x 20' family room is designed for both comfort and entertainment. A grand skylight and expansive panoramic windows fill the space with natural light while offering views of the serene backyard, private pond, and picturesque golf course. A custom wet bar adds to the room's appeal, making it the perfect setting for gatherings or relaxed evenings at home. The dedicated and elegant formal dining room is the perfect venue for that special gathering with 3 nearly floor-to-ceiling windows, crown molding, and a decorative light fixture. Adjoining both the living and dining rooms, the chef's dream kitchen showcases abundant oak cabinetry, expansive granite countertops and backsplash, walk-in pantry, spacious sit-in island, gleaming hardwood floors, stainless steel appliances, and a generously sized dedicated eating area. The luxurious and tranquil main-level master suite features a vaulted and tray ceiling, an expansive walk-in closet with built-in shelving, and a private sitting room. The elegant, spa-like en-suite bathroom is filled with natural light from a bright skylight and includes a whirlpool soaking tub, a separate tiled shower, and a double vanity with ample counter space and storage. Through glass doors, the adjoining sitting room offers versatility - perfect as a cozy retreat, home office, exercise space, or study. Also on the main floor are the laundry room and powder room. The spacious laundry room offers additional storage cabinetry, a utility sink, and a small refrigerator for added convenience. The powder room features a half bath, ideal for guests. Proceed up the grand, winding staircase to the second floor, where you'll find a beautifully appointed, full bathroom, three additional spacious bedrooms, and an office. Each bedroom is generously sized, with large closets and bright windows. The office, featuring elegant glass doors and gleaming hardwood floors, offers versatility and can serve as a 5th bedroom if needed. The full, unfinished basement with 10-foot ceilings is ready for your creative vision and finishing touches. Oversized 3-car+ SIDE ENTRY garage, providing ample storage space without detracting from the home's curb appeal. Backyard private and peaceful oasis - paver brick patio with built in grill overlooks private pond and golf course views. Sought-after location near shopping, dining, parks, forest preserves, expressway access, CORE Park District, and Forge Adventure Park. Lemont High School designated as a National Blue Ribbon School for Academic Excellence.
27 Ruffled Feathers Dr, Lemont, IL 60439 is a 4 bedroom, 4 bathroom, 3,589 sqft single-family home built in 1998. It last sold for $815,000 on Mar 27, 2025 (1% below the $825,000 asking price). This property is not currently displayed as for sale or rent on Trulia. The Trulia Estimate is $879,100, with a rent estimate of $4,815/month.
Last check for updates: 1 day ago
Listed by James Chipain, (630) 918-4824
Realty Executives Elite
Bought with: Mary Manno, ABR,AHWD,CSC,RENE,SRS, (630) 803-0471, Berkshire Hathaway HomeServices Chicago
Source: MRED as distributed by MLS GRID, MLS#12279097
Home Details for 27 Ruffled Feathers Dr

|
|---|
MLS Status: Closed |

|
|---|
Interior Details Basement: Unfinished,8 ft + pour,9 ft + pour,Concrete,FullNumber of Rooms: 12Types of Rooms: Master Bedroom, Bedroom 2, Bedroom 3, Bedroom 4, Dining Room, Eating Area, Family Room, Foyer, Kitchen, Laundry, Living Room, Loft, Office, Sitting RoomWet Bar |
Beds & Baths Number of Bedrooms: 4Number of Bathrooms: 4Number of Bathrooms (full): 3Number of Bathrooms (half): 1 |
Dimensions and Layout Living Area: 3589 Square Feet |
Appliances & Utilities Appliances: Double Oven, Dishwasher, Refrigerator, Washer, Dryer, Stainless Steel Appliance(s), Cooktop, Gas Cooktop, Gas Oven, Range Hood, OvenDishwasherDryerLaundry: Main Level,Gas Dryer Hookup,In Unit,Laundry Closet,SinkRefrigeratorWasher |
Heating & Cooling Heating: Natural GasHas CoolingAir Conditioning: Central AirHas HeatingHeating Fuel: Natural Gas |
Fireplace & Spa Number of Fireplaces: 2Fireplace: Wood Burning, Gas Starter, More than one, Family Room, Living RoomHas a FireplaceNo Spa |
Windows, Doors, Floors & Walls Window: Screens, Skylight(s)Flooring: Hardwood, Carpet |
Levels, Entrance, & Accessibility Stories: 2Accessibility: No Disability AccessFloors: Hardwood, Carpet |
View Has a ViewView: Water, Back of Property |

|
|---|
Exterior Home Features Roof: ShakePatio / Porch: PatioExterior: LightingFoundation: Concrete Perimeter |
Parking & Garage Number of Garage Spaces: 3Number of Covered Spaces: 3Has a GarageHas an Attached GarageHas Open ParkingParking Spaces: 3Parking: Concrete,Garage Door Opener,On Site,Garage Owned,Attached,Garage |
Frontage WaterfrontWaterfront: Lake Front, Pond, Lake PrivilegesOn Waterfront |
Water & Sewer Sewer: Public Sewer |

|
|---|
Year Built Year Built: 1998 |
Property Type / Style Property Type: ResidentialProperty Subtype: Single Family Residence |
Building Construction Materials: BrickNot a New ConstructionNo Additional Parcels |
Property Information Parcel Number: 22274050010000Model Home Type: CUSTOM |

|
|---|
Price List Price: $825,000 |
Status Change & Dates Off Market Date: Fri Feb 07 2025Possession Timing: Close Of Escrow |

|
|---|
Direction & Address City: LemontCommunity: Ruffled Feathers |
School Information Elementary School: Oakwood Elementary SchoolElementary School District: 113AJr High / Middle School: Old Quarry Middle SchoolJr High / Middle School District: 113AHigh School: Lemont Twp High SchoolHigh School District: 210 |

|
|---|
Building Details Builder Model: CUSTOM |

|
|---|
Community Features: Clubhouse, Lake, Curbs, Gated, Street Lights, Street Paved |

|
|---|
HOA Fee Includes: SecurityHas an HOAHOA Fee: $275/Monthly |

|
|---|
Lot Area: 0.45 acres |

|
|---|
Special Conditions: None |

|
|---|
Listing Terms: Conventional |

|
|---|
Business Information Ownership: Fee Simple w/ HO Assn. |

|
|---|
BasementMls Number: 12279097Attic: UnfinishedWater ViewWater View: Water, Back of Property |

|
|---|
ClubhouseLakeCurbsGatedStreet LightsStreet PavedSource Internet Entire Listing DisplayMRD REMARKSINTERNET: YesSource Internet Address Display |
Price and Tax history
| Date | Event | Price |
|---|---|---|
Mar 27, 2025 Source: MRED as distributed by MLS GRID #12279097 | Sold | $815,000 |
Feb 9, 2025 Source: MRED as distributed by MLS GRID #12279097 | Contingent | $825,000 |
Jan 30, 2025 Source: MRED as distributed by MLS GRID #12279097 | Listed For Sale | $825,000 |
Apr 25, 2008 Source: Agent Provided | ListingRemoved | $897,000 |
Feb 2, 2008 Source: Agent Provided | Listed For Sale | $897,000 |
Aug 6, 1998 Source: N/A | Sold | $490,000 |
Nov 25, 1997 Source: N/A | Sold | $122,500 |
| Year | Property tax | Tax assessment |
|---|---|---|
| 2024 | $13,768 | $687,420 |
Home facts updated by county records
Market trends in Lemont
Last updated August 2026
Avg. sale price
—
Sale-to-List Price
—
Price per sq ft
—
Available listings
72
1MoM
Around this home
What Locals Say about Lemont
At least 135 Trulia users voted on each feature.

88 % Say it's dog friendly

85 % Say car is needed

85 % Say parking is easy

83 % Say yards are well-kept

78 % Say there's holiday spirit

77 % Say people would walk alone at night

71 % Say kids play outside

68 % Say it's quiet

67 % Say there are sidewalks

64 % Say there's wildlife

63 % Say neighbors are friendly

62 % Say they plan to stay for at least 5 years

59 % Say it's walkable to restaurants

59 % Say streets are well-lit

48 % Say it's walkable to grocery stores

42 % Say there are community events
Sourced by Trulia users. Learn more about our methodology.
LGBTQ Local Legal Protections
LGBTQ Local Legal Protections



Based on information submitted to the MLS GRID as of 2026. All data is obtained from various sources and may not have been verified by broker or MLS GRID. Supplied Open House Information is subject to change without notice. All information should be independently reviewed and verified for accuracy. Properties may or may not be listed by the office/agent presenting the information. Click here for more information
Frequently asked questions about 27 Ruffled Feathers Dr
- What is 27 Ruffled Feathers Dr estimated to be worth?Trulia's estimated value for 27 Ruffled Feathers Dr in Lemont, IL is $879,100.
- What is the price history for 27 Ruffled Feathers Dr?27 Ruffled Feathers Dr in Lemont, IL last sold for $815,000 in March 2025.
- Is Lemont a buyer's or seller's market?Lemont is currently a seller's market, based on recent for-sale activity.
- What do residents say about Lemont?Residents describe Lemont, IL as dog-friendly, easy to park in, and well-kept. Most residents say you need a car. See recently sold homes in Lemont, IL.
- Does 27 Ruffled Feathers Dr have air conditioning?Yes, 27 Ruffled Feathers Dr in Lemont, IL has air conditioning.
- Does 27 Ruffled Feathers Dr have laundry facilities?Yes, 27 Ruffled Feathers Dr in Lemont, IL has in-unit laundry.
Explore by feature - Garage
 APPLY INSTANTLYROOM FOR RENT
 APPLY INSTANTLYPET FRIENDLY
 APPLY INSTANTLY
 APPLY INSTANTLYPET FRIENDLY
 APPLY INSTANTLYPET FRIENDLY
 APPLY INSTANTLYPET FRIENDLYFURNISHED
 APPLY INSTANTLYPET FRIENDLY

Explore by feature - Air Conditioning
- APPLY INSTANTLYROOM FOR RENT
- APPLY INSTANTLY
- APPLY INSTANTLYPET FRIENDLY
 APPLY INSTANTLY
- APPLY INSTANTLYPET FRIENDLY
- APPLY INSTANTLYPET FRIENDLYFURNISHED
- APPLY INSTANTLYPET FRIENDLY
 PET FRIENDLY
Explore by feature - Washer/dryer
- APPLY INSTANTLYROOM FOR RENT
- APPLY INSTANTLYPET FRIENDLY
- APPLY INSTANTLY
- APPLY INSTANTLYPET FRIENDLY
- APPLY INSTANTLYPET FRIENDLY
- APPLY INSTANTLYPET FRIENDLYFURNISHED
- APPLY INSTANTLYPET FRIENDLY
Apartments for Rent

- PET FRIENDLY

- APPLY INSTANTLYROOM FOR RENT
- APPLY INSTANTLY

 See more homes for rent inLemont
Off Market Homes Near 27 Ruffled Feathers Dr
 SOLDSEP 18, 2026Better Homes & Gardens Real Estate Connections, Closed
 SOLDSEP 15, 2026Crosstown Realtors, Inc., Closed
 SOLDSEP 14, 2026At Home Realty Group, Inc., Closed
 SOLDSEP 14, 2026RE/MAX 1st Service, Closed
 SOLDSEP 14, 2026Re/Max Millennium, Closed
 SOLDSEP 14, 2026Realty Executives Elite, Closed
 SOLDSEP 11, 2026ITIM CONNECT REALTY LLC, Closed
 SOLDSEP 10, 2026Realty Executives Elite, Closed
 See more homes for sale inLemont


Homes for sale near 27 Ruffled Feathers Dr
 0.41 ACRESKeller Williams ONEChicago, Active
 0.34 ACRESRealty Executives Elite, Active
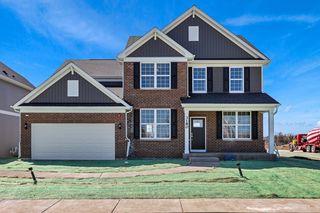 NEW CONSTRUCTION0.25 ACRESTwin Vines Real Estate Svcs, Active
 0.38 ACRESRealty Executives Elite, Active
- NEW CONSTRUCTION0.25 ACRESTwin Vines Real Estate Svcs, Active
 0.31 ACRESRealty Executives Elite, Active
 NEW CONSTRUCTIONTwin Vines Real Estate Svcs, Active
- See more homes for sale inLemont


- Results are loading