


Home Highlights

Single-Family Home

Built in 2013

$141/sqft

Garage

HOA $10/mo
Local Information
- Map ViewExplore the area around 27 High Plains Dr.

- Schools1 Preschool School2 Elementary Schools1 Middle School1 High School

- Shop & Eat

-- mins to
About this House
What's unique:Spacious primary suiteDouble vanitiesStylish updatesLarge closetStainless steel appliancesGenerous pantry
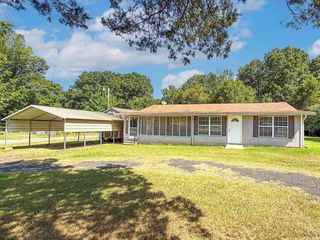
$750 Home warranty offered by Seller! Welcome to 27 High Plains in Cabot, a charming and well-maintained home with fresh new paint throughout and stylish updates you’ll love. The kitchen features a beautiful backsplash, stainless steel appliances, and a generous pantry, perfect for storage and everyday convenience. The spacious primary suite offers a large closet and double vanities, providing both comfort and functionality. Enjoy relaxing or entertaining on the lovely wood deck overlooking the backyard—ideal for gatherings or quiet evenings at home. This move-in ready home combines comfort, style, and a great location in one inviting package.
Last check for updates: about 22 hours ago
Listing courtesy of Tami Davis, (501) 351-6690
PorchLight Realty, (501) 286-6025
Source: CARMLS, MLS#26018260
Also Listed on CARMLS.
Home Details for 27 High Plains Dr

|
|---|
Interior Details Number of Rooms: 1Types of Rooms: Dining Room |
Beds & Baths Number of Bedrooms: 3Number of Bathrooms: 2Number of Bathrooms (full): 2 |
Dimensions and Layout Living Area: 1520 Square Feet |
Appliances & Utilities Utilities: Natural Gas ConnectedAppliances: Free-Standing Range, Microwave, Dishwasher, Disposal, Plumbed For Ice Maker, Gas Water HeaterDishwasherDisposalLaundry: Washer Hookup,Electric Dryer Hookup,Laundry RoomMicrowave |
Heating & Cooling Heating: Natural GasHas CoolingAir Conditioning: ElectricHas HeatingHeating Fuel: Natural Gas |
Fireplace & Spa Fireplace: NoneSpa: Whirlpool/Hot Tub/SpaNo FireplaceHas a Spa |
Gas & Electric Electric: Elec-Municipal (+Entergy)Gas: Gas-Natural |
Windows, Doors, Floors & Walls Window: Insulated WindowsDoor: Insulated DoorsFlooring: Carpet, Laminate |
Levels, Entrance, & Accessibility Stories: 1Levels: OneFloors: Carpet, Laminate |
Security Security: Smoke Detector(s) |

|
|---|
Exterior Home Features Roof: ShinglePatio / Porch: DeckFencing: Full, WoodExterior: Rain GuttersFoundation: Slab |
Parking & Garage Has a GarageParking Spaces: 2Parking: Garage,Two Car,Garage Door Opener |
Frontage Road Surface Type: Paved |
Water & Sewer Sewer: Public Sewer |

|
|---|
Days on Market: 142 |

|
|---|
Year Built Year Built: 2013 |
Property Type / Style Property Type: ResidentialProperty Subtype: Single Family ResidenceArchitecture: Traditional |
Building Construction Materials: Brick, Metal/Vinyl SidingNot a New Construction |

|
|---|
Price List Price: $215,000Price Per Sqft: $141 |
Status Change & Dates Possession Timing: Immediately-With Deed |

|
|---|
MLS Status: Accepting Back-up Offers |

|
|---|
Direction & Address City: CabotCommunity: MAGNESS CREEK SUBDIVISION |

|
|---|
Listing Agent Listing ID: 26018260 |

|
|---|
Building Area Building Area: 1520 Square Feet |

|
|---|
Community Features: Tennis Court(s), Playground, Picnic Area, Mandatory Fee |
Other Playground |

|
|---|
HOA Fee Includes: Maintenance GroundsHas an HOAHOA Fee: $120/Annually |

|
|---|
Listing Terms: VA Loan, FHA, Conventional, Cash, USDA Loan |

|
|---|
Energy Efficiency Features: Doors |

|
|---|
Mls Number: 26018260Days In Mls: 118 |

|
|---|
Tennis Court(s)PlaygroundPicnic AreaMandatory Fee |
Around this home
What Locals Say about Cabot
At least 250 Trulia users voted on each feature.

95 % Say car is needed

89 % Say parking is easy

88 % Say yards are well-kept

80 % Say it's dog friendly

79 % Say there's holiday spirit

78 % Say kids play outside

77 % Say people would walk alone at night

62 % Say it's quiet

54 % Say there are sidewalks

52 % Say neighbors are friendly

52 % Say there's wildlife

49 % Say they plan to stay for at least 5 years

43 % Say streets are well-lit

33 % Say it's walkable to grocery stores

29 % Say there are community events

26 % Say it's walkable to restaurants
Sourced by Trulia users. Learn more about our methodology.
Market trends in Cabot
Last updated August 2026
Avg. sale price
$248K
$1.67KMoM
Sale-to-List Price
—
Price per sq ft
$149
$1MoM
Available listings
254
5MoM
Home Value
Trulia Estimate
$213KSince last month
Increased$900 (+0.4%)Since last year
Decreased$2K (-1.1%)Learn more about this home's value by checking out its Trulia Estimate, the value of nearby homes, and how much similar homes have sold for.
Trulia Estimate
The of this home's value increased by +50% in the last 10 years
| Month | Estimated value |
|---|---|
2026 | |
| September 2026 | $213K |
| August 2026 | $212K |
| July 2026 | $213K |
| June 2026 | $213K |
| May 2026 | $215K |
| April 2026 | $218K |
| March 2026 | $218K |
| February 2026 | $218K |
| January 2026 | $218K |
2025 | |
2024 | |
2023 | |
2022 | |
2021 | |
2020 | |
2019 | |
2018 | |
2017 | |
2016 | |
Comparable sales
These are recently sold homes that have a similar location or other similar features to this home, like bedrooms, bathrooms, and square footage. Get a sense of the expected prices in the area by viewing these homes.Address | Distance | Property Type | Sold Price | Sold Date | Bed | Bath | Sqft |
|---|---|---|---|---|---|---|---|
0.02 | Single-Family Home | $215,000 | 06/09/26 | 3 | 2 | 1,523 | |
0.08 | Single-Family Home | $213,200 | 12/05/25 | 3 | 2 | 1,604 | |
0.15 | Single-Family Home | $210,000 | 08/18/26 | 3 | 2 | 1,387 | |
0.10 | Single-Family Home | $91,680 | 03/09/26 | 4 | 2 | 1,659 | |
0.12 | Single-Family Home | $245,000 | 02/04/26 | 4 | 2 | 1,676 | |
0.19 | Single-Family Home | $229,000 | 05/08/26 | 4 | 2 | 1,500 |
Nearby home prices
Get a sense of expected prices in the area by checking the value of nearby homes.Address | Distance | Price | Bed | Bath | Sqft | Status |
|---|---|---|---|---|---|---|
0.02 | $215,000 | 3 | 2 | 1,523 | Recently Sold | |
0.06 | - | - | - | - | Off Market | |
0.03 | $270,200 | 4 | 3 | 2,000 | Off Market | |
0.02 | $244,100 | 3 | 2 | 1,570 | Off Market | |
0.06 | $494,500 | 4 | 2.5 | 2,527 | Off Market | |
0.07 | $445,000 | 4 | 2.5 | 2,548 | Recently Sold | |
0.08 | $209,800 | - | - | - | Off Market | |
0.06 | - | - | - | - | Off Market | |
0.07 | $545,000 | 4 | 3 | 3,000 | Recently Sold | |
0.07 | $470,300 | 4 | 3.5 | 2,662 | Off Market | |
0.08 | $518,800 | 4 | 3 | 2,793 | Off Market |
Price and Tax history
| Date | Event | Price |
|---|---|---|
May 6, 2026 Source: CARMLS #26018260 | Listed For Sale | $215,000 |
May 1, 2026 Source: CARMLS #25042038 | ListingRemoved | $220,000 |
Jan 14, 2026 Source: CARMLS #25042038 | PriceChange | $220,000 Price decreased by 3% |
Oct 21, 2025 Source: CARMLS #25042038 | PriceChange | $225,750 Price increased by 0% |
Oct 20, 2025 Source: CARMLS #25042038 | Listed For Sale | $225,000 |
Feb 4, 2022 Source: Zillow Rental Manager | ListingRemoved | |
Feb 3, 2022 Source: Zillow Rental Manager | Listed For Rent | $1,200 |
Feb 28, 2021 Source: N/A | ListingRemoved | |
May 23, 2020 Source: N/A | ListingRemoved | $1,200 |
May 17, 2020 Source: N/A | Listed For Rent | $1,200 |
Oct 14, 2017 Source: N/A | ListingRemoved | $1,100 |
Oct 7, 2017 Source: N/A | Listed For Rent | $1,100 |
Jun 16, 2017 Source: N/A | ListingRemoved | $1,100 |
Jun 12, 2017 Source: N/A | Listed For Rent | $1,100 |
| Year | Property tax | Tax assessment |
|---|---|---|
| 2025 | Unavailable | $145,950 |
Home facts updated by county records
LGBTQ Local Legal Protections
LGBTQ Local Legal Protections



Tami Davis, PorchLight Realty, (501) 286-6025
Agent Phone: (501) 351-6690
IDX information is provided exclusively for personal, non-commercial use, and may not be used for any purpose other than to identify prospective properties consumers may be interested in purchasing.
Similar Homes You May Like
 OPEN SUN, 1-3PMSamantha Yamber, Venture Realty Group - Cabot
 0.36 ACRESDiana L Dominguez, Signature Properties
 0.32 ACRESAngela Sewell, Moore and Company Realtors - Conway
 0.26 ACRESBethany Avery, Engel & Volkers
 Sophia Reniguntala, Crye-Leike REALTORS NLR Branch
 Stefanie Schrekenhofer, Arkansas Real Estate Collective, Conway Branch
 0.5 ACRESJennifer G Cifreo, Michele Phillips & Co. Realtors Searcy Branch
 0.8 ACRESDiana L Dominguez, Signature Properties
 0.47 ACRESLaura D Westendorf, Engel & Volkers
 0.26 ACRESColton Morgan, IRealty Arkansas - Sherwood
 0.41 ACRESChrissy Lynn, IRealty Arkansas - Sherwood
 0.4 ACRESComeatrieze V Ester, Century 21 Parker & Scroggins Realty - Conway
 0.26 ACRESMaria Olmos, Ownit Global Property Group
 0.25 ACRESTonya Perkins, PorchLight Realty
 Diana L Dominguez, Signature Properties
 Shannon Foster, IRealty Arkansas - Sherwood
 Jonathan Sketas, Big Little Brokerage
 0.46 ACRESChristy Ward, PorchLight Realty
 Sara Lynn, IRealty Arkansas - Sherwood
 Jason Foster, IRealty Arkansas - Sherwood
 0.27 ACRESCaroline M McGowan, Aclin Realty
 0.27 ACRESCaroline M McGowan, Aclin Realty
 Philander I Means, Venture Realty Group - Cabot
 Kimberly J Oxner, Michele Phillips & Co. Realtors
 0.32 ACRESJustin Benton, Crye-Leike REALTORS Cabot Branch
 2.6 ACRESCasey Hearn, Keller Williams Realty Central
 Michelle Hagerman, PorchLight Realty - NLR
 0.45 ACRESCaroline M McGowan, Aclin Realty
 See more homes for sale inCabot


New Listings near 27 High Plains Dr
 NEW - 1 DAY AGO8.26 ACRESPamela A Burt, Crye-Leike REALTORS Cabot Branch
 NEW - 13 HRS AGOTonya Perkins, PorchLight Realty
 1 ACREBrooke Wheeler, PorchLight Realty
 2.58 ACRESSteve Clemons, Epique Realty
 0.32 ACRESLucas Moore, IRealty Arkansas - Cabot
 0.25 ACRESStephen T Inman-Crawley, Rix Realty Advantage Team Realtors
 2 ACRESBrooke Wheeler, PorchLight Realty
 2.74 ACRESLora Blair, Blair & Co. Realtors
 2.71 ACRESLucas Moore, IRealty Arkansas - Cabot
- See more homes for sale inCabot


Frequently asked questions about 27 High Plains Dr
- What is the estimated monthly payment for 27 High Plains Dr?Based on a $215,000 list price with 20% down at today's rates, the estimated monthly payment for 27 High Plains Dr in Cabot, AR is approximately $1,419 (about $1,201 principal & interest, $143 property taxes, and $75 homeowner's insurance). This is an estimate. Actual payment depends on your loan terms.
- How does the list price for 27 High Plains Dr compare to homes in Cabot?27 High Plains Dr in Cabot, AR is listed at $215,000, about 13% below the $248K median sale price in Cabot.
- What do residents say about Cabot?Residents describe Cabot, AR as easy to park in, well-kept, and dog-friendly. Most residents say you need a car. See homes for sale in Cabot, AR.
- What are the closest schools to 27 High Plains Dr?The closest schools to 27 High Plains Dr in Cabot, AR are Cabot High School (rated 8/10), Cabot Junior High North (rated 9/10), Cabot Middle School North (Elementary, rated 7/10).
- Does 27 High Plains Dr have air conditioning?Yes, 27 High Plains Dr in Cabot, AR has air conditioning.
- Does 27 High Plains Dr have laundry facilities?Yes, 27 High Plains Dr in Cabot, AR has laundry facilities.
27 High Plains Dr, Cabot, AR 72023 is a 3 bedroom, 2 bathroom, 1,520 sqft single-family home built in 2013. This property is currently available for sale and was listed by CARMLS on May 6, 2026. The MLS # for this home is MLS# 26018260.