


$487,500
 3 Beds
 2 Baths
 1,871 sqft
2699 E 118th Circle, Thornton, CO 80233
Est. Refi. Payment $2,853/mo*
Refinance Your HomeCurrently Off Market - Sold Feb 6, 2024 for $497,000
Home Value
Trulia Estimate
$488KSince last month
Decreased$7K (-1.5%)Since last year
Decreased$12K (-2.5%)Since last sale
Decreased$9K (-1.8%)Learn more about this home's value by checking out its Trulia Estimate, the value of nearby homes, and how much similar homes have sold for.
Trulia Estimate
The of this home's value increased by +63% in the last 10 years
| Month | Estimated value |
|---|---|
2026 | |
| August 2026 | $488K |
| August 2026 | $488K |
| July 2026 | $495K |
| June 2026 | $500K |
| May 2026 | $501K |
| April 2026 | $501K |
| March 2026 | $500K |
| February 2026 | $499K |
| January 2026 | $490K |
2025 | |
2024 | |
2023 | |
2022 | |
2021 | |
2020 | |
2019 | |
2018 | |
2017 | |
2016 | |
Comparable sales
These are recently sold homes that have a similar location or other similar features to this home, like bedrooms, bathrooms, and square footage. Get a sense of the expected prices in the area by viewing these homes.Address | Distance | Property Type | Sold Price | Sold Date | Bed | Bath | Sqft |
|---|---|---|---|---|---|---|---|
0.09 | Single-Family Home | $418,650 | 03/31/26 | 4 | 2 | 1,872 | |
0.05 | Single-Family Home | $515,000 | 02/06/26 | 3 | 3 | 1,946 | |
0.21 | Single-Family Home | $435,000 | 03/16/26 | 3 | 2 | 2,448 | |
0.09 | Single-Family Home | $475,000 | 04/24/26 | 4 | 3.5 | 1,946 | |
0.31 | Single-Family Home | $513,000 | 06/24/26 | 3 | 2 | 2,184 | |
0.37 | Single-Family Home | $400,000 | 11/14/25 | 3 | 2 | 2,150 | |
0.43 | Single-Family Home | $435,000 | 12/29/25 | 3 | 2 | 2,150 | |
0.51 | Single-Family Home | $500,000 | 07/17/26 | 3 | 2 | 1,700 | |
0.45 | Single-Family Home | $490,000 | 12/22/25 | 3 | 2 | 2,275 | |
0.47 | Single-Family Home | $485,000 | 04/13/26 | 3 | 2 | 1,450 |
Nearby home prices
Get a sense of expected prices in the area by checking the value of nearby homes.Address | Distance | Price | Bed | Bath | Sqft | Status |
|---|---|---|---|---|---|---|
0.01 | $491,100 | 3 | 3 | 1,946 | Off Market | |
0.05 | $515,000 | 3 | 3 | 1,946 | Recently Sold | |
0.08 | $476,000 | 4 | 2 | 1,538 | Off Market | |
0.09 | $492,700 | 4 | 3.5 | 1,946 | Off Market | |
0.10 | $508,700 | 4 | 3 | 1,538 | Off Market | |
0.10 | $502,100 | 3 | 3 | 1,946 | Off Market | |
0.11 | $495,900 | 4 | 1.5 | 1,538 | Off Market | |
0.10 | $520,200 | 3 | 2.5 | 1,871 | Off Market | |
0.09 | $475,000 | 4 | 3.5 | 1,946 | Recently Sold | |
0.11 | $512,400 | 4 | 3.5 | 1,946 | Off Market | |
0.08 | $468,100 | 3 | 2 | 1,942 | Off Market |
Local Information
- Map ViewExplore the area around 2699 E 118th Circle.

- Schools1 Preschool School1 Elementary School1 Middle School1 High School

- Shop & Eat

-- mins to
Home Highlights

Single-Family Home

Built in 1997

1,871 sqft

$261/sqft

2 Car Garage
About this House
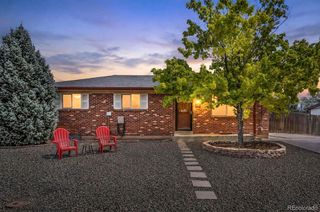
Discover the perfect blend of style and comfort in this 3-bedroom,2 bathroom gem situated on a corner homesite. The open floor plan, flooded with natural light, seamlessly connects the living, dining, and kitchen areas. The kitchen features modern finishes and newer stainless steel appliances. Cozy up next to the fireplace in the living room! The three bedrooms offer ample space, with the primary suite boasting a private en-suite and walk-in closet. Enjoy outdoor living in the expansive backyard on this prime corner lot. With a newer HVAC system ensuring year-round comfort, this home is both practical and ready for your personalization. Conveniently located near schools and parks, this property offers a lifestyle of convenience. Don't miss out – schedule a showing today and experience modern living at its finest! Home is equipped with Solar. New Windows 2016, New Water Heater and New Roof!
2699 E 118th Circle, Thornton, CO 80233 is a 3 bedroom, 2 bathroom, 1,871 sqft single-family home in Walton Heath, built in 1997. It last sold for $497,000 on Feb 6, 2024 (1% below the $499,900 asking price). This property is not currently displayed as for sale or rent on Trulia. The Trulia Estimate is $487,500, with a rent estimate of $2,674/month.
Last check for updates: about 4 hours ago
Listed by Kris Ceretto, (403) 033-4530 x00
Keller Williams Trilogy
Team Front Range, (720) 201-7630
Keller Williams Trilogy
Bought with: Daneen Getrich Stang, (303) 520-1799, Keller Williams DTC
Co-Buyer's Agent: Richard Stang, (720) 261-0600, Keller Williams DTC
Source: REcolorado as distributed by MLS GRID, MLS#6207131
Home Details for 2699 E 118th Circle

|
|---|
Interior Details Basement: Partial,UnfinishedNumber of Rooms: 9Types of Rooms: Master Bedroom, Bedroom, Master Bathroom, Bathroom, Dining Room, Family Room, Great Room, Kitchen |
Beds & Baths Number of Bedrooms: 3Number of Bathrooms: 2Number of Bathrooms (full): 2 |
Dimensions and Layout Living Area: 1871 Square Feet |
Appliances & Utilities Utilities: Cable Available, Electricity ConnectedAppliances: Dishwasher, Disposal, Microwave, Oven, Range, RefrigeratorDishwasherDisposalLaundry: In UnitMicrowaveRefrigerator |
Heating & Cooling Heating: Forced AirHas CoolingAir Conditioning: Central AirHas HeatingHeating Fuel: Forced Air |
Fireplace & Spa Number of Fireplaces: 1Fireplace: Family RoomHas a Fireplace |
Gas & Electric Has Electric on Property |
Windows, Doors, Floors & Walls Flooring: Carpet, Linoleum |
Levels, Entrance, & Accessibility Levels: Tri-LevelFloors: Carpet, Linoleum |
View No View |

|
|---|
Exterior Home Features Roof: CompositionPatio / Porch: PatioFencing: FullExterior: Private Yard |
Parking & Garage Number of Garage Spaces: 2Number of Covered Spaces: 2Has a GarageHas an Attached GarageParking Spaces: 2Parking: Garage Attached |
Frontage Not on Waterfront |
Water & Sewer Sewer: Public Sewer |
Finished Area Finished Area (above surface): 1507 Square Feet |

|
|---|
Year Built Year Built: 1997 |
Property Type / Style Property Type: ResidentialProperty Subtype: Single Family ResidenceStructure Type: HouseArchitecture: House |
Building Construction Materials: Brick, Frame, OtherNot Attached Property |
Property Information Not Included in Sale: NoneParcel Number: R0027094 |

|
|---|
Price List Price: $499,900 |
Status Change & Dates Off Market Date: Mon Jan 15 2024Possession Timing: Close Of Escrow |

|
|---|
MLS Status: Closed |

|
|---|
Direction & Address City: ThorntonCommunity: Walton Heath |
School Information Elementary School: WoodglenElementary School District: Adams 12 5 Star SchlJr High / Middle School: CenturyJr High / Middle School District: Adams 12 5 Star SchlHigh School: Mountain RangeHigh School District: Adams 12 5 Star Schl |

|
|---|
Building Area Building Area: 1871 Square Feet |

|
|---|
Not Senior Community |

|
|---|
No HOA |

|
|---|
Lot Area: 7375 sqft |

|
|---|
Special Conditions: Standard |

|
|---|
Contingencies: None KnownListing Terms: Cash, Conventional, FHA, Jumbo |

|
|---|
Mobile Home Park Mobile Home Units: Feet |

|
|---|
Business Information Ownership: Estate |

|
|---|
BasementMls Number: 6207131Attribution Contact: KLRW40@kw.com, 303-345-3000Above Grade Unfinished Area: 1507Below Grade Unfinished Area: 364Showing Service Name: Showing Time |
Price and Tax history
| Date | Event | Price |
|---|---|---|
Feb 6, 2024 Source: REcolorado as distributed by MLS GRID #6207131 | Sold | $497,000 |
Jan 15, 2024 Source: REcolorado as distributed by MLS GRID #6207131 | Pending | $499,900 |
Jan 4, 2024 Source: REcolorado as distributed by MLS GRID #6207131 | Listed For Sale | $499,900 |
Dec 8, 2015 Source: Agent Provided | ListingRemoved | $275,000 |
Dec 5, 2015 Source: Agent Provided | Listed For Sale | $275,000 |
Nov 30, 2015 Source: N/A | Sold | $274,000 |
Oct 6, 2015 Source: Agent Provided | PriceChange | $279,900 Price decreased by 3% |
Sep 2, 2015 Source: Agent Provided | Listed For Sale | $289,900 |
Nov 5, 1997 Source: N/A | Sold | $137,786 |
| Year | Property tax | Tax assessment |
|---|---|---|
| 2025 | $3,292 | $486,000 |
Home facts updated by county records
Market trends in Thornton
Last updated July 2026
Avg. sale price
$509K
$11KMoM
Sale-to-List Price
100.0%
Price per sq ft
$228
$6MoM
Available listings
614
41MoM
Around this home
Neighborhood Overview

Neighborhood stats provided by third party data sources.
LGBTQ Local Legal Protections
LGBTQ Local Legal Protections



© 2026 REcolorado® All rights reserved. Certain information contained herein is derived from information which is the licensed property of, and copyrighted by, REcolorado®. Some IDX listings have been excluded from this website. Click here for more information
Frequently asked questions about 2699 E 118th Circle
- What is 2699 E 118th Circle estimated to be worth?Trulia's estimated value for 2699 E 118th Circle in Thornton, CO is $487,500.
- What is the price history for 2699 E 118th Circle?2699 E 118th Circle in Thornton, CO last sold for $497,000 in February 2024.
- Is Thornton a buyer's or seller's market?Thornton is currently a balanced market, based on recent for-sale activity.
- What's the median sale price in Thornton?The median sale price in Thornton is $509K. That is up $11K from the prior month.
- Does 2699 E 118th Circle have air conditioning?Yes, 2699 E 118th Circle in Thornton, CO has air conditioning.
- Does 2699 E 118th Circle have laundry facilities?Yes, 2699 E 118th Circle in Thornton, CO has laundry facilities.
Explore by feature - Pet Friendly
 NEW - 1 DAY AGOSPECIAL OFFERPET FRIENDLY
 SPECIAL OFFERPET FRIENDLY
 NEW - 1 DAY AGOSPECIAL OFFERPET FRIENDLY
 SPECIAL OFFERPET FRIENDLY
 SPECIAL OFFERPET FRIENDLY
 NEW - 1 DAY AGOSPECIAL OFFERPET FRIENDLYTotal price$1,542 - $2,377/mo1-3 bd1-2 baThe Ridge at Thornton Station | 3650 E 103rd Cir,
Denver, CO 80229 SPECIAL OFFERPET FRIENDLYTotal price$1,664 - $2,544/mo1-3 bd1-2 baThe Promenade at Hunter's Glen | 12801 Lafayette St,
Thornton, CO 80241 SPECIAL OFFERPET FRIENDLY
 NEW - 1 DAY AGOPET FRIENDLY
 NEW - 1 DAY AGOSPECIAL OFFERPET FRIENDLY
Explore by feature - Garage
- NEW - 1 DAY AGOSPECIAL OFFERPET FRIENDLY
- SPECIAL OFFERPET FRIENDLY
- NEW - 1 DAY AGOPET FRIENDLY
- NEW - 1 DAY AGOSPECIAL OFFERPET FRIENDLY
 SPECIAL OFFERPET FRIENDLYTotal price$1,620 - $2,150/mo1-2 bd1-2 baLambertson Farms Apartment Homes | 10260 N Washington St,
Denver, CO 80229 SPECIAL OFFERPET FRIENDLY
 SPECIAL OFFERPET FRIENDLY
 NEW - 7 HRS AGOSPECIAL OFFERPET FRIENDLYINCOME RESTRICTED
 SPECIAL OFFERPET FRIENDLYTotal price$1,700 - $2,908/mo1-3 bd1-2 baAvilla Eastlake | 12230 Washington Center Pkwy,
Thornton, CO 80241 SPECIAL OFFERPET FRIENDLY
Explore by feature - Air Conditioning
- NEW - 1 DAY AGOSPECIAL OFFERPET FRIENDLY
- SPECIAL OFFERPET FRIENDLY
- SPECIAL OFFERPET FRIENDLY
- SPECIAL OFFERPET FRIENDLYTotal price$1,664 - $2,544/mo1-3 bd1-2 baThe Promenade at Hunter's Glen | 12801 Lafayette St,
Thornton, CO 80241 - SPECIAL OFFERPET FRIENDLY
- NEW - 1 DAY AGOSPECIAL OFFERPET FRIENDLY
- SPECIAL OFFERPET FRIENDLYTotal price$1,620 - $2,150/mo1-2 bd1-2 baLambertson Farms Apartment Homes | 10260 N Washington St,
Denver, CO 80229 - SPECIAL OFFERPET FRIENDLY
 SPECIAL OFFERPET FRIENDLY
 SPECIAL OFFERPET FRIENDLY
Explore by feature - Pool
- NEW - 1 DAY AGOSPECIAL OFFERPET FRIENDLY
 SPECIAL OFFER
- SPECIAL OFFERPET FRIENDLY
- NEW - 1 DAY AGOSPECIAL OFFERPET FRIENDLY
- SPECIAL OFFERPET FRIENDLY
- SPECIAL OFFERPET FRIENDLY
- NEW - 1 DAY AGOSPECIAL OFFERPET FRIENDLYTotal price$1,542 - $2,377/mo1-3 bd1-2 baThe Ridge at Thornton Station | 3650 E 103rd Cir,
Denver, CO 80229 - SPECIAL OFFERPET FRIENDLYTotal price$1,664 - $2,544/mo1-3 bd1-2 baThe Promenade at Hunter's Glen | 12801 Lafayette St,
Thornton, CO 80241 - SPECIAL OFFERPET FRIENDLY
- NEW - 1 DAY AGOPET FRIENDLY
Explore by feature - Washer/dryer
- NEW - 1 DAY AGOSPECIAL OFFERPET FRIENDLY
- SPECIAL OFFERPET FRIENDLY
- SPECIAL OFFERPET FRIENDLY
- SPECIAL OFFERPET FRIENDLYTotal price$1,664 - $2,544/mo1-3 bd1-2 baThe Promenade at Hunter's Glen | 12801 Lafayette St,
Thornton, CO 80241 - NEW - 1 DAY AGOPET FRIENDLY
- NEW - 1 DAY AGOSPECIAL OFFERPET FRIENDLY
- SPECIAL OFFERPET FRIENDLY
- SPECIAL OFFERPET FRIENDLY
- SPECIAL OFFERPET FRIENDLY
- NEW - 7 HRS AGOSPECIAL OFFERPET FRIENDLYINCOME RESTRICTED
Explore by feature - Outdoor Space
- SPECIAL OFFERPET FRIENDLYTotal price$1,700 - $2,908/mo1-3 bd1-2 baAvilla Eastlake | 12230 Washington Center Pkwy,
Thornton, CO 80241  APPLY INSTANTLYPET FRIENDLY
 APPLY INSTANTLY
 NEW - 5 HRS AGOPET FRIENDLY
 PET FRIENDLY
 NEW - 1 DAY AGO
 PET FRIENDLY
 NEW - 2 DAYS AGOPET FRIENDLY
Apartments for Rent
 PET FRIENDLY
 PET FRIENDLYTotal price$1,580 - $5,025/moStudio-3 bd1-3 baAlexan 505 | 505 W Community Center Dr,
Denver, CO 80234 PET FRIENDLYTotal price$1,899 - $3,880/mo1-2 bd1-2 baAspendale Northglenn - 55+ Active Adult Apartment Homes | 10691 Melody Dr,
Denver, CO 80234 PET FRIENDLY
 Total price$1,520 - $2,400/mo1-3 bd1-2 baHaven 124 at Eastlake Station | 12255 Claude Ct,
Thornton, CO 80241- PET FRIENDLY
- PET FRIENDLY
- NEW - 1 DAY AGOPET FRIENDLYTotal price$1,542 - $2,377/mo1-3 bd1-2 baThe Ridge at Thornton Station | 3650 E 103rd Cir,
Denver, CO 80229  PET FRIENDLY
- NEW - 1 DAY AGOPET FRIENDLY
- PET FRIENDLYTotal price$1,664 - $2,544/mo1-3 bd1-2 baThe Promenade at Hunter's Glen | 12801 Lafayette St,
Thornton, CO 80241 - PET FRIENDLY
 PET FRIENDLY
 PET FRIENDLY
 See more homes for rent inThornton
Off Market Homes Near 2699 E 118th Circle
 SOLDSEP 4, 2026Pro Alliance Elite, MLS#4652924
 SOLDSEP 4, 2026Your Castle Real Estate Inc, MLS#4625359
 SOLDSEP 4, 2026RE/MAX Alliance, MLS#2739960
 SOLDSEP 3, 2026Berkshire Hathaway HomeServices Colorado Real Estate, LLC, MLS#1846296
 SOLDSEP 3, 2026RE/MAX Alliance, MLS#4145435
 SOLDSEP 2, 2026RE/MAX Momentum, MLS#4929457
 SOLDSEP 2, 2026Realty One Group Premier Colorado, MLS#3123835
 SOLDSEP 2, 2026LPT Realty, MLS#9245384
 SOLDSEP 2, 2026PAK Home Realty, MLS#7074247
 SOLDSEP 2, 2026Orchard Brokerage LLC, MLS#5708646
 See more homes for sale inThornton
Homes for sale near 2699 E 118th Circle
 OPEN SAT, 11-2PM0.34 ACRESRealty Professionals LLC, MLS#1645279
 OPEN SAT, 11-1PMHomes for Colorado LLC
 West and Main Homes Inc, MLS#4713026
 NEW - 1 DAY AGO1 Percent Lists Mile High, MLS#3342827
 Dreiling Real Estate Co, MLS#1956987
- See more homes for sale inThornton


- Results are loading